Skip main navigation
Closed
  • $465,000

    2314 Keystone Trl, Cortland, OH 44410

    4beds
    4,542sqft
    Single Family Residence
    Built in 2001
    0.41 Acres Lot
    $491,200 Zestimate®
    $102/sqft
    $2,592 Estimated rent

    Home value

    $491,200

    $373,000 - $643,000

    $2,592/mo

    Zestimate® history
    Loading
    Loading...

    Owner options

    List your home for rent

    $2,592/mo

    Rent Zestimate®

    Find your next renter with Zillow Rental Manager. Plus, with online applications, you can quickly screen prospective tenants – for free.

    Learn more

    $2,592/mo

    Rent Zestimate®

    Refinance and save

    $2,987/mo

    Est. payment

    Refinancing to a lower rate could help reduce your monthly payments and save thousands over the life of the loan.

    See today's rates

    $2,987/mo

    Est. payment

    Explore your selling options

    Work with a Zillow partner agent

    Leverage their expertise and Zillow's premium Showcase listings to get your home seen by more buyers.

    Get started

    List with your own agent

    Get your home in front of millions of buyers by listing it on Zillow.

    Learn how to do it

    Sell it yourself

    Take full control of how buyers see your home on Zillow by listing For Sale by Owner (FSBO).

    List your home

    What's special

    Mantle topped fireplaceFinished basementManicured landscapingBonus roomClean stucco exteriorMaster suiteStainless appliances
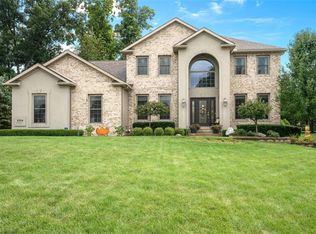
    Whet your appetite as we’ve got something cooked up that you’ll surely want a taste of. This astounding Cortland residence is hot out of the oven with three floors of finished living space and filled with flavor! Nestled away in a highly desirable development along a curving lot, this tremendous home easily stands out with its towering, stone laid entryway and clean stucco exterior. Manicured landscaping follows the embossed sidewalk to find a fenced-in backyard with plenty of patio space. Step inside to find the rising main staircase and ornate chandelier that hangs from above while tiled floor spills away underfoot. A wonderful dining room awaits nearby, boasting rich hardwood style flooring and tall windows. Opposite, the daring home office shadows the layout while taking on its own personality. A delightful coffee bar is showcased as you wrap around to the engaging living room and its mantle topped fireplace. Rich crown molding runs overhead, continuing into the illustrious eat-in dining space. Additional bar top seating overlooks the impressive kitchen with its polished stone countertops that provide plenty of prep space. Stainless appliances join the tiled backsplash and flooring while a charming half bath completes the level. Upstairs, a trio of guest bedrooms showcase bright and exciting living space while they join a handsome full bath. The master suite is the chef’s kiss with its oversized footprint, tall ceilings and must-see full private bath to include soaking tub, walk-in closet and triple mirrored vanity. Down below, the finished basement allots for rec space, an additional bonus room and full lower bath.

    Zillow last checked:

    Listing updated:

    Listing Provided by:

    Daniel J Alvarez dan.alvarez@brokerssold.com330-503-0615,

    Brokers Realty Group

    Bought with:

    Nazih P Banna, 2005005135

    RE/MAX Valley Real Estate

    Source: MLS Now,MLS#: 5110670MLS LogoOriginating MLS: Youngstown Columbiana Association of REALTORS

    Facts & features

    Interior

    Bedrooms & bathrooms
    • Bedrooms: 4
    • Bathrooms: 4
    • Full bathrooms: 3
    • 1/2 bathrooms: 1
    • Main level bathrooms: 1
    Primary bedroom
    • Level: Second
    • Dimensions: 26.00 x 15.00
    Bedroom
    • Level: Second
    • Dimensions: 13.00 x 11.00
    Bedroom
    • Level: Second
    • Dimensions: 12.00 x 12.00
    Bedroom
    • Level: Second
    • Dimensions: 11.00 x 11.00
    Dining room
    • Description: Flooring: Wood
    • Level: First
    • Dimensions: 12.00 x 12.00
    Eat in kitchen
    • Description: Flooring: Ceramic Tile
    • Level: First
    • Dimensions: 16.00 x 14.00
    Family room
    • Features: Fireplace
    • Level: First
    • Dimensions: 20.00 x 14.00
    Laundry
    • Level: Second
    • Dimensions: 8.00 x 6.00
    Living room
    • Level: First
    • Dimensions: 14.00 x 13.00
    Office
    • Description: Flooring: Wood
    • Level: Basement
    • Dimensions: 13.00 x 8.00
    Other
    • Level: Basement
    • Dimensions: 13.00 x 8.00
    Recreation
    • Level: Second
    • Dimensions: 18.00 x 13.00
    Heating
    • Forced Air, Gas
    Cooling
    • Central Air
    Features
    • Basement: Full,Finished
    • Number of fireplaces: 1
    Interior area
    • Total structure area: 4,542
    • Total interior livable area: 4,542 sqft
    • Finished area above ground: 3,142
    • Finished area below ground: 1,400

    Property

    Parking
    • Total spaces: 3
    • Parking features: Attached, Drain, Electricity, Garage, Garage Door Opener, Paved, Water Available
    • Attached garage spaces: 3
    Features
    • Levels: Two
    • Stories: 2
    • Patio & porch: Patio, Porch
    • Fencing: Privacy
    Lot
    • Size: 0.41 Acres
    • Features: Corner Lot, Irregular Lot
    Details
    • Additional structures: Outbuilding, Storage
    • Parcel number: 33076381

    Construction

    Type & style
    • Home type: SingleFamily
    • Architectural style: Colonial,Conventional
    • Property subtype: Single Family Residence
    • Attached to another structure: Yes
    Materials
    • Stone, Stucco, Vinyl Siding
    • Roof: Asphalt,Fiberglass
    Condition
    • Year built: 2001

    Utilities & green energy

    • Sewer: Public Sewer
    • Water: Public

    Community & neighborhood

    Location
    • Region: Cortland
    • Subdivision: Timber Crk Heights 02

    Price history

    DateEventPrice
    5/9/2025Sold$465,000+6.9%$102/sqft
    Source: MLS Now #5110670 Report a problem
    4/6/2025Pending sale$435,000$96/sqft
    Source: MLS Now #5110670 Report a problem
    4/2/2025Listed for sale$435,000+51.6%$96/sqft
    Source: MLS Now #5110670 Report a problem
    5/20/2019Sold$287,000-4.3%$63/sqft
    Source: MLS Now #4063089 Report a problem
    4/15/2019Pending sale$300,000$66/sqft
    Source: Keller Williams Chervenic Realty #4063089 Report a problem
    1/13/2019Listed for sale$300,000-1.6%$66/sqft
    Source: Keller Williams Chervenic Rlty #4063089 Report a problem
    12/1/2018Listing removed$304,900$67/sqft
    Source: BHHS Northwood Realty Services #3977819 Report a problem
    10/31/2018Price change$304,900-1.6%$67/sqft
    Source: BHHS Northwood Realty Services #3977819 Report a problem
    9/17/2018Price change$309,900-1.6%$68/sqft
    Source: BHHS Northwood Realty Services #3977819 Report a problem
    8/22/2018Price change$314,900-4.3%$69/sqft
    Source: BHHS Northwood Realty Services #3977819 Report a problem
    7/10/2018Price change$329,000-1.8%$72/sqft
    Source: Northwood Realty Services #3977819 Report a problem
    5/8/2018Price change$334,900-1.5%$74/sqft
    Source: Northwood Realty Services #3977819 Report a problem
    3/5/2018Listed for sale$340,000+9.7%$75/sqft
    Source: Northwood Realty Services #3977819 Report a problem
    1/4/2018Listing removed$310,000$68/sqft
    Source: Ohio Broker Direct #3933694 Report a problem
    9/28/2017Price change$310,000-3.1%$68/sqft
    Source: Ohio Broker Direct #3933694 Report a problem
    5/26/2017Listed for sale$320,000+14.3%$70/sqft
    Source: Owner Report a problem
    11/20/2007Sold$280,000$62/sqft
    Source: Public Record Report a problem

    Public tax history

    YearProperty taxesTax assessment
    2025$5,324 -0.5%$128,210
    2024$5,350 -1.3%$128,210
    2023$5,422 +32.1%$128,210 +41.7%
    2022$4,104 -0.4%$90,480
    2021$4,119 -0.6%$90,480
    2020$4,143 -17.2%$90,480 +6.6%
    2019$5,003 -1.9%$84,880
    2018$5,098 +1.6%$84,880
    2017$5,016 +6.7%$84,880 +10.3%
    2016$4,700 -0.3%$76,970
    2015$4,714 +6.6%$76,970
    2014$4,421 +0.2%$76,970
    2013$4,410 +2.7%$76,970
    2012$4,295 +0.8%$76,970 +0%
    2011$4,261 -5.6%$76,965 -11.9%
    2010$4,516 +7.4%$87,395
    2009$4,207 +0.3%$87,395
    2008$4,194 +7.2%--
    2007$3,912 +0.3%--
    2006$3,901 +2.1%--
    2005$3,820 +8.9%$87,395
    2004$3,509 -0.2%--
    2003$3,514 +0.5%--
    2002$3,497 --
    2001-- --

    Find assessor info on the county website

    Neighborhood: 44410

    Nearby schools

    GreatSchools rating
    Schools provided by the listing agent
    • District: Lakeview LSD - 7812

    Source: MLS Now. This data may not be complete. We recommend contacting the local school district to confirm school assignments for this home.

    Get pre-qualified for a loan
    At Zillow Home Loans, we can pre-qualify you in as little as 5 minutes with no impact to your credit score.

    An equal housing lender. NMLS #10287.

    Sell for more on Zillow
    Get a Zillow Showcase℠ listing at no additional cost and you could sell for .
    $491,200
    2% more
    +$9,824
    With Zillow Showcase(estimated)
    $501,024