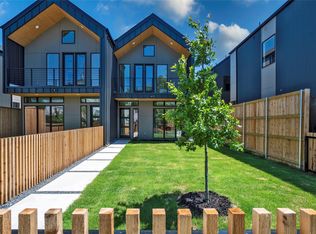
SELLER FINANCING OPTIONS AVAILABLE!! Call listing agent to inquire! No HOA on this 2 story residence! Seller open to creative financing options. Inquire with us on various options. Introducing a stunning new construction development showcasing Scandinavian-inspired design, brought to life by the visionary architect duo Far and Dang. Nestled beautifully in the vibrant East Village neighborhood, this collection of 8 distinctive urban homes offers a perfect blend of modern aesthetics and natural elements. Each home boasts a private yard, is meticulously crafted with custom finishes, and a harmonious integration of natural elements. The high-end selections throughout elevate the living experience, ensuring both style and functionality. With 3 bedrooms and multiple flexible spaces, these homes are thoughtfully designed to cater to your work-life balance, offering versatility to accommodate your evolving lifestyle needs. Whether it's a dedicated home office, a cozy reading nook, or a fitness area, these homes provide the space and flexibility to adapt to your unique preferences. Don't miss the opportunity to make one of these exceptional homes your own. Current price is reflective of buying a full duplex.
Sold
Price Unknown
2314 Kirby St, Dallas, TX 75204
3beds
2,754sqft
Duplex, Single Family Residence
Built in 2024
8,450 Square Feet Lot
$943,800 Zestimate®
$--/sqft
$6,523 Estimated rent
Home value
$943,800
$849,000 - $1.05M
$6,523/mo
Zestimate® history
Owner options
List your home for rent
$6,523/mo
Rent Zestimate®
Find your next renter with Zillow Rental Manager. Plus, with online applications, you can quickly screen prospective tenants – for free.
$6,523/mo
Rent Zestimate®
Refinance and save
Refinancing to a lower rate could help reduce your monthly payments and save thousands over the life of the loan.
Explore your selling options
Work with a Zillow partner agent
Leverage their expertise and Zillow's premium Showcase listings to get your home seen by more buyers.
Get startedList with your own agent
Get your home in front of millions of buyers by listing it on Zillow.
Learn how to do itSell it yourself
Take full control of how buyers see your home on Zillow by listing For Sale by Owner (FSBO).
List your homeWhat's special
Zillow last checked:
Listing updated:
Listed by:
Jacob Moss 0582281 214-335-1719,
Compass RE Texas, LLC 214-814-8100
Bought with:
Jacob Moss
Compass RE Texas, LLC
Source: NTREIS,MLS#: 20807483
Facts & features
Interior
Bedrooms & bathrooms
- Bedrooms: 3
- Bathrooms: 4
- Full bathrooms: 3
- 1/2 bathrooms: 1
Primary bedroom
- Features: Closet Cabinetry, En Suite Bathroom, Garden Tub/Roman Tub, Walk-In Closet(s)
- Level: Second
- Dimensions: 13 x 18
Bedroom
- Features: Walk-In Closet(s)
- Level: Second
- Dimensions: 12 x 11
Bedroom
- Features: Walk-In Closet(s)
- Level: Second
- Dimensions: 12 x 11
Primary bathroom
- Features: Built-in Features, Dual Sinks, En Suite Bathroom, Granite Counters, Garden Tub/Roman Tub, Separate Shower
- Level: Second
- Dimensions: 12 x 9
Dining room
- Level: First
- Dimensions: 12 x 18
Other
- Features: Built-in Features, Granite Counters, Garden Tub/Roman Tub
- Level: Second
- Dimensions: 10 x 5
Other
- Features: Built-in Features, Granite Counters, Garden Tub/Roman Tub
- Level: Second
- Dimensions: 10 x 5
Half bath
- Features: Granite Counters
- Level: First
- Dimensions: 8 x 5
Kitchen
- Features: Built-in Features, Eat-in Kitchen, Granite Counters, Kitchen Island, Walk-In Pantry
- Level: First
- Dimensions: 18 x 14
Living room
- Level: First
- Dimensions: 12 x 18
Office
- Level: First
- Dimensions: 11 x 10
Utility room
- Features: Built-in Features, Utility Room, Utility Sink
- Level: Second
- Dimensions: 6 x 6
Heating
- Central, Electric
Cooling
- Central Air, Electric
Appliances
- Included: Double Oven, Dishwasher, Electric Oven, Electric Range, Disposal, Microwave, Refrigerator
Features
- Chandelier, Decorative/Designer Lighting Fixtures, Eat-in Kitchen, High Speed Internet, Kitchen Island, Open Floorplan, Pantry, Smart Home, Vaulted Ceiling(s), Natural Woodwork, Walk-In Closet(s)
- Flooring: Carpet, Ceramic Tile, Wood
- Has basement: No
- Has fireplace: No
Interior area
- Total interior livable area: 2,754 sqft
Property
Parking
- Total spaces: 2
- Parking features: Alley Access, Concrete, Door-Multi, Driveway, Garage, Garage Door Opener, Garage Faces Rear
- Attached garage spaces: 2
- Has uncovered spaces: Yes
Features
- Levels: Two
- Stories: 2
- Patio & porch: Covered, Other, Patio, Balcony
- Exterior features: Balcony
- Pool features: None
- Fencing: Fenced,Front Yard,Wood
Lot
- Size: 8,450 Square Feet
- Features: Back Yard, Cleared, Interior Lot, Lawn, Landscaped, Level, Sprinkler System, Few Trees
- Residential vegetation: Grassed
Details
- Parcel number: 00000194671000000
Construction
Type & style
- Home type: SingleFamily
- Architectural style: Contemporary/Modern
- Property subtype: Duplex, Single Family Residence
- Attached to another structure: Yes
Materials
- Fiber Cement, Metal Siding
- Foundation: Slab
- Roof: Composition
Condition
- New construction: Yes
- Year built: 2024
Utilities & green energy
- Sewer: Public Sewer
- Water: Public
- Utilities for property: Cable Available, Electricity Available, Natural Gas Available, Sewer Available, Separate Meters, Water Available
Community & HOA
Community
- Features: Curbs, Sidewalks
- Security: Security System, Smoke Detector(s)
- Subdivision: Millmo Terrace Add
HOA
- Has HOA: No
Location
- Region: Dallas
Financial & listing details
- Tax assessed value: $1,775,420
- Annual tax amount: $10,665
- Date on market: 1/2/2025
- Cumulative days on market: 189 days
- Listing terms: Cash,Conventional,Owner Will Carry
- Electric utility on property: Yes
Price history
| Date | Event | Price |
|---|---|---|
| 9/24/2025 | Listing removed | $4,500$2/sqft |
Source: Zillow Rentals Report a problem | ||
| 8/28/2025 | Price change | $4,500-18.2%$2/sqft |
Source: Zillow Rentals Report a problem | ||
| 8/15/2025 | Listed for rent | $5,500-26.7%$2/sqft |
Source: Zillow Rentals Report a problem | ||
| 7/31/2025 | Listing removed | $7,500$3/sqft |
Source: Zillow Rentals Report a problem | ||
| 7/18/2025 | Listed for rent | $7,500+437.6%$3/sqft |
Source: Zillow Rentals Report a problem | ||
| 7/17/2025 | Pending sale | $949,000$345/sqft |
Source: NTREIS #20807483 Report a problem | ||
| 7/14/2025 | Sold | -- |
Source: NTREIS #20807483 Report a problem | ||
| 1/2/2025 | Listed for sale | $949,000-5%$345/sqft |
Source: NTREIS #20807483 Report a problem | ||
| 11/23/2024 | Listing removed | $999,000$363/sqft |
Source: NTREIS #20619370 Report a problem | ||
| 8/8/2024 | Listed for sale | $999,000$363/sqft |
Source: NTREIS #20619370 Report a problem | ||
| 7/31/2024 | Listing removed | -- |
Source: NTREIS #20619370 Report a problem | ||
| 5/25/2024 | Listed for sale | $999,000+769.5%$363/sqft |
Source: NTREIS #20619370 Report a problem | ||
| 1/13/2018 | Listing removed | $1,395$1/sqft |
Source: The Michael Group #13744742 Report a problem | ||
| 12/31/2017 | Price change | $1,395-6.7%$1/sqft |
Source: The Michael Group #13744742 Report a problem | ||
| 12/15/2017 | Price change | $1,495-0.3%$1/sqft |
Source: The Michael Group #13744742 Report a problem | ||
| 11/28/2017 | Listed for rent | $1,500$1/sqft |
Source: Zillow Rental Manager Report a problem | ||
| 9/4/2013 | Sold | -- |
Source: Agent Provided Report a problem | ||
| 6/27/2013 | Sold | -- |
Source: Public Record Report a problem | ||
| 6/22/2013 | Listed for sale | $114,900$42/sqft |
Source: StarCrest Realty, LLC #11976351 Report a problem | ||
Public tax history
| Year | Property taxes | Tax assessment |
|---|---|---|
| 2025 | $39,533 +66.4% | $1,775,420 +46.9% |
| 2024 | $23,752 +122.7% | $1,208,440 +160% |
| 2023 | $10,665 -18.4% | $464,750 -10.7% |
| 2022 | $13,069 +5.5% | $520,580 +10.9% |
| 2021 | $12,386 -2.8% | $469,510 |
| 2020 | $12,737 +16.2% | $469,510 +17% |
| 2019 | $10,965 +11.1% | $401,120 +15.6% |
| 2018 | $9,872 +4.6% | $346,960 |
| 2017 | $9,435 +148.6% | $346,960 +148.6% |
| 2016 | $3,796 +20.4% | $139,590 |
| 2015 | $3,152 | $139,590 +21.5% |
| 2014 | $3,152 | $114,900 |
| 2013 | -- | -- |
| 2012 | -- | -- |
| 2011 | -- | -- |
| 2010 | -- | -- |
| 2009 | -- | -- |
| 2008 | -- | -- |
| 2007 | -- | -- |
| 2005 | -- | -- |
| 2004 | -- | -- |
| 2003 | -- | -- |
| 2002 | -- | -- |
| 2001 | -- | -- |
Find assessor info on the county website
Neighborhood: 75204
Nearby homes
- $--3 bd3 ba2.7k sqft2318 Kirby St, Dallas, TX 75204Sold

- $382,6903 bd2 ba1.2k sqft2316 Kirby St, Dallas, TX 75204Off Market
- $663,3003 bd4 ba2.7k sqft2316 Kirby St #2316, Dallas, TX 75204Off Market
- $137,4301 bd1 ba720 sqft2310 Kirby St, Dallas, TX 75204Off Market

- $--3 bd3 ba2.7k sqft2312 Kirby St, Dallas, TX 75204Sold
- $745,4003 bd2 ba2.7k sqft2310 Kirby St, Dallas, TX 75204Off Market
- $176,9001 bd1 ba500 sqft2326 Kirby St, Dallas, TX 75204Off Market
- $785,3003 bd2 ba2.8k sqft2320 Kirby St, Dallas, TX 75204Off Market
Nearby schools
GreatSchools rating
- 5/10Cesar Chavez Learning CenterGrades: PK-5Distance: 0.4 mi
- 6/10Alex W Spence Talented/Gifted AcademyGrades: 6-8Distance: 0.3 mi
- 3/10North Dallas High SchoolGrades: 9-12Distance: 0.7 mi
Schools provided by the listing agent
- Elementary: Chavez
- Middle: Spence
- High: North Dallas
- District: Dallas ISD
Source: NTREIS. This data may not be complete. We recommend contacting the local school district to confirm school assignments for this home.
Get a cash offer in 3 minutes
Find out how much your home could sell for in as little as 3 minutes with a no-obligation cash offer.
Estimated market value
$943,800
Get a cash offer in 3 minutes
Find out how much your home could sell for in as little as 3 minutes with a no-obligation cash offer.
Estimated market value
$943,800
- Texas
- Dallas County
- Dallas
- 75204
- 2314 Kirby St
