This well-maintained townhome, located in a GATED COMMUNITY, is perfectly situated on a CORNER LOT with a SPACIOUS GREEN SPACE—ideal for relaxing or entertaining guests. Featuring 2 bedrooms and 2.5 bathrooms, the home also offers added peace of mind with a stainless steel mesh screen on the lanai as an ENHANCED SECURITY feature. Step inside to find beautiful flooring that flows seamlessly through the open living and dining areas, which overlook your PRIVATE BACKYARD. The thoughtfully designed kitchen is perfect for both cooking and hosting. Upstairs, enjoy brand new plush carpeting throughout. Both bedrooms provide their own EN SUITE BATHROOMS and generous closets, with ample space between them for added privacy and comfort. Additional updates include a NEWER ROOF (2022) and fresh exterior paint in neutral tones. A reserved parking spot is located directly in front of the home, along with plenty of guest parking nearby. The Regency Townhome Community offers fantastic amenities—your HOA includes a pool, cable TV, internet, sewer, trash, water, and even exterior and grounds maintenance! Enjoy a perfect blend of comfort, convenience, and style—all with easy access to I-75, the Selmon Expressway, Hwy 301, E Adamo Dr, Brandon Blvd, and the Brandon Mall, keeping all your favorite destinations within easy reach. Don’t miss this one!
Sold for $197,000
$197,000
2314 LAKE WOODBERRY CIRCLE, BRANDON, FL 33510
2beds
1,184sqft
Townhouse
Built in 2001
760 Square Feet Lot
$193,300 Zestimate®
$166/sqft
$1,838 Estimated rent
Home value
$193,300
$178,000 - $211,000
$1,838/mo
Zestimate® history
Owner options
List your home for rent
$1,838/mo
Rent Zestimate®
Find your next renter with Zillow Rental Manager. Plus, with online applications, you can quickly screen prospective tenants – for free.
$1,838/mo
Rent Zestimate®
Refinance and save
$1,881/mo
Est. payment
Refinancing to a lower rate could help reduce your monthly payments and save thousands over the life of the loan.
$1,881/mo
Est. payment
Explore your selling options
Work with a Zillow partner agent
Leverage their expertise and Zillow's premium Showcase listings to get your home seen by more buyers.
Get startedList with your own agent
Get your home in front of millions of buyers by listing it on Zillow.
Learn how to do itSell it yourself
Take full control of how buyers see your home on Zillow by listing For Sale by Owner (FSBO).
List your homeWhat's special
Private backyardBrand new plush carpetingCorner lotThoughtfully designed kitchenSpacious green spaceEn suite bathrooms
Zillow last checked:
Listing updated:
Listed by:
Kim Pucillo 813-494-4710,
KELLER WILLIAMS SOUTH SHORE 813-641-8300
Bought with:
Yobanec Reyes, 3539806
EMORYS ROCK REALTY POWERED BY SELLSTATE
Source: Stellar MLS,MLS#: TB8400989 Originating MLS: Suncoast Tampa
Originating MLS: Suncoast Tampa
Facts & features
Interior
Bedrooms & bathrooms
- Bedrooms: 2
- Bathrooms: 3
- Full bathrooms: 2
- 1/2 bathrooms: 1
Primary bedroom
- Features: En Suite Bathroom, Built-in Closet
- Level: Second
- Area: 168 Square Feet
- Dimensions: 12x14
Bedroom 2
- Features: En Suite Bathroom, Built-in Closet
- Level: Second
- Area: 132 Square Feet
- Dimensions: 11x12
Kitchen
- Level: First
- Area: 84 Square Feet
- Dimensions: 7x12
Living room
- Level: First
- Area: 168 Square Feet
- Dimensions: 14x12
Heating
- Central
Cooling
- Central Air
Appliances
- Included: Dishwasher, Dryer, Range, Refrigerator, Washer
- Laundry: Electric Dryer Hookup, Inside, Washer Hookup
Features
- Ceiling Fan(s), Eating Space In Kitchen, Living Room/Dining Room Combo, Stone Counters, Thermostat
- Flooring: Carpet, Ceramic Tile
- Has fireplace: No
- Common walls with other units/homes: Corner Unit
Interior area
- Total structure area: 1,327
- Total interior livable area: 1,184 sqft
Property
Features
- Levels: Two
- Stories: 2
- Patio & porch: Rear Porch, Screened
- Exterior features: Sidewalk, Storage
Lot
- Size: 760 Square Feet
- Features: Corner Lot, Sidewalk
Details
- Parcel number: U2029205MQ00001900006.0
- Zoning: PD
- Special conditions: None
Construction
Type & style
- Home type: Townhouse
- Property subtype: Townhouse
Materials
- Stucco
- Foundation: Block
- Roof: Shingle
Condition
- New construction: No
- Year built: 2001
Utilities & green energy
- Sewer: Public Sewer
- Water: Public
- Utilities for property: Cable Available, Cable Connected, Electricity Available, Electricity Connected, Sewer Available, Sewer Connected, Water Available, Water Connected
Community & HOA
Community
- Features: Community Mailbox, Gated Community - No Guard, Pool
- Security: Gated Community
- Pet fee: $0 monthly
- Subdivision: REGENCY KEY TWNHMS
HOA
- Has HOA: Yes
- Services included: Cable TV, Community Pool, Internet, Maintenance Structure, Maintenance Grounds, Pool Maintenance, Security, Trash, Water
- HOA fee: $460 monthly
- HOA name: Neighborly Management
- HOA phone: 334-721-5735
Location
- Region: Brandon
Financial & listing details
- Price per square foot: $166/sqft
- Tax assessed value: $156,923
- Annual tax amount: $385
- Date on market: 7/1/2025
- Cumulative days on market: 24 days
- Listing terms: Cash,Conventional,FHA,VA Loan
- Ownership: Fee Simple
- Total actual rent: 0
- Electric utility on property: Yes
- Road surface type: Asphalt
Price history
| Date | Event | Price |
|---|---|---|
| 8/22/2025 | Sold | $197,000-1.5%$166/sqft |
Source:  Stellar MLS #TB8400989 Report a problem Stellar MLS #TB8400989 Report a problem | ||
| 7/25/2025 | Pending sale | $200,000$169/sqft |
Source: Stellar MLS #TB8400989 Report a problem | ||
| 7/1/2025 | Listed for sale | $200,000+77.1%$169/sqft |
Source: Stellar MLS #TB8400989 Report a problem | ||
| 11/1/2004 | Sold | $112,900$95/sqft |
Source: Public Record Report a problem | ||
Public tax history
| Year | Property taxes | Tax assessment |
|---|---|---|
| 2025 | $414 +7.7% | $53,212 +2.9% |
| 2024 | $385 +1.9% | $51,712 +3% |
| 2023 | $377 +6.3% | $50,206 +3% |
| 2022 | $355 +5.9% | $48,744 +3% |
| 2021 | $335 -45% | $47,324 +1.4% |
| 2020 | $610 +2.7% | $46,671 +2.3% |
| 2019 | $593 | $45,622 +1.9% |
| 2018 | $593 +3.6% | $44,771 -42.4% |
| 2017 | $573 +3.1% | $77,732 +81% |
| 2016 | $556 +4.1% | $42,948 +0.7% |
| 2015 | $534 +2.9% | $42,649 +0.8% |
| 2014 | $519 | $42,311 +1.5% |
| 2013 | $519 +5.7% | $41,686 +1.7% |
| 2012 | $491 -23.1% | $40,989 -14% |
| 2011 | $639 -10.6% | $47,643 -11.6% |
| 2010 | $715 -11.6% | $53,914 -18.5% |
| 2009 | $809 -49.1% | $66,151 -39.9% |
| 2008 | $1,591 -12.8% | $110,022 +3% |
| 2007 | $1,824 -4.7% | $106,817 +2.5% |
| 2006 | $1,915 -9.8% | $104,212 +3% |
| 2005 | $2,122 | $101,177 +24.7% |
| 2004 | -- | $81,142 +1.9% |
| 2003 | -- | $79,629 +2.2% |
| 2002 | -- | $77,909 +9219.3% |
| 2001 | -- | $836 |
Find assessor info on the county website
Neighborhood: 33510
Nearby homes
- $188,0002 bd2 ba1.1k sqft2316 Lake Woodberry Cir, Brandon, FL 33510Sold

- $170,9002 bd2 ba1.1k sqft2318 Lake Woodberry Cir, Brandon, FL 33510Off Market
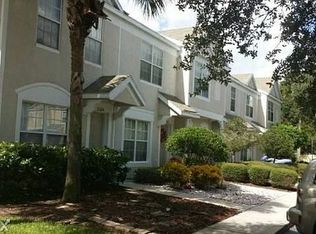
- $174,5002 bd3 ba1.1k sqft2320 Lake Woodberry Cir, Brandon, FL 33510Off Market
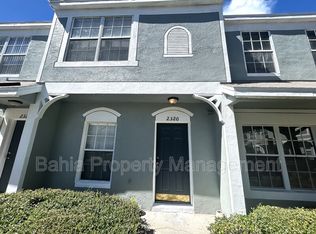
- $175,7002 bd3 ba1.1k sqft2322 Lake Woodberry Cir, Brandon, FL 33510Off Market

- $178,7002 bd1 ba1.1k sqft2312 Lake Woodberry Cir, Brandon, FL 33510Off Market
- $192,0002 bd2 ba1.1k sqft2324 Lake Woodberry Cir, Brandon, FL 33510Off Market
- $164,8002 bd1 ba1.1k sqft2310 Lake Woodberry Cir, Brandon, FL 33510Off Market
- $196,5002 bd3 ba1.1k sqft2308 Lake Woodberry Cir, Brandon, FL 33510Off Market
Nearby schools
GreatSchools rating
- 3/10Schmidt Elementary SchoolGrades: PK-5Distance: 0.5 mi
- 3/10Mann Middle SchoolGrades: 6-8Distance: 2.6 mi
- 3/10Brandon High SchoolGrades: 9-12Distance: 1.5 mi
Get a cash offer in 3 minutes
Find out how much your home could sell for in as little as 3 minutes with a no-obligation cash offer.
Estimated market value
$193,300
Get a cash offer in 3 minutes
Find out how much your home could sell for in as little as 3 minutes with a no-obligation cash offer.
Estimated market value
$193,300
- Florida
- Hillsborough County
- Brandon
- 33510
- 2314 LAKE WOODBERRY CIRCLE
Nearby cities
Nearby neighborhoods
Nearby zip codes
Other Brandon Topics
