Skip main navigation
Off market
Street View
  • $316,200

    2314 Lydia Holw, Glen Mills, PA 19342

    1beds
    1,095sqft
    Multi Family, Apartment
    Built in 2008
    -- sqft lot
    $316,200 Zestimate®
    $289/sqft
    $1,973 Estimated rent

    Home value

    $316,200

    $291,000 - $345,000

    $1,973/mo

    Zestimate® history
    Loading
    Loading...

    Owner options

    List your home for rent

    $1,973/mo

    Rent Zestimate®

    Find your next renter with Zillow Rental Manager. Plus, with online applications, you can quickly screen prospective tenants – for free.

    Learn more

    $1,973/mo

    Rent Zestimate®

    Refinance and save

    $2,186/mo

    Est. payment

    Refinancing to a lower rate could help reduce your monthly payments and save thousands over the life of the loan.

    See today's rates

    $2,186/mo

    Est. payment

    Explore your selling options

    Work with a Zillow partner agent

    Leverage their expertise and Zillow's premium Showcase listings to get your home seen by more buyers.

    Get started

    List with your own agent

    Get your home in front of millions of buyers by listing it on Zillow.

    Learn how to do it

    Sell it yourself

    Take full control of how buyers see your home on Zillow by listing For Sale by Owner (FSBO).

    List your home

    What's special

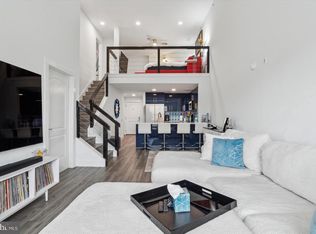
    The Hollow at Fox Valley, an exciting "All Ages Welcome" community of 98 1, 2, and 3 bedroom condominium homes boasting sophisticated open floor plans with first-class features and quality finishes, conveniently located near fine dining, upscale & tax-free shopping, an award-winning school district, the airport, and exciting Delaware Valley cultural amenities including museums, gardens, and parks. Among the many distinctive features of this 3rd floor 1 Bedroom/1 Bath unit: gourmet kitchen with gas cooking; cathedral ceiling; open staircase to spacious loft; private balcony; Master bedroom suite with large walk-in closet; luxurious Master bath with soaking tub, separate shower and vanity with cultured marble top & double sinks; washer/dryer hook up; Verizon FiOS available; secured access building with elevator & underground parking; clubhouse with social room, fitness center, and outdoor pool. Your options are endless as builder & designer customization is available.

    This property is off market, which means it's not currently listed for sale or rent on Zillow. This may be different from what's available on other websites or public sources.

    Zillow last checked:

    Listing updated:

    Listed by:

    William Smith,

    Long & Foster-Folsom

    Source: Long & Foster Broker Feed,MLS#: 1005942440MLS Logo

    Facts & features

    Interior

    Bedrooms & bathrooms
    • Bedrooms: 1
    • Bathrooms: 1
    • Full bathrooms: 1
    Heating
    • Gas, Forced Air
    Cooling
    • Central A/C
    Appliances
    • Included: Dishwasher, Disposal
    Features
    • Primary Bath(s), Elevator, Stall Shower, Breakfast Area
    • Flooring: Fully Carpeted
    • Has basement: No
    Interior area
    • Total structure area: 1,095
    • Total interior livable area: 1,095 sqft

    Property

    Parking
    • Parking features: Other
    Features
    • Exterior features: Sidewalks, Street Lights, Exterior Lighting
    Lot
    • Features: Open, Trees/Wooded

    Construction

    Type & style
    • Home type: Condo
    • Architectural style: Unit/Flat/Apartment
    • Property subtype: Multi Family, Apartment
    Materials
    • Vinyl Siding, Stone
    • Roof: Shingle
    Condition
    • New construction: Yes
    • Year built: 2008

    Utilities & green energy

    • Sewer: Public Sewer
    • Water: Public

    Community & HOA

    Community
    • Subdivision: The Hollow At Fox Va
    HOA
    • Has HOA: Yes
    • HOA fee: $105 monthly
    Location
    • Region: Glen Mills

    Financial & listing details

    • Price per square foot: $289/sqft
    • Date on market: 9/29/2023
    • Ownership: Condominium

    Price history

    DateEventPrice
    1/1/2015Sold$257,572$235/sqft
    Source: Long & Foster Broker Feed #1005942440_100 Report a problem

    Public tax history

    Tax history is unavailable.

    Neighborhood: 19342

    Nearby schools

    GreatSchools rating
    Schools provided by the listing agent
    • Middle: Garnet Valley
    • High: Garnet Valley
    • District: Garnet Valley

    Source: Long & Foster Broker Feed. This data may not be complete. We recommend contacting the local school district to confirm school assignments for this home.

    Get a cash offer in 3 minutes
    Find out how much your home could sell for in as little as 3 minutes with a no-obligation cash offer.
    Estimated market value
    $316,200
    Get a cash offer in 3 minutes
    Find out how much your home could sell for in as little as 3 minutes with a no-obligation cash offer.
    Estimated market value
    $316,200