**Stunning 4-Bedroom Home in Rowlett with Space for Everyone!**
Discover the perfect blend of comfort and style in this beautiful 4-bedroom, 3.5-bath residence nestled in the heart of Rowlett, TX. Designed with a family-friendly layout, this home offers expansive living spaces, modern conveniences, and exceptional outdoor living.
Step inside to a spacious open-concept layout where the natural light floods through the ample windows, highlighting the elegant finishes throughout. The main level boasts a luxurious primary bedroom suite, offering privacy and convenience with a beautifully appointed ensuite bath. Entertaining is a breeze in the large, bright living area that seamlessly connects to the gourmet kitchen, complete with top-of-the-line appliances, ample cabinetry, and a large island perfect for gatherings.
Venture upstairs to find three additional generously-sized bedrooms, designed for comfort and flexibility. The expansive game room serves as a versatile space perfect for family fun or quiet relaxation.
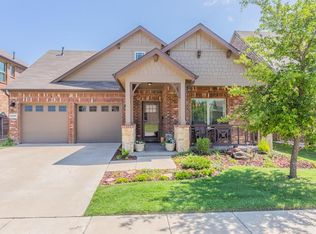
Outside, this home truly shines. The inviting covered front porch creates a warm welcome, while the expansive fenced yard is anchored by a glorious screened-in patio. This unique feature extends your living space outdoors, perfect for enjoying Texas evenings without the interruption of pests.
Constructed with quality and care, the exterior features durable brick for timeless appeal and low maintenance. The home also includes a spacious 2-car garage, providing ample storage and convenience.
Don't miss this unique opportunity to own a magnificent home in one of Rowlett’s most desirable neighborhoods.
Sold
Price Unknown
2314 Marigold Dr, Rowlett, TX 75089
4beds
2,759sqft
Single Family Residence
Built in 2014
6,229 Square Feet Lot
$463,400 Zestimate®
$--/sqft
$3,008 Estimated rent
Home value
$463,400
$422,000 - $510,000
$3,008/mo
Zestimate® history
Owner options
List your home for rent
$3,008/mo
Rent Zestimate®
Find your next renter with Zillow Rental Manager. Plus, with online applications, you can quickly screen prospective tenants – for free.
$3,008/mo
Rent Zestimate®
Refinance and save
$350/mo
Est. payment
Refinancing to a lower rate could help reduce your monthly payments and save thousands over the life of the loan.
$350/mo
Est. payment
Explore your selling options
Work with a Zillow partner agent
Leverage their expertise and Zillow's premium Showcase listings to get your home seen by more buyers.
Get startedList with your own agent
Get your home in front of millions of buyers by listing it on Zillow.
Learn how to do itSell it yourself
Take full control of how buyers see your home on Zillow by listing For Sale by Owner (FSBO).
List your homeWhat's special
Modern conveniencesElegant finishesFenced yardDurable brickExceptional outdoor livingNatural lightExpansive living spaces
Zillow last checked:
Listing updated:
Listed by:
Jovanna Johnson 0762069 469-925-9256,
Coldwell Banker Apex, REALTORS 972-772-9300,
Jonathan Johnson 0778866 972-489-4793,
Coldwell Banker Apex, REALTORS
Bought with:
Mosarrof Hossain
Reputed Brokerage
Source: NTREIS,MLS#: 20915189
Facts & features
Interior
Bedrooms & bathrooms
- Bedrooms: 4
- Bathrooms: 4
- Full bathrooms: 3
- 1/2 bathrooms: 1
Primary bedroom
- Level: First
- Dimensions: 0 x 0
Bedroom
- Level: Second
- Dimensions: 0 x 0
Bedroom
- Level: Second
- Dimensions: 0 x 0
Bedroom
- Level: Second
- Dimensions: 0 x 0
Dining room
- Level: First
- Dimensions: 0 x 0
Game room
- Level: Second
- Dimensions: 0 x 0
Living room
- Level: First
- Dimensions: 0 x 0
Heating
- Central, Natural Gas
Cooling
- Central Air, Ceiling Fan(s), Electric
Appliances
- Included: Dryer, Dishwasher, Gas Cooktop, Disposal, Gas Oven, Gas Water Heater, Microwave, Refrigerator, Washer
- Laundry: Washer Hookup, Electric Dryer Hookup, Laundry in Utility Room
Features
- Decorative/Designer Lighting Fixtures, Double Vanity, Eat-in Kitchen, Granite Counters, Kitchen Island, Open Floorplan, Pantry, Smart Home, Cable TV, Walk-In Closet(s)
- Flooring: Carpet, Ceramic Tile
- Windows: Window Coverings
- Has basement: No
- Number of fireplaces: 1
- Fireplace features: Gas Log, Living Room
Interior area
- Total interior livable area: 2,759 sqft
Property
Parking
- Total spaces: 2
- Parking features: Additional Parking, Door-Single, Driveway, Garage, Garage Door Opener
- Attached garage spaces: 2
- Has uncovered spaces: Yes
Features
- Levels: Two
- Stories: 2
- Patio & porch: Enclosed, Front Porch, Patio, Screened, Covered
- Pool features: None
- Fencing: Back Yard,Wood
Lot
- Size: 6,229 Square Feet
- Features: Subdivision, Sprinkler System
Details
- Parcel number: 447623600A0040000
Construction
Type & style
- Home type: SingleFamily
- Architectural style: Traditional,Detached
- Property subtype: Single Family Residence
- Attached to another structure: Yes
Materials
- Brick, Stone Veneer
- Foundation: Slab
- Roof: Shingle
Condition
- Year built: 2014
Utilities & green energy
- Sewer: Public Sewer
- Water: Public
- Utilities for property: Electricity Available, Natural Gas Available, Sewer Available, Separate Meters, Water Available, Cable Available
Community & HOA
Community
- Features: Playground
- Subdivision: Springfield Commons
HOA
- Has HOA: Yes
- Services included: Maintenance Grounds
- HOA fee: $350 semi-annually
- HOA name: Associa Principal Management Group
- HOA phone: 214-368-4030
Location
- Region: Rowlett
Financial & listing details
- Tax assessed value: $485,550
- Annual tax amount: $10,474
- Date on market: 5/29/2025
- Cumulative days on market: 174 days
- Listing terms: Conventional,FHA,VA Loan
- Electric utility on property: Yes
Price history
| Date | Event | Price |
|---|---|---|
| 12/17/2025 | Sold | -- |
Source: NTREIS #20915189 Report a problem | ||
| 12/5/2025 | Pending sale | $480,000$174/sqft |
Source: NTREIS #20915189 Report a problem | ||
| 11/20/2025 | Contingent | $480,000$174/sqft |
Source: NTREIS #20915189 Report a problem | ||
| 9/25/2025 | Price change | $480,000-4%$174/sqft |
Source: NTREIS #20915189 Report a problem | ||
| 8/23/2025 | Price change | $499,900-1%$181/sqft |
Source: NTREIS #20915189 Report a problem | ||
| 8/4/2025 | Price change | $505,000-1%$183/sqft |
Source: NTREIS #20915189 Report a problem | ||
| 7/6/2025 | Price change | $510,000-1%$185/sqft |
Source: NTREIS #20915189 Report a problem | ||
| 5/29/2025 | Listed for sale | $515,000$187/sqft |
Source: NTREIS #20915189 Report a problem | ||
Public tax history
| Year | Property taxes | Tax assessment |
|---|---|---|
| 2025 | $5,422 +13.7% | $485,550 +9.1% |
| 2024 | $4,771 | $445,000 |
Find assessor info on the county website
Neighborhood: 75089
Nearby homes
- $349,4003 bd2 ba1.7k sqft2318 Marigold Dr, Rowlett, TX 75089Off Market
- $--5 bd4 ba3.1k sqft2310 Marigold Dr, Rowlett, TX 75089Sold

- $390,4003 bd2 ba1.9k sqft2306 Marigold Dr, Rowlett, TX 75089Off Market
- $472,7004 bd3 ba3.1k sqft2322 Marigold Dr, Rowlett, TX 75089Off Market
- $397,2003 bd2 ba2k sqft2302 Marigold Dr, Rowlett, TX 75089Off Market
- $461,3003 bd3 ba2.7k sqft2402 Marigold Dr, Rowlett, TX 75089Off Market
- $406,9003 bd2 ba2k sqft5701 Sunflower Dr, Rowlett, TX 75089Off Market
- $441,3004 bd3 ba2.7k sqft2309 Marigold Dr, Rowlett, TX 75089Off Market
Nearby schools
GreatSchools rating
- 6/10Norma Dorsey Elementary SchoolGrades: PK-5Distance: 0.3 mi
- NACoyle Middle SchoolGrades: 7-8Distance: 1.3 mi
- 4/10Rowlett High SchoolGrades: 9-12Distance: 2.2 mi
Schools provided by the listing agent
- District: Garland ISD
Source: NTREIS. This data may not be complete. We recommend contacting the local school district to confirm school assignments for this home.
Get a cash offer in 3 minutes
Find out how much your home could sell for in as little as 3 minutes with a no-obligation cash offer.
Estimated market value
$463,400
Get a cash offer in 3 minutes
Find out how much your home could sell for in as little as 3 minutes with a no-obligation cash offer.
Estimated market value
$463,400
- Texas
- Dallas County
- Rowlett
- 75089
- 2314 Marigold Dr
