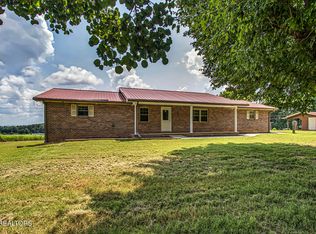
Welcome to 2314 Martel Rd, where space, location, and a beautiful natural setting come together on 0.55 acres surrounded by mature trees. Conveniently located near downtown Lenoir City, with easy access toward Farragut, and directly across from Crossroads Christian Academy.
Inside, the open-concept main level features a bright and inviting living space, granite countertops, stainless steel appliances, 3 bedrooms, and 2 full bathrooms. The finished walkout basement offers even more flexibility with 2 additional rooms, a second living area, full bathroom, and laundry room--perfect for a home office, guest space, playroom, or recreation area. An extra-wide 2-car garage provides plenty of room for vehicles plus additional storage.
Beyond the finishes, this home has been extensively rebuilt and renovated, with approximately 80% of the home new. Improvements include a new roof structure and roof, new HVAC, new plumbing, new electrical, new water heater, and extensive updates throughout. The work has passed required local and state inspections, offering the comfort and confidence of a home that is close to new construction while still enjoying an established lot with beautiful mature trees.
A rare combination of space, extensive updates, a convenient location, and an established setting, ready for its next owner.
For sale
$425,000
2314 Martel Rd, Lenoir City, TN 37772
3beds
2,836sqft
Single Family Residence
Built in 1948
0.55 Acres Lot
$-- Zestimate®
$150/sqft
$-- HOA
What's special
- 3 days |
- 766 |
- 34 |
Zillow last checked:
Listing updated:
Listed by:
Anisia Lefevere 865-978-5055,
United Real Estate Solutions 865-444-2400
Source: East Tennessee Realtors,MLS#: 1352813
Facts & features
Interior
Bedrooms & bathrooms
- Bedrooms: 3
- Bathrooms: 3
- Full bathrooms: 3
Rooms
- Room types: Bonus Room
Heating
- Central, Electric
Cooling
- Central Air, Ceiling Fan(s)
Appliances
- Included: Dishwasher, Disposal, Microwave, Range, Refrigerator
Features
- Kitchen Island, Eat-in Kitchen, Bonus Room
- Flooring: Vinyl
- Windows: Windows - Vinyl
- Basement: Walk-Out Access,Finished,Bath/Stubbed
- Has fireplace: No
- Fireplace features: None
Interior area
- Total structure area: 2,836
- Total interior livable area: 2,836 sqft
Property
Parking
- Total spaces: 2
- Parking features: Garage Door Opener, Main Level
- Garage spaces: 2
Features
- Has view: Yes
- View description: City
Lot
- Size: 0.55 Acres
- Dimensions: 100 x 250
- Features: Private, Level
Details
- Additional structures: Storage, Workshop
- Parcel number: 021H B 020.00
Construction
Type & style
- Home type: SingleFamily
- Architectural style: A-Frame,Traditional
- Property subtype: Single Family Residence
Materials
- Brick
Condition
- Year built: 1948
Utilities & green energy
- Sewer: Septic Tank
- Water: Public
Community & HOA
Community
- Security: Smoke Detector(s)
- Subdivision: Love & Hamilton
Location
- Region: Lenoir City
Financial & listing details
- Price per square foot: $150/sqft
- Tax assessed value: $26,900
- Annual tax amount: $119
- Date on market: 8/26/2026
Estimated market value
Not available
Estimated sales range
Not available
Not available
Price history
| Date | Event | Price |
|---|---|---|
| 8/26/2026 | Listed for sale | $425,000+372.2%$150/sqft |
Source:  East Tennessee Realtors #1352813 Report a problem East Tennessee Realtors #1352813 Report a problem | ||
| 5/13/2026 | Sold | $90,000-35.7%$32/sqft |
Source: Public Record Report a problem | ||
| 12/16/2008 | Sold | $140,000$49/sqft |
Source: Public Record Report a problem | ||
Public tax history
| Year | Property taxes | Tax assessment |
|---|---|---|
| 2025 | $119 | $6,725 |
| 2024 | $119 +16.5% | $6,725 |
| 2023 | $102 -81.7% | $6,725 -81.7% |
| 2022 | $558 | $36,725 |
| 2021 | -- | $36,725 +32.2% |
| 2020 | $501 | $27,775 |
| 2019 | $501 | $27,775 |
| 2018 | $501 0% | $27,775 |
| 2017 | $501 +7.1% | $27,775 +10.3% |
| 2016 | $468 +0% | $25,175 |
| 2015 | $468 | $25,175 |
| 2014 | $468 | $25,175 |
| 2013 | -- | $25,175 |
| 2012 | $491 | $25,175 -8.4% |
| 2011 | $491 +12.6% | $27,475 |
| 2010 | $436 | $27,475 |
| 2009 | $436 -17.3% | $27,475 |
| 2008 | $528 +17.7% | $27,475 +12.8% |
| 2007 | $448 | $24,350 |
| 2006 | $448 | $24,350 |
| 2005 | $448 +3.4% | $24,350 |
| 2004 | $433 +28.8% | $24,350 +28.8% |
| 2003 | $336 | $18,900 +0% |
| 2001 | -- | $18,897 -75% |
| 2000 | -- | $75,586 |
Find assessor info on the county website
Monthly payment
Est. payment
Payment breakdown
Explore the cost of this home by adjusting the details. Changes won't be saved.Climate risks
Neighborhood: 37772
Nearby schools
GreatSchools rating
- 8/10Highland Park Elementary SchoolGrades: PK-4Distance: 0.7 mi
- 7/10North Middle SchoolGrades: 5-8Distance: 3.5 mi
- 6/10Loudon High SchoolGrades: 9-12Distance: 7.6 mi
Schools provided by the listing agent
- Elementary: Highland Park
- Middle: North
- High: Loudon
Source: East Tennessee Realtors. This data may not be complete. We recommend contacting the local school district to confirm school assignments for this home.
- $266,2003 bd2 ba1.2k sqft2174 Martel Rd, Lenoir City, TN 37772Off Market
- $274,8003 bd2 ba957 sqft2394 Martel Rd, Lenoir City, TN 37772Off Market
- $236,8003 bd1 ba1.3k sqft2082 Martel Rd, Lenoir City, TN 37772Off Market
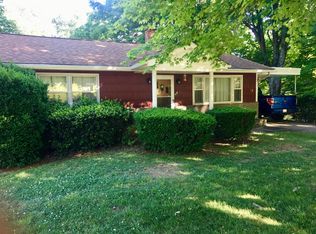
- $165,9002 bd1 ba754 sqft2500 Martel Rd, Lenoir City, TN 37772Off Market
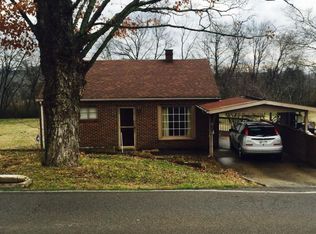
- $77,700-- bd0 ba1.4k sqft1994 Martel Rd, Lenoir City, TN 37772Off Market
- $17,700-- bd-- ba828 sqft1994 Martel Rd, Lenoir City, TN 37772Off Market
- $2,147,400-- bd-- ba26k sqft1963 Martel Rd, Lenoir City, TN 37772Off Market
- $197,800-- bd0 ba1.1k sqft2602 Martel Rd, Lenoir City, TN 37772Off Market
A local agent can set up tours, give advice and negotiate with sellers.
A local lender can help you make sure your offer is ready when you are.
Similar homes
- $375,0003 bd3 ba2.3k sqft700 Lake Forest Dr, Lenoir City, TN 37772For Sale
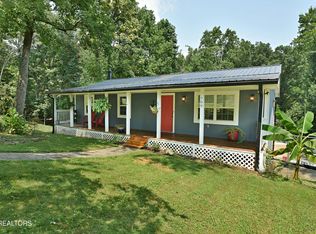
 MLS ID #1349784, Billy Houston, Billy Houston Group, Realty Executives. East Tennessee Realtors
 - $369,0003 bd2 ba1.5k sqft847 Calloway Cir, Lenoir City, TN 37772For Sale
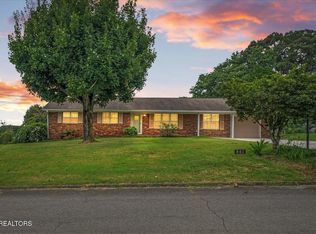 MLS ID #1349378, Sean Sutton, Tennessee Trust Realty. East Tennessee Realtors
 - $--4 bd3 ba2.3k sqft219 Daleyuhski Ln, Loudon, TN 37774Auction

 MLS ID #3505831, Brandon Presley. RealTracs MLS as distributed by MLS GRID
 - $450,0002 bd4 ba2.4k sqft8055 Steekee Creek Rd, Loudon, TN 37774For Sale
 MLS ID #1352130, Brian Becker, Keller Williams West Knoxville. East Tennessee Realtors
 - $289,9003 bd3 ba1.6k sqft615 Wharf St, Loudon, TN 37774For SaleMLS ID #1352976, Mark Matlock, Matlock Properties. East Tennessee Realtors
- $435,0003 bd3 ba2.2k sqft3635 Lakeside Dr, Louisville, TN 37777For SaleMLS ID #1351247, Amanda Harrell, PMI Knoxville. East Tennessee Realtors
- $415,0003 bd3 ba2.2k sqft1208 Boyington Dr, Knoxville, TN 37932For SaleMLS ID #1351149, Bill Robbins, United Real Estate Solutions. East Tennessee Realtors
- $299,0003 bd2 ba2k sqft561 Robinson Dr, Loudon, TN 37774For SaleMLS ID #1352652, Samantha Graziano, United Real Estate Solutions. East Tennessee Realtors
- $425,0004 bd3 ba3.4k sqft124 Orchard Cir, Oak Ridge, TN 37830For SaleMLS ID #1348753, Angie Queen, United Real Estate Solutions. East Tennessee Realtors
- $429,0004 bd3 ba2.4k sqft103 Morgan Rd, Oak Ridge, TN 37830For SaleMLS ID #1345684, Tiffany Cortazzo, ReMax Preferred Properties, In. East Tennessee Realtors
- $449,0003 bd2 ba2.4k sqft679 N Wright Rd, Alcoa, TN 37701For SaleMLS ID #3314591, Shelly Kay Renfro. RealTracs MLS as distributed by MLS GRID
- $399,9993 bd2 ba1.5k sqft836 Marcaro Ln, Maryville, TN 37801For SaleMLS ID #1351379, Colleen Pilon, The A Team at Realty Executives. East Tennessee Realtors
- $419,9003 bd3 ba1.9k sqft909 W Outer Dr, Oak Ridge, TN 37830For SaleMLS ID #1345902, Teresa Gillard, SCH Real Estate, Realty Executives. East Tennessee Realtors
- $379,9003 bd4 ba2.2k sqft106 Plymouth Cir, Oak Ridge, TN 37830For SaleMLS ID #1351337, Jeanne Gorman, GORMAN REALTY. East Tennessee Realtors
- $419,9005 bd4 ba2.5k sqft108 Willow Ln, Oak Ridge, TN 37830For SaleMLS ID #1345051, Natalie Gibson, GORMAN REALTY. East Tennessee Realtors
- $439,9003 bd2 ba2.3k sqft1659 Middlesettlements Rd, Maryville, TN 37801For SaleMLS ID #1348501, Henry Wieniewitz, Realty Executives Associates. East Tennessee Realtors
- $--3 bd3 ba1.7k sqft6513 Trousdale Rd, Knoxville, TN 37921AuctionAuction.com 2
- $--3 bd2 ba2.1k sqft120 Jaynes St, Sweetwater, TN 37874AuctionAuction.com 1
- $550,0003 bd2 ba1.4k sqft1991 Price Rd, Lenoir City, TN 37771For SaleMLS ID #1343065, Nic Montgomery, Realty Executives Associates. East Tennessee Realtors
- $435,0004 bd3 ba2.1k sqft201 Wakefield Rd, Knoxville, TN 37922For SaleMLS ID #1337876, Zach Ivey, Keller Williams Signature. East Tennessee Realtors
