Welcome home to this stunning 2-story retreat on Grand Rapids' desirable Northeast side! Situated on an oversized lot, this 4-bedroom, 3.5-bath gem is upgraded with new Anderson windows throughout. The heart of the home features an updated kitchen and a bright dining area with sliders leading to a deck that overlooks your private, wooded backyard sanctuary. Enjoy cozy evenings by the fireplace in the spacious living room, plus the convenience of main-floor laundry. Retreat upstairs to three generous bedrooms, including a primary suite with a soaking tub and walk-in closet. The walkout lower level is a showstopper with new flooring, a second fireplace, a 4th bedroom, and a full bath--perfect for guests or a home office! Offers reviewed 5/5 12pm.
Pending
$499,000
2314 Midvale St NE, Grand Rapids, MI 49505
4beds
2,792sqft
Single Family Residence
Built in 1990
0.27 Acres Lot
$509,100 Zestimate®
$179/sqft
$-- HOA
What's special
Second fireplaceWalkout lower levelOversized lotMain-floor laundryUpdated kitchenNew anderson windows throughoutNew flooring
- 76 days |
- 183 |
- 3 |
Zillow last checked:
Listing updated:
Listed by:
Cheryl A Grant 616-822-3206,
RE/MAX of Grand Rapids (FH) 616-957-0700
Source: MichRIC,MLS#: 26018911
Facts & features
Interior
Bedrooms & bathrooms
- Bedrooms: 4
- Bathrooms: 4
- Full bathrooms: 3
- 1/2 bathrooms: 1
Primary bedroom
- Level: Upper
- Area: 204
- Dimensions: 17.00 x 12.00
Bedroom 2
- Level: Upper
- Area: 110
- Dimensions: 10.00 x 11.00
Bedroom 3
- Level: Upper
- Area: 135
- Dimensions: 9.00 x 15.00
Primary bathroom
- Description: & 6x7
- Level: Upper
- Area: 75
- Dimensions: 15.00 x 5.00
Bathroom 1
- Level: Main
- Area: 63
- Dimensions: 9.00 x 7.00
Dining area
- Level: Main
- Area: 198
- Dimensions: 11.00 x 18.00
Kitchen
- Level: Main
- Area: 90
- Dimensions: 9.00 x 10.00
Living room
- Level: Main
- Area: 285
- Dimensions: 19.00 x 15.00
Heating
- Forced Air
Cooling
- Central Air
Appliances
- Included: Dishwasher, Dryer, Microwave, Range, Refrigerator, Washer
- Laundry: In Bathroom, Main Level
Features
- Center Island, Eat-in Kitchen, Pantry
- Flooring: Carpet, Vinyl
- Basement: Walk-Out Access
- Number of fireplaces: 2
- Fireplace features: Family Room, Living Room
Interior area
- Total structure area: 2,026
- Total interior livable area: 2,792 sqft
- Finished area below ground: 0
Property
Parking
- Total spaces: 2
- Parking features: Attached, Garage Door Opener
- Garage spaces: 2
Features
- Stories: 2
Lot
- Size: 0.27 Acres
- Dimensions: 80 x 145
- Features: Sidewalk
Details
- Parcel number: 411416479038
- Zoning description: RES
Construction
Type & style
- Home type: SingleFamily
- Architectural style: Traditional
- Property subtype: Single Family Residence
Materials
- Stone, Vinyl Siding
Condition
- New construction: No
- Year built: 1990
Utilities & green energy
- Sewer: Public Sewer
- Water: Public
- Utilities for property: Phone Available, Cable Available, Natural Gas Connected
Community & HOA
Location
- Region: Grand Rapids
Financial & listing details
- Price per square foot: $179/sqft
- Tax assessed value: $121,434
- Annual tax amount: $4,062
- Date on market: 4/30/2026
- Listing terms: Cash,FHA,VA Loan,MSHDA,Conventional
- Road surface type: Paved
Estimated market value
$509,100
$484,000 - $535,000
$3,348/mo
Price history
| Date | Event | Price |
|---|---|---|
| 5/6/2026 | Pending sale | $499,000$179/sqft |
Source:  MichRIC #26018911 Report a problem MichRIC #26018911 Report a problem | ||
| 4/30/2026 | Listed for sale | $499,000$179/sqft |
Source: MichRIC #26018911 Report a problem | ||
Public tax history
| Year | Property taxes | Tax assessment |
|---|---|---|
| 2025 | $3,967 | $233,300 +3.8% |
| 2024 | -- | $224,800 +31.8% |
| 2021 | $3,551 | $170,600 +10% |
| 2020 | $3,551 +3.5% | $155,100 +8.2% |
| 2019 | $3,430 | $143,300 +18.8% |
| 2018 | -- | $120,600 +14.4% |
| 2017 | $3,351 | $105,400 +4.2% |
| 2016 | $3,351 | $101,200 |
| 2015 | $3,351 +7.5% | $101,200 +9.3% |
| 2013 | $3,117 | $92,600 -0.6% |
| 2011 | -- | $93,200 -3.8% |
| 2010 | -- | $96,900 -3.9% |
| 2009 | -- | $100,800 -23.9% |
| 2007 | -- | $132,500 +18.9% |
| 2006 | -- | $111,480 +3.7% |
| 2005 | -- | $107,503 +3.3% |
| 2004 | -- | $104,069 +6.2% |
| 2002 | -- | $97,974 +3.2% |
| 2001 | -- | $94,937 |
Find assessor info on the county website
Monthly payment
Est. payment
Payment breakdown
Explore the cost of this home by adjusting the details. Changes won't be saved.Climate risks
Neighborhood: Northeast
Nearby schools
GreatSchools rating
- 2/10Kent Hills SchoolGrades: PK-5Distance: 1.9 mi
- 9/10City High Middle SchoolGrades: 7-12Distance: 2.4 mi
- 8/10Center For EconomicologyGrades: 6Distance: 2.4 mi
- $436,900-- bd2 ba2k sqft2306 Midvale St NE, Grand Rapids, MI 49505Off Market
- $454,7003 bd1 ba1.7k sqft2324 Midvale St NE, Grand Rapids, MI 49505Off Market
- $553,9004 bd4 ba3.3k sqft2336 Midvale St NE, Grand Rapids, MI 49505Off Market
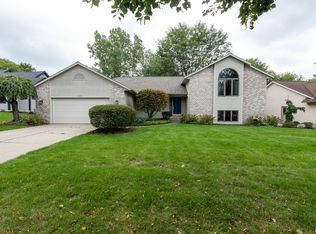
- $533,6005 bd3 ba2.1k sqft2276 Midvale St NE, Grand Rapids, MI 49505Off Market
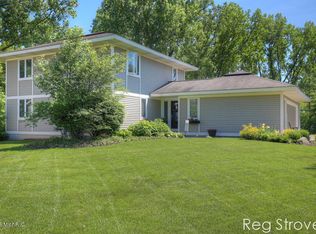
- $483,000-- bd3 ba1.5k sqft2309 Midvale St NE, Grand Rapids, MI 49505Off Market
- $445,0003 bd4 ba2.4k sqft2279 Midvale St NE, Grand Rapids, MI 49505Sold
- $417,2004 bd2 ba1.8k sqft2321 Midvale St NE, Grand Rapids, MI 49505Off Market
- $493,4003 bd3 ba3.3k sqft2350 Midvale St NE, Grand Rapids, MI 49505Off Market
A local agent can set up tours, give advice and negotiate with sellers.
Similar homes
- $379,9004 bd2 ba1.4k sqft2561 Orchard View Dr NE, Grand Rapids, MI 49505For Sale

 MLS ID #26025344, Kevin Kroondyk, Greenridge Realty (Kentwood). MichRIC
 - $565,0004 bd3 ba2.7k sqft3311 Dorais Dr NE, Grand Rapids, MI 49525For Sale
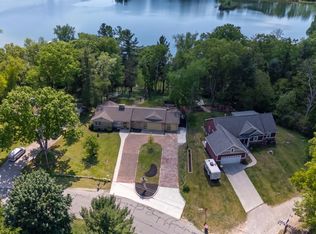 MLS ID #26025772, Jessica M Hart, Keller Williams GR East. MichRIC
 - $415,0004 bd3 ba2.3k sqft47 Carlton Ave SE, Grand Rapids, MI 49506For Sale
 MLS ID #26034726, Eric P Sikkenga, Keller Williams GR North. MichRIC
 - $455,0003 bd3 ba2k sqft1865 Ridgemoor Dr SE, Grand Rapids, MI 49506For Sale
 MLS ID #26020182, Wyatt Martin, Greenridge Realty (EGR). MichRIC
 - $600,0003 bd3 ba3.3k sqft518 Russwood St NE, Grand Rapids, MI 49505For SaleMLS ID #26030047, Patricia A Round, Keller Williams GR North. MichRIC
- $489,9003 bd4 ba2.2k sqft850 Pinnacle Run Dr SE, Grand Rapids, MI 49546For SaleMLS ID #26032556, Nancy Jameson, Greenridge Realty (EGR). MichRIC
- $649,8764 bd3 ba2.3k sqft4282 Knapp Valley Ct NE, Grand Rapids, MI 49525For SaleMLS ID #26034424, Lydia Dice, Berkshire Hathaway HomeServices Michigan Real Estate (Main). MichRIC
- $445,0004 bd3 ba2.9k sqft2274 Stowevalley Dr SE, Kentwood, MI 49508For SaleMLS ID #26034219, Jason Porte, Five Star Real Estate (M6). MichRIC
- $509,9004 bd2 ba2.1k sqft4736 Burton St SE, Kentwood, MI 49546For SaleMLS ID #26028028, Kimberly Hensley, RE/MAX United (Main). MichRIC
- $479,9004 bd4 ba2.6k sqft678 Orchard Ct NE, Rockford, MI 49341For SaleMLS ID #26035172, Kimberly Hensley, RE/MAX United (Main). MichRIC
- $439,9004 bd4 ba2.3k sqft637 Fairview Ave NE, Grand Rapids, MI 49503For SaleMLS ID #26025023, Ryan M Schafer, Realiant Real Estate. MichRIC
- $520,0006 bd4 ba3.2k sqft2331 Pheasant Ave NW, Grand Rapids, MI 49534For SaleMLS ID #26023814, Christian J Huyge, Polaris Real Estate LLC. MichRIC
- $599,0004 bd4 ba2.8k sqft2510 Thoreau Ct NE, Grand Rapids, MI 49525For SaleMLS ID #26024961, Cody C Mahaffy, Five Star Real Estate (M6). MichRIC
- $495,0004 bd3 ba3k sqft3598 Charlevoix Dr SE #116, Grand Rapids, MI 49546For SaleMLS ID #26025734, Joseph R Loftis, Coldwell Banker Schmidt Realtors. MichRIC
- $465,0003 bd3 ba2.1k sqft3846 Kate Ave SE, Grand Rapids, MI 49506For SaleMLS ID #26026725, Scott R Moore, Five Star Real Estate (Main). MichRIC
- $285,9003 bd3 ba1.5k sqft1790 Grand Ct NE #35, Grand Rapids, MI 49525For SaleMLS ID #26036279, Ignacio Peralta, Bellabay Realty LLC. MichRIC
- $645,0004 bd4 ba3k sqft823 Benson Ave NE, Grand Rapids, MI 49503For SaleMLS ID #26034603, Ryan Ogle, EXP Realty (Grand Rapids). MichRIC
- $489,0005 bd4 ba2.5k sqft6712 Hartman Dr SE, Caledonia, MI 49316For SaleMLS ID #26028631, Bhim Khanal, 616 Realty LLC. MichRIC
- $674,9003 bd3 ba3.3k sqft2166 Lamberton Creek Ln NE #44, Grand Rapids, MI 49505For SaleMLS ID #26020527, Meghan Reece Heritage, BlueWest Properties, LLC. MichRIC
- $539,9004 bd4 ba2.9k sqft2595 Southplatte Dr SW, Byron Center, MI 49315For SaleMLS ID #26035150, Jon Ornee, HomeRealty Holland. MichRIC
