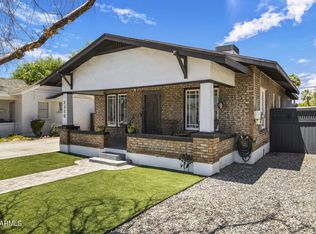
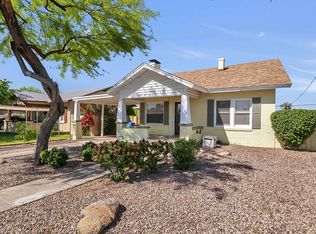
Step into timeless charm with this beautifully maintained 1920s bungalow in the heart of Coronado, one of Phoenix's most sought-after historic neighborhoods. With original hardwood floors, an inviting elevated front porch, and a tastefully updated interior, this home blends historic character with modern comforts. Recent upgrades include a new tankless water heater, Bosch dishwasher, whole-home water filtration, kitchen/bathroom tile, and exterior painting. Zoned multi-family R-3 with a 512 sqft detached garage primed for a casita, it's perfect for multi-generational living or rental income. Enjoy walkable access to local dining, Roosevelt Row, and vibrant downtown nightlife, plus proximity to top hospitals, schools, and cultural hotspots. A rare opportunity to own a piece of Phx history! Experience the perfect blend of history and modern convenience in this meticulously cared-for 1920s bungalow, nestled in the vibrant and highly desirable Coronado Historic District. Known for its artsy atmosphere, trendy appeal, and close-knit community, Coronado offers walkable access to charming cafes, local markets, and Phoenix's lively downtown scene, all while preserving its classic architectural charm.
This stunning home showcases its heritage with original natural wood flooring, an elevated covered front porch, and a beautifully restored fireplace. Abundant natural light streams through many well-placed windows, highlighting the warm and inviting interiors. The thoughtfully designed layout offers both charm and functionality, including the convenience of indoor laundry facilities, making everyday tasks effortless. The owners have taken exceptional care of the property, completing thoughtful upgrades, including a whole-home water filtration system (2023), a Rinnai tankless water heater, a Bosch dishwasher, and a fully renovated upper bathroom with stylish wainscoting and modern yet classic finishes. Recent improvements also include new tile flooring in the kitchen and bath, a new HVAC system (2018), and new energy-efficient windows (2024). Fresh exterior paint and updated landscapingincluding manicured mature trees and a lush grass lawnfurther enhance the home's curb appeal.
A standout feature of this property is its rare R-3 multifamily zoning, making it an incredible opportunity for a variety of lifestyles. Whether you're looking for multi-generational living, a work-from-home space, or a potential rental unit to supplement your mortgage, the huge detached garage is primed for conversion into a casita. Unlike most garages or detached structures in the area, it's positioned outside the side setbacks, simplifying the city permitting process. Additionally, the long driveway offers ample space for RV or boat storage, a rare find in historic neighborhoods.
Living in Coronado means being part of a dynamic community where historic charm meets urban energy. Enjoy local events like outdoor concerts, home tours, and yoga in the park. Take advantage of nearby landmarks such as Roosevelt Row, the Phoenix Art Museum, Creighton University, Phoenix Children's Hospital, Phoenix Country Club, PHX Arena, Chase Field, and Arizona State University, all just minutes away. Whether you're drawn to the neighborhood's rich history, its walkability, or its investment potential, this home offers an unparalleled opportunity to own a true piece of Phoenix's past while embracing its future.
Sold for $585,000
Zillow last checked:
Listing updated:
Bought with:
Lauren Ballard, SA661158000
Jason Mitchell Real Estate
Source: ARMLS,MLS#: 6839474
Price history
| Date | Event | Price |
|---|---|---|
| 12/2/2025 | Sold | $585,000$506/sqft |
Source:  ARMLS #6839474 Report a problem ARMLS #6839474 Report a problem | ||
| 10/24/2025 | Price change | $585,000-2.3%$506/sqft |
Source: ARMLS #6839474 Report a problem | ||
| 5/23/2025 | Price change | $599,000-1.2%$519/sqft |
Source: ARMLS #6839474 Report a problem | ||
| 4/8/2025 | Pending sale | $606,000+3.6%$525/sqft |
Source: ARMLS #6839474 Report a problem | ||
| 3/22/2025 | Listed for sale | $585,000+138.8%$506/sqft |
Source: ARMLS #6839474 Report a problem | ||
| 4/30/2014 | Sold | $245,000-34.6%$212/sqft |
Source: Public Record Report a problem | ||
| 11/10/2008 | Listing removed | $374,800$325/sqft |
Source: Homes & Land #2842402 Report a problem | ||
| 5/24/2008 | Listed for sale | $374,800+303%$325/sqft |
Source: Homes & Land #2842402 Report a problem | ||
| 1/28/2000 | Sold | $93,000$81/sqft |
Source: ARMLS #1443123 Report a problem | ||
Get a cash offer in 3 minutes
Find out how much your home could sell for in as little as 3 minutes with a no-obligation cash offer.
Estimated market value
$578,600
