**OPEN HOUSE - Saturday 2/28 ~ 12-3pm** Timeless Elegance Meets Modern Luxury! Discover this stunning 4-bed, 2.5-bath home that beautifully blends the original character of its 1900 build with quality, smart updates throughout. The heart of the home features a light & bright updated kitchen with solid surface countertops, white cabinets & electric smooth-top range. Hardwood floors flow through the spacious Living, Dining & Family rooms. The Family Room is a well thought-out addition w/vaulted ceiling, gas fireplace, half bath & sliding glass doors to the outdoor entertaining space. Enjoy the luxury of a **first-floor primary bedroom suite** complete with a beautifully updated private bathroom. ~Smart, practical updates include added insulation, a roof replaced in 2009, and leaf gutters. ~Bonus space awaits in both the finished basement & partially finished attic (just needs heat). *~Outside, the property is an entertainer's dream~* offering incredible space with a covered front porch, a private side patio and huge covered patio leading to a private backyard w/mature landscaping (photos of Summer in full bloom) ~Car enthusiasts & hobbyists will appreciate the HUGE garage with 10-foot tall doors, accommodating 2 large vehicles, plus parking pad. ~Zoning is C-1 Neighborhood Commercial which allows for home occupation; confirm potential use w/Township Zoning office. Clear CO. This unique beauty w/a perfect mix of history & high-end updates won't last—schedule your showing today!
Sold for $360,000
$360,000
2314 N 1st Ave, Whitehall, PA 18052
4beds
2,268sqft
Single Family Residence
Built in 1900
5,401 Square Feet Lot
$365,400 Zestimate®
$159/sqft
$2,735 Estimated rent
Home value
$365,400
$329,000 - $406,000
$2,735/mo
Zestimate® history
Owner options
List your home for rent
$2,735/mo
Rent Zestimate®
Find your next renter with Zillow Rental Manager. Plus, with online applications, you can quickly screen prospective tenants – for free.
$2,735/mo
Rent Zestimate®
Refinance and save
$2,375/mo
Est. payment
Refinancing to a lower rate could help reduce your monthly payments and save thousands over the life of the loan.
$2,375/mo
Est. payment
Explore your selling options
Work with a Zillow partner agent
Leverage their expertise and Zillow's premium Showcase listings to get your home seen by more buyers.
Get startedList with your own agent
Get your home in front of millions of buyers by listing it on Zillow.
Learn how to do itSell it yourself
Take full control of how buyers see your home on Zillow by listing For Sale by Owner (FSBO).
List your homeWhat's special
Gas fireplacePrivate side patioFirst-floor primary bedroom suiteParking padElectric smooth-top rangeCovered front porchBeautifully updated private bathroom
Zillow last checked:
Listing updated:
Listed by:
Diane M. Davidson 484-619-2340,
Keller Williams Allentown
Bought with:
Christopher C. George, RS321834
Keller Williams Northampton
Source: GLVR,MLS#: 770766 Originating MLS: Lehigh Valley MLS
Originating MLS: Lehigh Valley MLSFacts & features
Interior
Bedrooms & bathrooms
- Bedrooms: 4
- Bathrooms: 3
- Full bathrooms: 2
- 1/2 bathrooms: 1
Rooms
- Room types: Den, Office
Primary bedroom
- Description: Hardwood floors; mini-split
- Level: First
- Dimensions: 13.00 x 10.00
Bedroom
- Description: Rear bedroom next to bathroom
- Level: Second
- Dimensions: 11.00 x 13.00
Bedroom
- Description: Middle bedroom with built-in cabinetry/Possible Office
- Level: Second
- Dimensions: 15.00 x 11.00
Bedroom
- Description: Front bedroom w/2 closets + cabinet storage
- Level: Second
- Dimensions: 13.00 x 15.00
Primary bathroom
- Description: Beautiful tile; Glass shower
- Level: First
- Dimensions: 5.00 x 6.00
Dining room
- Description: Chair rail; Hardwood floors
- Level: First
- Dimensions: 13.00 x 13.00
Family room
- Description: Sliding doors to patio; vaulted ceiling
- Level: First
- Dimensions: 21.00 x 15.00
Other
- Description: Updated w/beautiful tile & glass shower doors
- Level: Second
- Dimensions: 10.00 x 6.00
Half bath
- Description: adjacent to Family Room & easy access to patio
- Level: First
- Dimensions: 6.00 x 4.00
Kitchen
- Description: Updated; granite counters
- Level: First
- Dimensions: 10.00 x 13.00
Living room
- Description: Original pine wood floors
- Level: First
- Dimensions: 17.00 x 14.00
Other
- Description: Attic/storage; portable heater; window AC
- Level: Third
- Dimensions: 17.00 x 9.00
Recreation
- Description: Finished space; plus laundry area & storage
- Level: Basement
- Dimensions: 31.00 x 16.00
Heating
- Baseboard, Ductless, Electric, Heat Pump, Propane
Cooling
- Ceiling Fan(s), Ductless
Appliances
- Included: Dryer, Dishwasher, Electric Dryer, Electric Oven, Electric Range, Electric Water Heater, Humidifier, Microwave, Refrigerator, Washer
- Laundry: Washer Hookup, Dryer Hookup, ElectricDryer Hookup, Lower Level
Features
- Attic, Dining Area, Separate/Formal Dining Room, Game Room, Home Office, In-Law Floorplan, Family Room Main Level, Storage, Traditional Floorplan
- Flooring: Carpet, Hardwood, Tile
- Windows: Screens
- Basement: Full,Partially Finished
- Has fireplace: Yes
- Fireplace features: Family Room, Gas Log
Interior area
- Total interior livable area: 2,268 sqft
- Finished area above ground: 1,772
- Finished area below ground: 496
Property
Parking
- Total spaces: 2
- Parking features: Detached, Garage, Off Street, Parking Pad, Garage Door Opener
- Garage spaces: 2
- Has uncovered spaces: Yes
Features
- Levels: Two and One Half
- Stories: 2.5
- Patio & porch: Covered, Patio, Porch
- Exterior features: Fence, Porch, Patio, Propane Tank - Leased
- Fencing: Yard Fenced
Lot
- Size: 5,401 Square Feet
- Dimensions: 30 x 180
- Features: Flat
Details
- Additional structures: Gazebo
- Parcel number: 549887479401 1
- Zoning: C-1
- Special conditions: None
Construction
Type & style
- Home type: SingleFamily
- Architectural style: Victorian
- Property subtype: Single Family Residence
Materials
- Blown-In Insulation, Vinyl Siding
- Roof: Composition
Condition
- Year built: 1900
Utilities & green energy
- Electric: 200+ Amp Service, Circuit Breakers
- Sewer: Public Sewer
- Water: Public
- Utilities for property: Cable Available
Community & HOA
Community
- Features: Curbs, Sidewalks
- Security: Closed Circuit Camera(s), Smoke Detector(s)
- Subdivision: Not in Development
Location
- Region: Whitehall
Financial & listing details
- Price per square foot: $159/sqft
- Tax assessed value: $137,000
- Annual tax amount: $4,153
- Date on market: 2/25/2026
- Cumulative days on market: 15 days
- Ownership type: Fee Simple
Price history
| Date | Event | Price |
|---|---|---|
| 3/27/2026 | Sold | $360,000+2.9%$159/sqft |
Source:  GLVR #770766 Report a problem GLVR #770766 Report a problem | ||
| 3/4/2026 | Pending sale | $350,000$154/sqft |
Source: GLVR #770766 Report a problem | ||
| 2/25/2026 | Listed for sale | $350,000$154/sqft |
Source: GLVR #770766 Report a problem | ||
| 2/13/2026 | Listing removed | $350,000$154/sqft |
Source: GLVR #770766 Report a problem | ||
| 1/29/2026 | Pending sale | $350,000$154/sqft |
Source: GLVR #770766 Report a problem | ||
| 1/23/2026 | Listed for sale | $350,000$154/sqft |
Source: GLVR #770766 Report a problem | ||
Public tax history
| Year | Property taxes | Tax assessment |
|---|---|---|
| 2025 | $4,154 +7% | $137,000 |
| 2024 | $3,882 +2.1% | $137,000 |
| 2023 | $3,802 | $137,000 |
| 2022 | $3,802 +4% | $137,000 |
| 2021 | $3,654 +4% | $137,000 |
| 2020 | $3,514 +11037.1% | $137,000 |
| 2019 | $32 +0.6% | $137,000 +0.7% |
| 2018 | $31 | $136,100 |
| 2017 | -- | $136,100 |
| 2016 | -- | $136,100 |
| 2015 | -- | $136,100 |
| 2014 | -- | $136,100 +254.9% |
| 2012 | -- | $38,350 |
| 2011 | -- | $38,350 |
| 2010 | -- | $38,350 |
| 2009 | -- | $38,350 |
| 2008 | -- | $38,350 |
| 2007 | -- | $38,350 |
| 2006 | -- | $38,350 |
| 2005 | -- | $38,350 |
| 2004 | -- | $38,350 |
| 2003 | -- | $38,350 |
| 2002 | -- | $38,350 |
| 2000 | -- | $38,350 |
Find assessor info on the county website
Neighborhood: 18052
Nearby homes
- $271,0003 bd1 ba1.2k sqft2312 N 1st Ave, Whitehall, PA 18052Off Market
- $224,7003 bd1 ba1.3k sqft2316 N 1st Ave, Whitehall, PA 18052Off Market
- $380,0006 bd2 ba2.2k sqft2308-2310 N 1st Ave, Whitehall, PA 18052Sold
- $380,0006 bd-- ba2.2k sqft2308 N 1st Ave #2310, Whitehall, PA 18052Sold
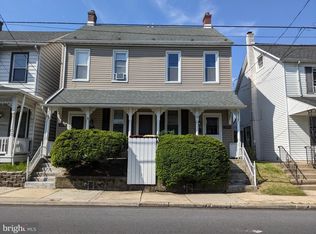
- $380,0006 bd2 ba2.2k sqft2308 N 1st Ave, Whitehall, PA 18052Sold
- $260,1003 bd2 ba1.2k sqft2318 N 1st Ave, Whitehall, PA 18052Off Market
- $252,0002 bd1 ba1.2k sqft2320 N 1st Ave, Whitehall, PA 18052Off Market
- $338,4003 bd1 ba1.9k sqft2306 N 1st Ave, Whitehall, PA 18052Off Market
Nearby schools
GreatSchools rating
- 5/10George D Steckel El SchoolGrades: 2-3Distance: 1.1 mi
- 6/10Whitehall-Coplay Middle SchoolGrades: 6-8Distance: 1.2 mi
- 6/10Whitehall High SchoolGrades: 9-12Distance: 1.3 mi
Schools provided by the listing agent
- Elementary: Gockley/Steckel/Zephyr
- Middle: Whitehall-Coplay Middle School
- High: Whitehall-Coplay High School
- District: Whitehall-Coplay
Source: GLVR. This data may not be complete. We recommend contacting the local school district to confirm school assignments for this home.
Get a cash offer in 3 minutes
Find out how much your home could sell for in as little as 3 minutes with a no-obligation cash offer.
Estimated market value
$365,400
Get a cash offer in 3 minutes
Find out how much your home could sell for in as little as 3 minutes with a no-obligation cash offer.
Estimated market value
$365,400
- Pennsylvania
- Lehigh County
- Whitehall
- 18052
- 2314 N 1st Ave
Nearby cities
Nearby neighborhoods
Nearby zip codes
Other Whitehall Topics
