Perfectly situated in the heart of Fall Creek Place, this stunning home offers the ideal blend of charm and modern comfort! Just north of Craig Kids Memorial Park and steps from beloved local favorites like Bocca, Loco, Baby's, Tea's Me, Gather 22, Mashcraft, and Goose The Market - you'll love living in one of Indy's most convenient and vibrant neighborhoods. A wraparound covered front porch with swing invites you to relax and take in the scenic tree-lined street. Inside, a welcoming living room features vaulted ceilings, warm wood laminate floors, and a cozy fireplace - creating the perfect space to unwind or gather with friends. The tastefully updated kitchen shines with tall white cabinetry, granite counters, custom tile backsplash, and stainless steel appliances. A large breakfast bar opens to the sun-filled dining area, where French doors lead to a covered back deck. The rare main-level primary suite sits privately at the back of the home, offering a walk-in closet and an ensuite bath with a spacious walk-in shower. Two additional bedrooms and a second full bath complete the main floor. Downstairs, prepare to be impressed by the fully finished basement which doubles your living space! With 9-foot ceilings, egress windows, and quality finishes, it feels more like a separate condo than a lower level. Enjoy a spacious family room, game area with wet bar, and a fourth bedroom with nearby full bath - a perfect setup for guests, a home office, or multi-generational living. You'll also find a fitness/bonus room behind French doors and an oversized laundry/storage area. Out back, a fully fenced yard with covered deck and paver patio is surrounded by mature landscaping - creating a private retreat. A two-car detached garage and storage shed complete this move-in-ready gem.
Sold
$470,000
2314 N New Jersey St, Indianapolis, IN 46205
4beds
2,530sqft
Residential, Single Family Residence
Built in 2005
5,662 Square Feet Lot
$477,900 Zestimate®
$186/sqft
$2,645 Estimated rent
Home value
$477,900
$444,000 - $516,000
$2,645/mo
Zestimate® history
Owner options
List your home for rent
$2,645/mo
Rent Zestimate®
Find your next renter with Zillow Rental Manager. Plus, with online applications, you can quickly screen prospective tenants – for free.
$2,645/mo
Rent Zestimate®
Refinance and save
$3,180/mo
Est. payment
Refinancing to a lower rate could help reduce your monthly payments and save thousands over the life of the loan.
$3,180/mo
Est. payment
Explore your selling options
Work with a Zillow partner agent
Leverage their expertise and Zillow's premium Showcase listings to get your home seen by more buyers.
Get startedList with your own agent
Get your home in front of millions of buyers by listing it on Zillow.
Learn how to do itSell it yourself
Take full control of how buyers see your home on Zillow by listing For Sale by Owner (FSBO).
List your homeWhat's special
Fully finished basementFully fenced yardCozy fireplaceTall white cabinetryTwo-car detached garageQuality finishesCovered deck
Zillow last checked:
Listing updated:
Listed by:
Chanda Johnson 317-513-1101,
Maywright Property Co.
Bought with:
Alex Hallmann
@properties
Source: MIBOR as distributed by MLS GRID,MLS#: 22067058
Facts & features
Interior
Bedrooms & bathrooms
- Bedrooms: 4
- Bathrooms: 3
- Full bathrooms: 3
- Main level bathrooms: 2
- Main level bedrooms: 3
Primary bedroom
- Level: Main
- Area: 192 Square Feet
- Dimensions: 16x12
Bedroom 2
- Level: Main
- Area: 99 Square Feet
- Dimensions: 11x09
Bedroom 3
- Level: Main
- Area: 99 Square Feet
- Dimensions: 11x09
Bedroom 4
- Level: Basement
- Area: 108 Square Feet
- Dimensions: 12x09
Dining room
- Level: Main
- Area: 108 Square Feet
- Dimensions: 12x09
Exercise room
- Features: Other
- Level: Basement
- Area: 154 Square Feet
- Dimensions: 14x11
Family room
- Level: Basement
- Area: 560 Square Feet
- Dimensions: 35x16
Kitchen
- Level: Main
- Area: 120 Square Feet
- Dimensions: 12x10
Laundry
- Features: Tile-Ceramic
- Level: Basement
- Area: 152 Square Feet
- Dimensions: 19x08
Living room
- Level: Main
- Area: 240 Square Feet
- Dimensions: 16x15
Heating
- Forced Air, Natural Gas, High Efficiency (90%+ AFUE )
Cooling
- Central Air
Appliances
- Included: Dishwasher, Disposal, Gas Water Heater, MicroHood, Gas Oven, Refrigerator, Bar Fridge, Water Softener Owned
- Laundry: In Basement
Features
- Attic Access, Breakfast Bar, Cathedral Ceiling(s), High Ceilings, Ceiling Fan(s), High Speed Internet, Eat-in Kitchen, Pantry, Smart Thermostat, Walk-In Closet(s), Wet Bar
- Windows: Wood Work Painted
- Basement: Ceiling - 9+ feet,Egress Window(s),Finished,Full
- Attic: Access Only
- Number of fireplaces: 1
- Fireplace features: Gas Log, Gas Starter, Living Room
Interior area
- Total structure area: 2,530
- Total interior livable area: 2,530 sqft
- Finished area below ground: 1,265
Property
Parking
- Total spaces: 2
- Parking features: Detached
- Garage spaces: 2
- Details: Garage Parking Other(Garage Door Opener, Guest Street Parking, Keyless Entry, Service Door)
Features
- Levels: One
- Stories: 1
- Patio & porch: Covered, Deck, Patio
- Exterior features: Smart Lock(s)
- Fencing: Fenced,Full,Privacy,Gate
- Has view: Yes
- View description: Neighborhood
Lot
- Size: 5,662 Square Feet
- Features: Curbs, Sidewalks, Storm Sewer, Street Lights, Mature Trees
Details
- Additional structures: Storage
- Parcel number: 490625174143000101
- Special conditions: None
- Other equipment: Radon System
- Horse amenities: None
Construction
Type & style
- Home type: SingleFamily
- Architectural style: Traditional
- Property subtype: Residential, Single Family Residence
Materials
- Vinyl Siding
- Foundation: Concrete Perimeter, Full
Condition
- Updated/Remodeled
- New construction: No
- Year built: 2005
Utilities & green energy
- Water: Public
- Utilities for property: Electricity Connected, Sewer Connected, Water Connected
Community & HOA
Community
- Subdivision: Fall Creek Place
HOA
- Has HOA: Yes
- Amenities included: Maintenance, Park, Playground
- Services included: Maintenance, ParkPlayground
- HOA fee: $225 annually
- HOA phone: 317-523-3729
Location
- Region: Indianapolis
Financial & listing details
- Price per square foot: $186/sqft
- Tax assessed value: $284,200
- Annual tax amount: $3,568
- Date on market: 10/8/2025
- Cumulative days on market: 15 days
- Electric utility on property: Yes
Price history
| Date | Event | Price |
|---|---|---|
| 12/1/2025 | Sold | $470,000-8.7%$186/sqft |
Source:  MIBOR as distributed by MLS GRID #22067058 Report a problem MIBOR as distributed by MLS GRID #22067058 Report a problem | ||
| 10/22/2025 | Pending sale | $515,000$204/sqft |
Source: MIBOR as distributed by MLS GRID #22067058 Report a problem | ||
| 10/17/2025 | Price change | $515,000-3.7%$204/sqft |
Source: MIBOR as distributed by MLS GRID #22067058 Report a problem | ||
| 10/8/2025 | Listed for sale | $535,000$211/sqft |
Source: MIBOR as distributed by MLS GRID #22067058 Report a problem | ||
| 10/7/2025 | Listing removed | -- |
Source: Owner Report a problem | ||
| 10/6/2025 | Listed for sale | $535,000$211/sqft |
Source: Owner Report a problem | ||
| 9/22/2025 | Pending sale | $535,000$211/sqft |
Source: Owner Report a problem | ||
| 9/8/2025 | Listed for sale | $535,000+33.8%$211/sqft |
Source: Owner Report a problem | ||
| 6/2/2021 | Sold | $400,000+0%$158/sqft |
Source: MIBOR as distributed by MLS GRID #21742436 Report a problem | ||
| 4/6/2021 | Pending sale | $399,900$158/sqft |
Source: MIBOR as distributed by MLS GRID #21742436 Report a problem | ||
| 3/24/2021 | Listed for sale | $399,900$158/sqft |
Source: MIBOR as distributed by MLS GRID #21742436 Report a problem | ||
| 11/20/2020 | Listing removed | $399,900$158/sqft |
Source: Sugar Creek Real Estate, LLC #21742436 Report a problem | ||
| 10/8/2020 | Pending sale | $399,900$158/sqft |
Source: Sugar Creek Real Estate, LLC #21742436 Report a problem | ||
| 9/28/2020 | Listed for sale | $399,900+100%$158/sqft |
Source: Sugar Creek Real Estate, LLC #21742436 Report a problem | ||
| 5/13/2015 | Sold | $200,000+11.1%$79/sqft |
Source: MIBOR as distributed by MLS GRID #21346426 Report a problem | ||
| 4/17/2015 | Pending sale | $180,000$71/sqft |
Source: F.C. Tucker Company #21346426 Report a problem | ||
| 4/16/2015 | Listed for sale | $180,000+10.2%$71/sqft |
Source: F.C. Tucker Company #21346426 Report a problem | ||
| 2/15/2012 | Sold | $163,300-2.5%$65/sqft |
Source: Public Record Report a problem | ||
| 9/10/2011 | Price change | $167,500-4%$66/sqft |
Source: F. C. Tucker Company, Inc #21122176 Report a problem | ||
| 5/14/2011 | Listed for sale | $174,500-8.1%$69/sqft |
Source: F. C. Tucker Company, Inc #21122176 Report a problem | ||
| 5/23/2008 | Listing removed | $189,900$75/sqft |
Source: Century 21 #2728987 Report a problem | ||
| 3/5/2008 | Listed for sale | $189,900$75/sqft |
Source: Century 21 #2728987 Report a problem | ||
Public tax history
| Year | Property taxes | Tax assessment |
|---|---|---|
| 2025 | $3,478 -2.7% | $284,200 -2.4% |
| 2024 | $3,575 -17.4% | $291,100 -3.3% |
| 2023 | $4,329 +13.7% | $301,000 -16.2% |
| 2022 | $3,807 +4% | $359,200 +10.6% |
| 2021 | $3,662 +4.5% | $324,900 +4.3% |
| 2020 | $3,505 +6.4% | $311,500 +6.5% |
| 2019 | $3,295 +23.4% | $292,500 +7.2% |
| 2018 | $2,670 -21.9% | $272,900 +10.2% |
| 2017 | $3,418 +125% | $247,600 +2.8% |
| 2016 | $1,519 +0.5% | $240,800 +69.8% |
| 2014 | $1,511 -18.7% | $141,800 +2.9% |
| 2013 | $1,860 | $137,800 -18% |
| 2012 | $1,860 | $168,000 +32.5% |
| 2011 | -- | $126,800 |
| 2010 | $1,306 -13.7% | $126,800 |
| 2009 | $1,513 | $126,800 +6.9% |
| 2007 | -- | $118,600 -20.9% |
| 2006 | -- | $149,900 |
Find assessor info on the county website
Neighborhood: Near Northside
Nearby homes
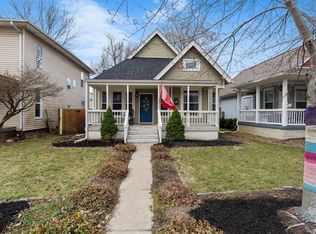
- $400,0003 bd3 ba3.2k sqft2310 N New Jersey St, Indianapolis, IN 46205Sold
- $331,2003 bd2 ba1.8k sqft2318 N New Jersey St, Indianapolis, IN 46205Off Market
- $--3 bd2 ba1.5k sqft2318 N New Jersey St #ID1364144P, Indianapolis, IN 46205Off Market
- $444,0004 bd3 ba3k sqft2306 N New Jersey St, Indianapolis, IN 46205Sold
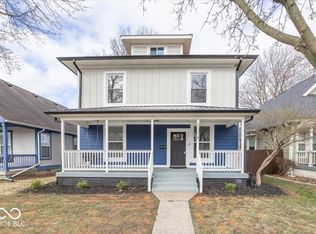
- $304,9003 bd1 ba1.2k sqft2322 N New Jersey St, Indianapolis, IN 46205Off Market
- $320,1003 bd1 ba1.4k sqft2326 N New Jersey St, Indianapolis, IN 46205Off Market
- $343,5003 bd2 ba1.4k sqft2302 N New Jersey St, Indianapolis, IN 46205Off Market
- $331,8003 bd1 ba2.3k sqft2313 N New Jersey St, Indianapolis, IN 46205Off Market
Nearby schools
GreatSchools rating
- 6/10George Washington Carver School 87Grades: PK-5Distance: 0.9 mi
- 3/10H.L. Harshman Magnet Middle SchoolGrades: 6-8Distance: 1.7 mi
- 2/10Shortridge High SchoolGrades: 9-12Distance: 1.3 mi
Get a cash offer in 3 minutes
Find out how much your home could sell for in as little as 3 minutes with a no-obligation cash offer.
Estimated market value
$477,900
Get a cash offer in 3 minutes
Find out how much your home could sell for in as little as 3 minutes with a no-obligation cash offer.
Estimated market value
$477,900
- Indiana
- Marion County
- Indianapolis
- 46205
- Near Northside
- 2314 N New Jersey St
Nearby cities
Nearby neighborhoods
Nearby zip codes
Other Indianapolis Topics
