Skip main navigation
Off market
  • $843,900

    2314 N Rosemont Ct, Wichita, KS 67228

    5beds
    4,328sqft
    Single Family OnSite Blt
    Built in 2008
    0.73 Acres Lot
    $843,900 Zestimate®
    $195/sqft
    $3,573 Estimated rent

    Home value

    $843,900

    $793,000 - $903,000

    $3,573/mo

    Zestimate® history
    Loading
    Loading...

    Owner options

    List your home for rent

    $3,573/mo

    Rent Zestimate®

    Find your next renter with Zillow Rental Manager. Plus, with online applications, you can quickly screen prospective tenants – for free.

    Learn more

    $3,573/mo

    Rent Zestimate®

    Refinance and save

    $4,527/mo

    Est. payment

    Refinancing to a lower rate could help reduce your monthly payments and save thousands over the life of the loan.

    See today's rates

    $4,527/mo

    Est. payment

    Explore your selling options

    Work with a Zillow partner agent

    Leverage their expertise and Zillow's premium Showcase listings to get your home seen by more buyers.

    Get started

    List with your own agent

    Get your home in front of millions of buyers by listing it on Zillow.

    Learn how to do it

    Sell it yourself

    Take full control of how buyers see your home on Zillow by listing For Sale by Owner (FSBO).

    List your home

    What's special

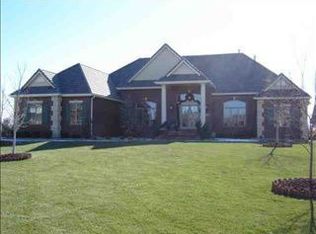
    Huge price reduction! This gorgeous home is now priced $165,000 below 2020 tax appraisal!!! This is the best buy on the market and a phenomenal investment in a gated community!!! This estate home is priced so low in the area that any personal updates will only add value and will be easily recouped. The custom-built, one-owner home, is full brick with Andersen windows, a DaVinci tile roof and sits on nearly .75 of an acre located in the gated estates in The Hawthorne. Enjoy a private community that connects to the larger neighborhood full of walking paths, fishing ponds, woods, a neighborhood swimming pool, and lots of kids! You could not touch building this house for the current list price. The curb appeal is beautiful featuring a large circle driveway anchored by incredible landscaping and over 40 trees professionally designed and landscaped, along with gorgeous evening lightscaping. The home has a phenomenal four-car side load oversized garage with over 1,300 square feet, and an epoxy floor finish with commercial lighting. The property is partially fenced for pets, and is east face so you can enjoy early summer evenings without the sun beating down on you in your screened-in deck with composite decking. The outdoor views from inside the home are very private! Inside youâll be welcomed with an open floor-plan infused with natural light from all of the Andersen windows. The kitchen has ample space that features an island, a breakfast nook, open dining room, and a walk-in pantry. There are two bedrooms in addition to the master on the main level, one currently functioning as an office, and the other as a guest room. Both have beautiful large windows and great space. The master bedroom is truly a suite with its grand size and tall ceilings. Enjoy a his and her closets, along with a his and her vanity and a large walk-in master shower. The laundry room on the main level features a beautiful trimmed-out drop zone,a nice size countertop with a sink, and a tiled tray custom built for the washer and dryer to be placed on. The garage is absolutely incredible. It is oversized both in height and depth, and has the square footage of some main level homes. There is an exterior door that allows for pet to go in and out of to the fenced area, and the space inside the garage allows for endless usages to utilize. The basement is bright, with large view-out windows, a fantastic open-floor concept, and features a built-in wet bar. Storage is ample with the two storage rooms, and massive garage. The basement has two additional large bedrooms, one functioning as a large exercise room, and-the other as a huge guest room. The .74 acre lot has an irrigation well, and sprinkler system. The gated estates of The Rosemont is a highly coveted neighborhood that has Sedgwick County taxes, and in the award-winning Andover School District which increases strong resale. Enjoy the The Hawthorne close to all new Greenwich and The Waterfront shopping and dining. This home is surrounded by all million dollar and up homes, so you're buying the lowest in the neighborhood and making a phenomenal purchase. Your investment is protected in this home, and resale will always be strong due to gated privacy,Sedgwick County taxes, Andover schools, location, and neighboring homes. This is priced to move!

    This property is off market, which means it's not currently listed for sale or rent on Zillow. This may be different from what's available on other websites or public sources.
    Facts & features

    Interior

    Bedrooms & bathrooms
    • Bedrooms: 5
    • Bathrooms: 3
    • Full bathrooms: 3
    Heating
    • Forced air, Gas
    Cooling
    • Central
    Appliances
    • Included: Dishwasher, Garbage disposal, Microwave
    • Laundry: Main Level, Separate Room
    Features
    • Ceiling Fan(s), Wet Bar, Kitchen Island, Pantry, Mud Room, Walk-In Closet(s), Storage, Wired for Sound, Formal, Exercise Room, Electric Hookup, Eating Space in Kitchen, Eating Bar
    • Flooring: Hardwood
    • Doors: Storm Door(s)
    • Basement: Finished
    • Has fireplace: Yes
    • Fireplace features: Gas, Insert, Two, Family Room, Living Room
    Interior area
    • Total interior livable area: 4,328 sqft
    • Finished area below ground: 1819

    Property

    Parking
    • Total spaces: 4
    • Parking features: Garage - Attached
    Features
    • Patio & porch: Covered
    • Exterior features: Stone, Brick
    • Fencing: Fence-Wrought Iron/Alum
    • Frontage type: Paved Frontage
    Lot
    • Size: 0.73 Acres
    • Features: Cul-de-Sac
    Details
    • Parcel number: 087111020310504600

    Construction

    Type & style
    • Home type: SingleFamily
    • Architectural style: Ranch, Traditional
    • Property subtype: Single Family OnSite Blt
    Materials
    • Other
    • Foundation: Other
    • Roof: Tile
    Condition
    • Year built: 2008
    Details
    • Builder name: Dave Sproul

    Utilities & green energy

    • Sewer: Sewer
    • Water: Public
    • Utilities for property: Natural Gas

    Community & HOA

    Community
    • Security: Gated Community
    HOA
    • Has HOA: Yes
    • HOA fee: $108 monthly
    Location
    • Region: Wichita

    Financial & listing details

    • Price per square foot: $195/sqft
    • Tax assessed value: $668,400
    • Annual tax amount: $10,813

    Price history

    DateEventPrice
    6/8/2020Sold--
    Source: SCKMLS as distributed by MLS GRID #525001_577267 Report a problem
    4/7/2020Pending sale$630,000$146/sqft
    Source: Keller Williams Signature Partners #577267 Report a problem
    3/30/2020Price change$630,000-3.1%$146/sqft
    Source: Keller Williams Signature Partners #577267 Report a problem
    2/29/2020Price change$650,000-5.7%$150/sqft
    Source: Keller Williams Signature Partners #577267 Report a problem
    1/17/2020Listed for sale$689,000$159/sqft
    Source: Berkshire Hathaway PenFed Realty #576617 Report a problem
    9/9/2008Sold--
    Source: SCKMLS as distributed by MLS GRID #249083 Report a problem

    Public tax history

    YearProperty taxesTax assessment
    2025$10,813 +6.8%$76,867 +9%
    2024$10,128 -2.2%$70,519 -0.9%
    2023$10,352 -1.2%$71,172
    2022$10,476 -12.2%--
    2021$11,939 -9.6%--
    2020$13,208 +3.9%$91,322 +7.8%
    2019$12,708 +7.3%$84,698 +14.8%
    2018$11,842 +3.3%$73,796
    2017$11,467 +7.3%--
    2016$10,688 -0.1%--
    2015$10,700 -1.6%--
    2014$10,879 --
    2013-- --
    2012-- --
    2011-- $74,900 +1112%
    2008-- $6,180
    2007-- $6,180 -45.8%
    2006-- $11,400 +210.5%
    2005-- $3,672 +856.3%
    2004-- $384
    Find assessor info on the county website

    Neighborhood: 67228

    Nearby schools

    GreatSchools rating
    Schools provided by the listing agent
    • Elementary: Wheatland
    • Middle: Andover
    • High: Andover
    • District: Andover School District (USD 385)

    Source: The MLS. This data may not be complete. We recommend contacting the local school district to confirm school assignments for this home.

    Get pre-qualified for a loan
    At Zillow Home Loans, we can pre-qualify you in as little as 5 minutes with no impact to your credit score.

    An equal housing lender. NMLS #10287.

    Sell for more on Zillow
    Get a Zillow Showcase℠ listing at no additional cost and you could sell for .
    $843,900
    2% more
    +$16,878
    With Zillow Showcase(estimated)
    $860,778
