Skip main navigation
Sold
  • $835,000

    2314 NE Flanders St, Beaufort, OR 97232

    4beds
    2,924sqft
    Residential, Single Family Residence
    Built in 1913
    5,227.2 Square Feet Lot
    $831,300 Zestimate®
    $286/sqft
    $4,855 Estimated rent

    Home value

    $831,300

    $773,000 - $898,000

    $4,855/mo

    Zestimate® history
    Loading
    Loading...

    Owner options

    List your home for rent

    $4,855/mo

    Rent Zestimate®

    Find your next renter with Zillow Rental Manager. Plus, with online applications, you can quickly screen prospective tenants – for free.

    Learn more

    $4,855/mo

    Rent Zestimate®

    Refinance and save

    $5,139/mo

    Est. payment

    Refinancing to a lower rate could help reduce your monthly payments and save thousands over the life of the loan.

    See today's rates

    $5,139/mo

    Est. payment

    Explore your selling options

    Work with a Zillow partner agent

    Leverage their expertise and Zillow's premium Showcase listings to get your home seen by more buyers.

    Get started

    List with your own agent

    Get your home in front of millions of buyers by listing it on Zillow.

    Learn how to do it

    Sell it yourself

    Take full control of how buyers see your home on Zillow by listing For Sale by Owner (FSBO).

    List your home

    What's special

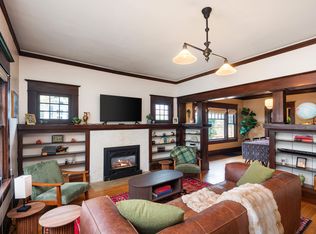
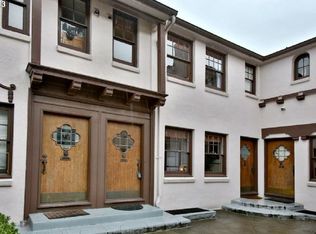
    Perched above a quiet, tree-lined street in Portland’s sought-after Kerns neighborhood, this 1913 Craftsman effortlessly blends timeless character with an unbeatable location. A spacious front porch invites you in, setting the tone for the home’s 2,924 square feet of meticulously maintained living space.Step through a graceful columned entry into a warm and inviting living room, anchored by a cozy fireplace and original built-ins. The adjacent dining room shines with rich boxed beams, classic cabinetry, and the perfect layout for hosting dinner parties or casual gatherings. Hardwood floors flow throughout the main level, where two generously sized bedrooms offer flexibility—one with direct backyard access, the other tucked quietly off the main hall.Upstairs, the vaulted primary suite is a true retreat, complete with a private step-out balcony and a charming dressing area. The period-style bathroom, filled with natural light, adds a touch of vintage elegance. A fourth bedroom rounds out the upper level, ideal for guests, a home office, or creative space.Outside, the fully fenced yard offers privacy and room to play, garden, or entertain, along with a detached garage for added convenience. Just blocks from NE 28th and E Burnside, you’re moments from some of Portland’s best restaurants, cozy cafés, and a historic neighborhood theater.On a peaceful street yet walkable to everything, this is classic Portland living at its best. [Home Energy Score = 1. HES Report at https://rpt.greenbuildingregistry.com/hes/OR10237704]

    Zillow last checked:

    Listing updated:

    Listed by:

    Claire Paris 503-998-4878,

    Paris Group Realty LLC

    Bought with:

    David Columbus, 200008098

    Living Room Realty

    Source: RMLS (OR),MLS#: 259662023MLS Logo

    Facts & features

    Interior

    Bedrooms & bathrooms
    • Bedrooms: 4
    • Bathrooms: 2
    • Full bathrooms: 2
    • Main level bathrooms: 1
    Primary bedroom
    • Features: Balcony, Skylight, Walkin Closet
    • Level: Upper
    • Area: 238
    • Dimensions: 14 x 17
    Bedroom 2
    • Level: Upper
    • Area: 168
    • Dimensions: 12 x 14
    Bedroom 3
    • Features: Walkin Closet
    • Level: Main
    • Area: 168
    • Dimensions: 12 x 14
    Bedroom 4
    • Features: Closet
    • Level: Lower
    • Area: 132
    • Dimensions: 11 x 12
    Dining room
    • Level: Main
    • Area: 196
    • Dimensions: 14 x 14
    Family room
    • Level: Lower
    • Area: 216
    • Dimensions: 12 x 18
    Kitchen
    • Features: Eat Bar
    • Level: Main
    • Area: 180
    • Width: 15
    Living room
    • Features: Fireplace
    • Level: Main
    • Area: 234
    • Dimensions: 13 x 18
    Heating
    • Forced Air, Fireplace(s)
    Cooling
    • Central Air
    Appliances
    • Included: Built-In Range, Dishwasher, Free-Standing Range, Free-Standing Refrigerator, Stainless Steel Appliance(s), Electric Water Heater
    Features
    • Closet, Walk-In Closet(s), Eat Bar, Balcony
    • Flooring: Hardwood, Tile
    • Windows: Skylight(s)
    • Basement: Partially Finished
    • Number of fireplaces: 1
    • Fireplace features: Gas
    Interior area
    • Total structure area: 2,924
    • Total interior livable area: 2,924 sqft

    Property

    Parking
    • Total spaces: 1
    • Parking features: On Street, Detached
    • Garage spaces: 1
    • Has uncovered spaces: Yes
    Features
    • Stories: 2
    • Patio & porch: Deck, Porch
    • Exterior features: Yard, Balcony
    • Fencing: Fenced
    Lot
    • Size: 5,227 sqft
    • Features: Level, SqFt 5000 to 6999
    Details
    • Parcel number: R122173

    Construction

    Type & style
    • Home type: SingleFamily
    • Architectural style: Craftsman
    • Property subtype: Residential, Single Family Residence
    Materials
    • Lap Siding, Wood Siding
    • Roof: Composition
    Condition
    • Resale
    • New construction: No
    • Year built: 1913

    Utilities & green energy

    • Gas: Gas
    • Sewer: Public Sewer
    • Water: Public

    Community & neighborhood

    Location
    • Region: Beaufort

    Other

    Other facts
    • Listing terms: Cash,Conventional,FHA,VA Loan
    • Road surface type: Concrete

    Price history

    DateEventPrice
    6/13/2025Sold$835,000+1.2%$286/sqft
    Source: RMLS (OR) #259662023 Report a problem
    5/14/2025Pending sale$825,000$282/sqft
    Source: RMLS (OR) #259662023 Report a problem
    5/2/2025Listed for sale$825,000$282/sqft
    Source: RMLS (OR) #259662023 Report a problem
    4/29/2025Pending sale$825,000$282/sqft
    Source: RMLS (OR) #259662023 Report a problem
    4/25/2025Listed for sale$825,000+149.2%$282/sqft
    Source: RMLS (OR) #259662023 Report a problem
    6/30/2003Sold$331,100$113/sqft
    Source: Public Record Report a problem

    Public tax history

    YearProperty taxesTax assessment
    2025$9,224 +3.7%$342,330 +3%
    2024$8,892 +9.6%$332,360 +8.5%
    2023$8,116 +2.2%$306,290 +3%
    2022$7,940 +1.7%$297,370 +3%
    2021$7,806 +9%$288,710 +3%
    2020$7,161 +3.8%$280,310 +3%
    2019$6,898 $272,150 +3%
    2018$6,898 $264,230

    Find assessor info on the county website

    Neighborhood: Kerns

    Nearby schools

    GreatSchools rating
    Schools provided by the listing agent
    • Elementary: Buckman
    • Middle: Hosford
    • High: Cleveland

    Source: RMLS (OR). This data may not be complete. We recommend contacting the local school district to confirm school assignments for this home.

    Get a cash offer in 3 minutes
    Find out how much your home could sell for in as little as 3 minutes with a no-obligation cash offer.
    Estimated market value
    $831,300
    Get a cash offer in 3 minutes
    Find out how much your home could sell for in as little as 3 minutes with a no-obligation cash offer.
    Estimated market value
    $831,300