Charming Cottage Elegance in Forest Heights! Welcome to this beautifully updated, detached condo offering the perfect blend of cozy cottage charm and modern luxury. Nestled in the highly desirable Edgewood at Forest Heights community, this standalone home feels entirely private while providing low-maintenance living at its finest. Step inside to find hardwood floors that flow seamlessly throughout the light-filled, open floor plan. The beautifully updated kitchen and dining area open directly to a private, patio and deck—an idyllic setting for morning coffee, peaceful relaxation, or al fresco dining with friends.Upstairs, the serene primary suite serves as a true retreat, complete with soaring ceilings and a walk-in closet with ample storage. A second generous bedroom and two-and-a-half bathrooms ensure plenty of comfort and convenience. Don't miss the den/office setup. Additional highlights include a two-car garage with excellent storage capacity. Located just moments from the neighborhood's walking trails and private community parks, this home is in close proximity to Forest Park Elementary and the Forest Heights Village Center where you can grab a bagel and coffee or slice of pizza amongst other shops. Do not miss the opportunity to own this turn-key gem! Matterport 3D tour available on
Active
$545,000
2314 NW Edgewood Pl #38, Portland, OR 97229
2beds
1,587sqft
Residential, Condominium
Built in 2001
-- sqft lot
$-- Zestimate®
$343/sqft
$636/mo HOA
What's special
Private community parksBeautifully updated kitchenSecond generous bedroomSoaring ceilingsTwo-and-a-half bathroomsSerene primary suiteHardwood floors
- 82 days
- 198
- 9
Zillow last checked:
Listing updated:
Listed by:
Travis Krapf 503-330-1325,
Coldwell Banker Bain
Source: RMLS (OR),MLS#: 563272636
Facts & features
Interior
Bedrooms & bathrooms
- Bedrooms: 2
- Bathrooms: 3
- Full bathrooms: 2
- Partial bathrooms: 1
- Main level bathrooms: 1
Rooms
- Room types: Den, Bedroom 2, Dining Room, Family Room, Kitchen, Living Room, Primary Bedroom
Primary bedroom
- Features: Bathtub With Shower, Quartz, Suite, Vaulted Ceiling, Walkin Closet
- Level: Upper
- Area: 143
- Dimensions: 13 x 11
Bedroom 2
- Features: Vaulted Ceiling, Walkin Shower
- Level: Upper
- Area: 100
- Dimensions: 10 x 10
Dining room
- Features: Hardwood Floors
- Level: Main
- Area: 143
- Dimensions: 13 x 11
Kitchen
- Features: Builtin Range, Dishwasher, Gas Appliances, Microwave, Pantry, Quartz
- Level: Main
- Area: 90
- Width: 9
Living room
- Features: Deck, Fireplace, Hardwood Floors
- Level: Main
- Area: 208
- Dimensions: 13 x 16
Heating
- Forced Air 95 Plus, Fireplace(s)
Cooling
- Central Air
Appliances
- Included: Built-In Range, Convection Oven, Dishwasher, Disposal, Free-Standing Refrigerator, Microwave, Plumbed For Ice Maker, Stainless Steel Appliance(s), Gas Appliances, Electric Water Heater
- Laundry: Hookup Available
Features
- High Ceilings, Quartz, Vaulted Ceiling(s), Walkin Shower, Pantry, Bathtub With Shower, Suite, Walk-In Closet(s)
- Flooring: Hardwood
- Windows: Double Pane Windows, Vinyl Frames
- Basement: Finished
- Number of fireplaces: 1
- Fireplace features: Gas
Interior area
- Total structure area: 1,587
- Total interior livable area: 1,587 sqft
Property
Parking
- Total spaces: 2
- Parking features: Driveway, Condo Garage (Attached), Attached
- Attached garage spaces: 2
- Has uncovered spaces: Yes
Features
- Stories: 3
- Patio & porch: Deck
- Exterior features: Gas Hookup
- Has view: Yes
- View description: Territorial
Lot
- Features: Sprinkler
Details
- Additional structures: GasHookup
- Parcel number: R505907
Construction
Type & style
- Home type: Condo
- Property subtype: Residential, Condominium
Materials
- Cement Siding
- Foundation: Concrete Perimeter
- Roof: Composition
Condition
- Updated/Remodeled
- New construction: No
- Year built: 2001
Utilities & green energy
- Gas: Gas Hookup, Gas
- Sewer: Public Sewer
- Water: Public
Community & HOA
Community
- Security: Entry
- Subdivision: Forest Heights Edgewood
HOA
- Has HOA: Yes
- Amenities included: All Landscaping, Commons, Exterior Maintenance, Insurance, Management, Meeting Room
- HOA fee: $561 monthly
- Second HOA fee: $449 semi-annually
Location
- Region: Portland
Financial & listing details
- Price per square foot: $343/sqft
- Tax assessed value: $485,410
- Annual tax amount: $8,777
- Date on market: 7/3/2026
- Listing terms: Cash,Conventional,VA Loan
- Road surface type: Paved
Estimated market value
Not available
Estimated sales range
Not available
Not available
Price history
| Date | Event | Price |
|---|---|---|
| 7/4/2026 | Listed for sale | $545,000+4.8%$343/sqft |
Source:  RMLS (OR) #563272636 Report a problem RMLS (OR) #563272636 Report a problem | ||
| 10/7/2022 | Sold | $520,000$328/sqft |
Source: RMLS (OR) #22209159 Report a problem | ||
| 9/9/2022 | Pending sale | $520,000$328/sqft |
Source: RMLS (OR) #22209159 Report a problem | ||
| 9/7/2022 | Listed for sale | $520,000+4%$328/sqft |
Source: RMLS (OR) #22209159 Report a problem | ||
| 7/13/2021 | Sold | $500,000+23.5%$315/sqft |
Source: RMLS (OR) #21353833 Report a problem | ||
| 8/23/2018 | Sold | $405,000-1.2%$255/sqft |
Source: RMLS (OR) #18042553 Report a problem | ||
| 7/17/2018 | Pending sale | $409,900$258/sqft |
Source: Eleete Real Estate #18042553 Report a problem | ||
| 6/29/2018 | Price change | $409,900-2.4%$258/sqft |
Source: Eleete Real Estate #18042553 Report a problem | ||
| 5/18/2018 | Listed for sale | $419,900$265/sqft |
Source: Eleete Real Estate #18042553 Report a problem | ||
| 5/9/2018 | Pending sale | $419,900$265/sqft |
Source: Eleete Real Estate #18042553 Report a problem | ||
| 5/4/2018 | Listed for sale | $419,900$265/sqft |
Source: Eleete Real Estate #18042553 Report a problem | ||
Public tax history
| Year | Property taxes | Tax assessment |
|---|---|---|
| 2025 | $8,777 -3.2% | $363,350 +3% |
| 2024 | $9,063 +1.4% | $352,770 +3% |
| 2023 | $8,938 +0.8% | $342,500 +3% |
| 2022 | $8,871 +15% | $332,530 +3% |
| 2021 | $7,716 +7.6% | $322,850 +3% |
| 2020 | $7,170 +1% | $313,450 +3% |
| 2019 | $7,100 | $304,330 +3% |
| 2018 | $7,100 -0.3% | $295,470 +3% |
| 2017 | $7,121 +14% | $286,870 +3% |
| 2016 | $6,248 | $278,520 +3% |
| 2015 | $6,248 +6.2% | $270,410 +3% |
| 2014 | $5,882 +19.3% | $262,540 +3% |
| 2013 | $4,930 +17.8% | $254,900 +3% |
| 2012 | $4,184 -2.9% | $247,480 +3% |
| 2011 | $4,309 -7% | $240,280 +3% |
| 2010 | $4,636 -2.7% | $233,290 +3% |
| 2009 | $4,763 +2.2% | $226,500 +3% |
| 2008 | $4,659 +0.2% | $219,910 +3% |
| 2007 | $4,649 +11.4% | $213,510 +3% |
| 2006 | $4,174 +4.7% | $207,300 +3% |
| 2005 | $3,985 -8.4% | $201,270 +3% |
| 2004 | $4,350 +2.3% | $195,410 +3% |
| 2003 | $4,253 | $189,720 |
Find assessor info on the county website
Monthly payment
Est. payment
Payment breakdown
Explore the cost of this home by adjusting the details. Changes won't be saved.Climate risks
Neighborhood: Northwest Heights
Nearby schools
Schools provided by the listing agent
- Elementary: Forest Park
- Middle: West Sylvan
- High: Lincoln
Source: RMLS (OR). This data may not be complete. We recommend contacting the local school district to confirm school assignments for this home.
- $452,4002 bd3 ba1.4k sqft2310 NW Edgewood Pl, Portland, OR 97229Off Market

- $455,6002 bd3 ba1.4k sqft2310 NW Edgewood Pl #39, Portland, OR 97229Off Market

- $408,6002 bd2 ba1.1k sqft2318 NW Edgewood Pl #37, Portland, OR 97229Off Market
- $431,000-- bd-- ba-- sqft2318 NW Edgewood Pl, Portland, OR 97229Off Market
Similar homes
- $474,9003 bd3 ba1.6k sqft2527 NW Stimpson Ln, Portland, OR 97229Active
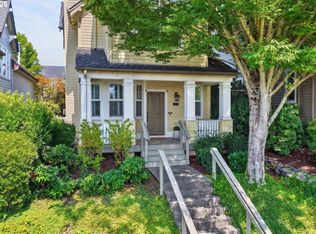
 MLS ID #132685808, David Sobolik, Knipe Realty ERA Powered. RMLS (OR)
 - $595,0004 bd3 ba1.9k sqft2533 NW Stimpson Ln, Portland, OR 97229Active
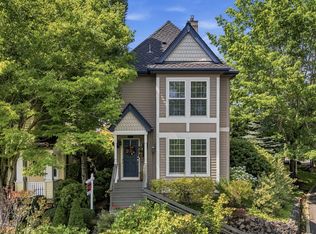 MLS ID #280692798, Susan Stohl, Eleete Real Estate. RMLS (OR)
 - $499,0002 bd3 ba2k sqft2003 NW Village Cir, Portland, OR 97229Active
 MLS ID #618229726, Linda Locker, Locker Properties. RMLS (OR)
 - $560,0002 bd3 ba1.6k sqft9645 NW Silver Ridge Loop, Portland, OR 97229Active
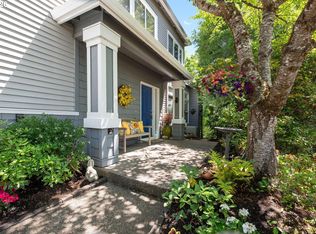 MLS ID #576484475, Heather Parmley, Coldwell Banker Bain. RMLS (OR)
 - $505,0002 bd3 ba2.1k sqft1915 NW Yorkshire Ln, Portland, OR 97229ActiveMLS ID #103190876, Lee Davies, ELEETE Real Estate. RMLS (OR)
- $475,0002 bd2 ba1.2k sqft9837 NW Silver Ridge Loop, Portland, OR 97229ActiveMLS ID #394324753, Heather Parmley, Coldwell Banker Bain. RMLS (OR)
- $715,0003 bd3 ba1.8k sqft2526 NW Marsden Pl, Portland, OR 97229ActiveMLS ID #527417507, Jennifer O'Brien, Living Room Realty. RMLS (OR)
- $650,0004 bd2 ba1.6k sqft1335 NW 133rd Ave, Portland, OR 97229ActiveMLS ID #325170363, Fabienne Augustine, MORE Realty. RMLS (OR)
- $358,0002 bd2 ba1k sqft9721 NW Miller Hill Dr, Portland, OR 97229ActiveMLS ID #139988802, Livia Goodlett, Keller Williams Sunset Corridor. RMLS (OR)
- $359,0002 bd2 ba1k sqft9601 NW Miller Hill Dr, Portland, OR 97229ActiveMLS ID #362544013, Elisha Alcantara, Real Broker. RMLS (OR)
- $569,0004 bd2 ba1.7k sqft9685 NW Saint Helens Rd, Portland, OR 97231ActiveMLS ID #609753271, Amanda Rammer, RE/MAX Northwest. RMLS (OR)
- $775,0004 bd3 ba2.3k sqft10210 NW Engleman St, Portland, OR 97229ActiveMLS ID #418022316, Livia Goodlett, Keller Williams Sunset Corridor. RMLS (OR)
- $549,9002 bd3 ba1.7k sqft1027 NE Hancock St, Portland, OR 97212ActiveMLS ID #294313454, Nancy Wheeler, Windermere Realty Trust. RMLS (OR)
- $524,9003 bd2 ba1.4k sqft738 NE Meadow Dr, Portland, OR 97211ActiveMLS ID #414137690, Rosemary Coles, Redfin. RMLS (OR)
- $568,5003 bd2 ba2k sqft4842 SW Elm Ln, Portland, OR 97221ActiveMLS ID #264568869, Tom Portlock, MORE Realty. RMLS (OR)
- $550,0003 bd2 ba1.8k sqft6427 N Princeton St, Portland, OR 97203ActiveMLS ID #129037759, Carolyn Hoty, Keller Williams Realty Professionals. RMLS (OR)
- $545,0002 bd2 ba1.7k sqft14400 SW Yearling Way, Beaverton, OR 97008ActiveMLS ID #545111293, Michael Wolfington, RE/MAX Equity Group. RMLS (OR)
- $550,0003 bd2 ba1.4k sqft4415 SE 26th Ave, Portland, OR 97202ActiveMLS ID #280951084, Andrew Galler CRS, Realty Works Group. RMLS (OR)
- $535,0002 bd3 ba1.4k sqft627 NE Randall Ave, Portland, OR 97232ActiveMLS ID #170420136, Reuben Schug, Windermere Realty Trust. RMLS (OR)
- $649,0002 bd3 ba1.5k sqft2667 NW Thurman St, Portland, OR 97210ActiveMLS ID #405762649, Joey Kerns, Keller Williams Sunset Corridor. RMLS (OR)
