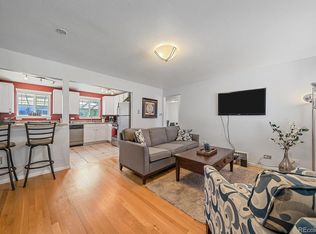
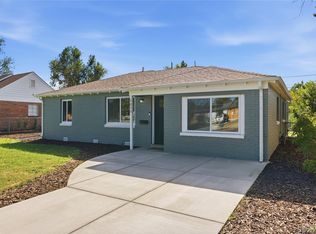
Incredible opportunity to own both sides of a duplex in a great location in Denver. This is for 2308 and 2314 Newport Street. Very desirable block - easy access to everything in Denver. Each unit is a large 2 bedroom/1 full bath. Long-term tenants would like to stay. Detached 2-car garage - HUGE upside potential as well - has not been vacant in a very long time......Guaranteed rent! - Current rent is $1900 and $1950 per month - total of $3850 per month - lease expires 3/31/2027 - both tenants would like to stay.
For sale
$575,000
2314 Newport Street, Denver, CO 80207
4beds
1,738sqft
Duplex
Built in 1948
7,000 Square Feet Lot
$-- Zestimate®
$331/sqft
$-- HOA
What's special
- 3 hours
- 13
- 0
Zillow last checked:
Listing updated:
Listed by:
P. J. Farrell 303-758-7611 PJ.FARRELL@COLORADOHOMES.COM,
Coldwell Banker Global Luxury Denver
Source: REcolorado as distributed by MLS GRID,MLS#: 1706626
Facts & features
Interior
Bedrooms & bathrooms
- Bedrooms: 4
- Bathrooms: 2
- Full bathrooms: 2
- Main level bathrooms: 2
- Main level bedrooms: 4
Bedroom
- Description: 2314 Newport St
- Level: Main
Bedroom
- Description: 2314 Newport St
- Level: Main
Bedroom
- Description: 2308 Newport St
- Level: Main
Bedroom
- Description: 2308 Newport St
- Level: Main
Bathroom
- Description: 2314 Newport St
- Level: Main
Bathroom
- Description: 2308 Newport St
- Level: Main
Kitchen
- Description: 2314 Newport St
- Level: Main
Kitchen
- Description: 2308 Newport St
- Level: Main
Laundry
- Description: 2308 & 2314 Newport St
- Level: Main
Living room
- Description: 2314 Newport St
- Level: Main
Living room
- Description: 2308 Newport St
- Level: Main
Heating
- Forced Air
Cooling
- None
Appliances
- Included: Dishwasher, Dryer, Oven, Refrigerator, Washer
Features
- Flooring: Carpet, Wood
- Has basement: No
- Common walls with other units/homes: 1 Common Wall
Interior area
- Total structure area: 1,738
- Total interior livable area: 1,738 sqft
- Finished area above ground: 1,738
Property
Parking
- Total spaces: 2
- Parking features: Garage
- Garage spaces: 2
Features
- Levels: One
- Stories: 1
- Entry location: Exterior Access
Lot
- Size: 7,000 Square Feet
- Features: Level, Near Public Transit
Details
- Parcel number: 132121011
- Zoning: E-SU-DX
- Special conditions: Standard
Construction
Type & style
- Home type: SingleFamily
- Property subtype: Duplex
- Attached to another structure: Yes
Materials
- Brick, Frame
- Roof: Composition
Condition
- Year built: 1948
Utilities & green energy
- Sewer: Public Sewer
- Utilities for property: Electricity Connected, Natural Gas Connected
Community & HOA
Community
- Security: Carbon Monoxide Detector(s), Smoke Detector(s)
- Subdivision: Park Hill
HOA
- Has HOA: No
Location
- Region: Denver
Financial & listing details
- Price per square foot: $331/sqft
- Annual tax amount: $3,030
- Date on market: 9/9/2026
- Listing terms: Cash,Conventional,Other
- Exclusions: Tenant's Personal Property
- Ownership: Corporation/Trust
- Electric utility on property: Yes
- Road surface type: Paved
Estimated market value
Not available
Estimated sales range
Not available
Not available
Price history
| Date | Event | Price |
|---|---|---|
| 9/9/2026 | Listed for sale | $575,000$331/sqft |
Source:  REcolorado as distributed by MLS GRID #1706626 Report a problem REcolorado as distributed by MLS GRID #1706626 Report a problem | ||
Public tax history
Tax history is unavailable.
Monthly payment
Est. payment
Payment breakdown
Explore the cost of this home by adjusting the details. Changes won't be saved.Climate risks
Neighborhood: North Park Hill
Nearby schools
Schools provided by the listing agent
- Elementary: Isabella Bird Community
- Middle: Denver Discovery
- High: Venture Prep School
- District: Denver 1
Source: REcolorado as distributed by MLS GRID. This data may not be complete. We recommend contacting the local school district to confirm school assignments for this home.

Similar homes
- $560,0003 bd2 ba1k sqft3040 Grape St, Denver, CO 80207For Sale
 MLS ID #1068274, Doug Gaeta, Compass-Denver. IRES as distributed by MLS GRID
 - $575,0004 bd2 ba1.7k sqft2308 - 2314 Newport Street, Denver, CO 80207For Sale

 MLS ID #4886886, P. J. Farrell, Coldwell Banker Global Luxury Denver. REcolorado as distributed by MLS GRID
 - $--4 bd2 ba1.3k sqft3640 Leyden St, Denver, CO 80207Auction
 ServiceLink Auction
 - $529,0003 bd2 ba1.2k sqft3055 N Holly Street, Denver, CO 80207For Sale
 MLS ID #4027629, Gerard Langhuoth, Guide Real Estate. REcolorado as distributed by MLS GRID
 - $470,0004 bd2 ba1.5k sqft3223 Newport Street, Denver, CO 80207For SaleMLS ID #4020603, Kate Otto, Compass - Denver. REcolorado as distributed by MLS GRID
- $600,0005 bd2 ba2.1k sqft3610 Olive Street, Denver, CO 80207For SaleMLS ID #6063500, EMPOWERHOME Team, Keller Williams DTC. REcolorado as distributed by MLS GRID
- $565,0004 bd2 ba2k sqft3353 N Krameria Street, Denver, CO 80207For SaleMLS ID #6743764, Samuel Farley, eXp Realty, LLC. REcolorado as distributed by MLS GRID
- $599,0004 bd2 ba1.5k sqft3011 Oneida Street, Denver, CO 80207For SaleMLS ID #8847137, Spencer Zlatin, eXp Realty, LLC. REcolorado as distributed by MLS GRID
- $475,0004 bd2 ba1.9k sqft6825 E Martin Luther King Jr Boulevard, Denver, CO 80207For SaleMLS ID #9351058, Cassandra Pelley, Invalesco Real Estate. REcolorado as distributed by MLS GRID
- $525,0004 bd2 ba1.7k sqft3280 Leyden Street, Denver, CO 80207For SaleMLS ID #9075077, Kimberly Johnson, Serhant Colorado LLC. REcolorado as distributed by MLS GRID
- $650,0003 bd2 ba1.4k sqft2995 Olive Street, Denver, CO 80207For SaleMLS ID #1953098, Caroline Glidden, Compass - Denver. REcolorado as distributed by MLS GRID
- $510,0004 bd2 ba1.4k sqft3230 Magnolia Street, Denver, CO 80207For SaleMLS ID #2099104, Kelly Redpath, Coldwell Banker Realty 18. REcolorado as distributed by MLS GRID
- $455,0004 bd2 ba1.5k sqft3216 Pontiac Street, Denver, CO 80207For SaleMLS ID #7516458, Cindy Dassinger, Metro Home Finders. REcolorado as distributed by MLS GRID
- $495,0003 bd1 ba1.6k sqft2656 Pontiac Street, Denver, CO 80207For SaleMLS ID #6569690, Margaret Tucker, HomeSmart. REcolorado as distributed by MLS GRID
- $490,0004 bd2 ba1.5k sqft3564 Magnolia St, Denver, CO 80207For SaleMLS ID #1067329, Kristen Le Peau, Compass. IRES as distributed by MLS GRID
- $539,9003 bd2 ba1.6k sqft3511 Newport Street, Denver, CO 80207For SaleMLS ID #6093202, Harvey & Guy Homes Team, RE/MAX of Cherry Creek. REcolorado as distributed by MLS GRID
- $539,0002 bd1 ba1.1k sqft2270 Poplar Street, Denver, CO 80207For SaleMLS ID #7955143, Nate Lofton, RE/MAX Momentum. REcolorado as distributed by MLS GRID
- $650,0003 bd2 ba2.3k sqft2875 Holly Street, Denver, CO 80207For SaleMLS ID #8786257, Marcy Eastman, Compass - Denver. REcolorado as distributed by MLS GRID
- $627,0003 bd1 ba1.8k sqft2635 Hudson Street, Denver, CO 80207For SaleMLS ID #6729943, Lisa Todd, Todd Realty Group. REcolorado as distributed by MLS GRID
