Skip main navigation
Sold for $241,000
  • $241,000

    2314 Oakridge Dr, Purcell, OK 73080

    3beds
    1,710sqft
    Single Family Residence
    Built in 2003
    9,931 Square Feet Lot
    $250,900 Zestimate®
    $141/sqft
    $1,677 Estimated rent

    Home value

    $250,900

    $238,000 - $263,000

    $1,677/mo

    Zestimate® history
    Loading
    Loading...

    Owner options

    List your home for rent

    $1,677/mo

    Rent Zestimate®

    Find your next renter with Zillow Rental Manager. Plus, with online applications, you can quickly screen prospective tenants – for free.

    Learn more

    $1,677/mo

    Rent Zestimate®

    Refinance and save

    $1,573/mo

    Est. payment

    Refinancing to a lower rate could help reduce your monthly payments and save thousands over the life of the loan.

    See today's rates

    $1,573/mo

    Est. payment

    Explore your selling options

    Work with a Zillow partner agent

    Leverage their expertise and Zillow's premium Showcase listings to get your home seen by more buyers.

    Get started

    List with your own agent

    Get your home in front of millions of buyers by listing it on Zillow.

    Learn how to do it

    Sell it yourself

    Take full control of how buyers see your home on Zillow by listing For Sale by Owner (FSBO).

    List your home

    What's special

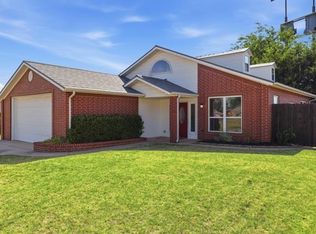
    Kick out clause so please schedule to show. This low-maintenance and energy-efficient brick/rock home offers a comfortable living space with modern features. Built using structural panels, this home ensures durability and energy efficiency. This helps in maintaining a comfortable indoor environment while reducing energy costs. With 3 bedrooms, 2 baths, an office, & a loft, this home provides ample space for living & working. The open & free-flowing layout between the kitchen, dining area, & living area creates a sense of openness and facilitates easy movement within the home. The vaulted ceiling in the kitchen, dining, & living areas adds to the spaciousness & visual appeal of the interior. It creates an airy & inviting atmosphere, making the home feel even larger. An office and loft on the second floor offer versatility & additional functional space. Whether it's for remote work, hobbies, or relaxation, these areas provide options to suit various lifestyle needs. The owner's suite features a walk-in closet and a second sliding-door closet, providing plenty of storage space. The ensuite bathroom offers a jetted tub and a separate shower. The manifold plumbing system ensures efficient water distribution throughout the home, while the leased water softener helps maintain water quality and prolong the lifespan of plumbing fixtures and appliances. Vinyl/metal soffit & fascia contribute to the low-maintenance nature of the home's exterior, reducing the need for frequent upkeep. The shingles were replaced in Jan '19. The HVAC system was replaced in Feb '24, providing peace of mind regarding heating/cooling efficiency & reliability. The under-stair storage maximizes space utilization & offers a convenient spot to store belongings out of sight. Overall, this brick/rock home offers a combination of comfort, efficiency, & practicality, making it an attractive option for homeowners seeking a low-maintenance & energy-efficient living space with modern amenities. Alarm system.

    Zillow last checked:

    Listing updated:

    Listed by:

    Than H Maynard 405-990-8862,

    CB/Heart of Oklahoma

    Bought with:

    Elizabeth Henderson, 207721

    Heather & Company Realty Group

    Source: MLSOK/OKCMAR as distributed by MLS GRID,MLS#: 1108469MLS Logo

    Facts & features

    Interior

    Bedrooms & bathrooms
    • Bedrooms: 3
    • Bathrooms: 2
    • Full bathrooms: 2
    Primary bedroom
    • Description: Ceiling Fan,Vaulted Ceiling,Walk In Closet
    • Area: 180 Square Feet
    • Dimensions: 15 x 12
    Bedroom
    • Description: Ceiling Fan
    • Area: 120 Square Feet
    • Dimensions: 10 x 12
    Bedroom
    • Area: 100 Square Feet
    • Dimensions: 10 x 10
    Bathroom
    • Description: Full Bath,Tub & Shower,Walk In Closet
    • Area: 108 Square Feet
    • Dimensions: 9 x 12
    Kitchen
    • Description: Vaulted Ceiling
    • Area: 100 Square Feet
    • Dimensions: 10 x 10
    Living room
    • Description: Ceiling Fan,Vaulted Ceiling
    • Area: 320 Square Feet
    • Dimensions: 16 x 20
    Study
    • Description: Ceiling Fan,Upper Level
    • Area: 144 Square Feet
    • Dimensions: 12 x 12
    Heating
    • Heat Pump
    Cooling
    • Heat Pump
    Appliances
    • Included: Dishwasher, Free-Standing Electric Oven, Free-Standing Electric Range
    Features
    • Ceiling Fan(s), Combo Woodwork
    • Flooring: Combination, Carpet, Tile
    • Has fireplace: No
    • Fireplace features: None
    Interior area
    • Total structure area: 1,710
    • Total interior livable area: 1,710 sqft

    Property

    Parking
    • Total spaces: 2
    • Parking features: Concrete
    • Garage spaces: 2
    Features
    • Levels: One and One Half
    • Stories: 1.5
    • Patio & porch: Patio, Porch
    • Has spa: Yes
    • Spa features: Bath
    Lot
    • Size: 9,931 Square Feet
    • Features: Corner Lot
    Details
    • Parcel number: 2314NONEOakridge73080
    • Special conditions: None

    Construction

    Type & style
    • Home type: SingleFamily
    • Architectural style: Dallas
    • Property subtype: Single Family Residence
    Materials
    • Brick & Frame
    • Foundation: Slab
    • Roof: Composition
    Condition
    • Year built: 2003

    Utilities & green energy

    • Utilities for property: Cable Available, High Speed Internet, Public

    Community & HOA

    Location
    • Region: Purcell

    Financial & listing details

    • Price per square foot: $141/sqft
    • Tax assessed value: $229,604
    • Annual tax amount: $1,809
    • Date on market: 11/20/2024
    • Listing terms: Cash,Conventional,Sell FHA or VA

    Price history

    DateEventPrice
    6/18/2024Sold$241,000-0.8%$141/sqft
    Source: MLSOK/OKCMAR as distributed by MLS GRID #1108469 Report a problem
    5/12/2024Pending sale$242,900$142/sqft
    Source: MLSOK/OKCMAR as distributed by MLS GRID #1108469 Report a problem
    4/15/2024Listed for sale$242,900+85.4%$142/sqft
    Source: MLSOK/OKCMAR as distributed by MLS GRID #1108469 Report a problem
    1/15/2010Sold$131,000$77/sqft
    Source: Public Record Report a problem

    Public tax history

    YearProperty taxesTax assessment
    2025$2,748 +47.8%$25,256 +39.4%
    2024$1,859 +2.8%$18,116 +3%
    2023$1,809 +4.8%$17,589 +3%
    2022$1,726 +1.9%$17,077 +3%
    2021$1,694 +4.2%$16,579 +3%
    2020$1,625 +1.4%$16,097 +3%
    2019$1,603 +7.8%$15,628 +5.3%
    2017$1,488 +3.2%$14,843 +3%
    2016$1,441 -7.6%$14,410 -5.8%
    2015$1,560 +4.3%$15,290 +3%
    2014$1,496 +4.4%$14,844 +3%
    2013$1,434 +0.3%$14,412
    2012$1,430 -1.9%$14,412
    2011$1,457 $14,412 +20.8%
    2010-- $11,927
    2009-- $11,927
    2008-- $11,927
    2007-- $11,927
    2006-- $11,927
    2005$1,089 +1336.5%$11,927 +1449%
    2003$76 $770
    Find assessor info on the county website

    Neighborhood: 73080

    Nearby schools

    GreatSchools rating
    Schools provided by the listing agent
    • Elementary: Purcell ES
    • Middle: Purcell Intermediate School,Purcell JHS
    • High: Purcell HS

    Source: MLSOK/OKCMAR as distributed by MLS GRID. This data may not be complete. We recommend contacting the local school district to confirm school assignments for this home.

    Get a cash offer in 3 minutes
    Find out how much your home could sell for in as little as 3 minutes with a no-obligation cash offer.
    Estimated market value
    $250,900
    Get a cash offer in 3 minutes
    Find out how much your home could sell for in as little as 3 minutes with a no-obligation cash offer.
    Estimated market value
    $250,900