2314 Old Telegraph Rd, Chesapeake City, MD 21915
Home value
$688,500
$592,000 - $799,000
$4,251/mo
Owner options
$4,251/mo
Rent Zestimate®
Find your next renter with Zillow Rental Manager. Plus, with online applications, you can quickly screen prospective tenants – for free.
$4,251/mo
Rent Zestimate®
$4,181/mo
Est. payment
Refinancing to a lower rate could help reduce your monthly payments and save thousands over the life of the loan.
$4,181/mo
Est. payment
Explore your selling options
Work with a Zillow partner agent
Leverage their expertise and Zillow's premium Showcase listings to get your home seen by more buyers.
Get startedList with your own agent
Get your home in front of millions of buyers by listing it on Zillow.
Learn how to do itSell it yourself
Take full control of how buyers see your home on Zillow by listing For Sale by Owner (FSBO).
List your homeWhat's special
Zillow last checked:
Listing updated:
Wanda Jackson 410-920-6213,
RE/MAX Chesapeake
Jackie Roe, 667109
Integrity Real Estate
Facts & features
Interior
Bedrooms & bathrooms
- Bedrooms: 4
- Bathrooms: 3
- Full bathrooms: 2
- 1/2 bathrooms: 1
- Main level bathrooms: 3
- Main level bedrooms: 4
Rooms
- Room types: Living Room, Dining Room, Primary Bedroom, Bedroom 2, Bedroom 3, Bedroom 4, Kitchen, Basement, Foyer, Bathroom 2, Primary Bathroom, Half Bath
Primary bedroom
- Features: Attached Bathroom, Ceiling Fan(s), Flooring - HardWood, Walk-In Closet(s), Skylight(s)
- Level: Main
- Area: 304 Square Feet
- Dimensions: 19 x 16
Bedroom 2
- Features: Attached Bathroom, Cathedral/Vaulted Ceiling, Ceiling Fan(s), Flooring - HardWood, Skylight(s), Walk-In Closet(s)
- Level: Main
- Area: 240 Square Feet
- Dimensions: 15 x 16
Bedroom 3
- Features: Ceiling Fan(s), Flooring - HardWood, Recessed Lighting, Walk-In Closet(s)
- Level: Main
- Area: 204 Square Feet
- Dimensions: 17 x 12
Bedroom 4
- Features: Ceiling Fan(s), Flooring - HardWood
- Level: Main
- Area: 192 Square Feet
- Dimensions: 12 x 16
Primary bathroom
- Features: Double Sink, Flooring - Ceramic Tile, Bathroom - Jetted Tub, Bathroom - Stall Shower, Recessed Lighting, Skylight(s)
- Level: Main
Bathroom 2
- Features: Bathroom - Jetted Tub, Bathroom - Stall Shower, Double Sink, Flooring - Ceramic Tile, Jack and Jill Bathroom
- Level: Main
Basement
- Features: Basement - Unfinished, Flooring - Concrete
- Level: Lower
Dining room
- Features: Ceiling Fan(s), Dining Area, Flooring - Luxury Vinyl Plank, Recessed Lighting, Skylight(s)
- Level: Main
- Area: 270 Square Feet
- Dimensions: 18 x 15
Foyer
- Features: Flooring - Luxury Vinyl Plank
- Level: Main
- Area: 117 Square Feet
- Dimensions: 13 x 9
Half bath
- Features: Flooring - Ceramic Tile
- Level: Main
Kitchen
- Features: Ceiling Fan(s), Granite Counters, Countertop(s) - Quartz, Flooring - Luxury Vinyl Plank, Kitchen Island, Kitchen - Propane Cooking, Recessed Lighting, Skylight(s)
- Level: Main
- Area: 324 Square Feet
- Dimensions: 18 x 18
Living room
- Features: Ceiling Fan(s), Flooring - Carpet, Recessed Lighting
- Level: Main
- Area: 306 Square Feet
- Dimensions: 17 x 18
Mud room
- Features: Flooring - Luxury Vinyl Plank, Recessed Lighting
- Level: Main
- Area: 105 Square Feet
- Dimensions: 15 x 7
Heating
- Heat Pump, Zoned, Radiant, Electric, Propane
Cooling
- Central Air, Ceiling Fan(s), Programmable Thermostat, Electric
Appliances
- Included: Cooktop, Dishwasher, Dryer, Exhaust Fan, Extra Refrigerator/Freezer, Ice Maker, Microwave, Double Oven, Oven, Refrigerator, Stainless Steel Appliance(s), Washer, Water Conditioner - Owned, Water Heater, Water Treat System
- Laundry: Has Laundry, Dryer In Unit, Washer In Unit, In Basement, Mud Room
Features
- Attic, Bathroom - Stall Shower, Butlers Pantry, Ceiling Fan(s), Central Vacuum, Combination Kitchen/Dining, Dining Area, Entry Level Bedroom, Open Floorplan, Kitchen Island, Pantry, Primary Bath(s), Recessed Lighting, Upgraded Countertops, Walk-In Closet(s), Dry Wall, Vaulted Ceiling(s)
- Flooring: Hardwood, Ceramic Tile, Luxury Vinyl, Carpet, Wood
- Doors: French Doors, Six Panel
- Windows: Skylight(s), Double Pane Windows, Screens, Wood Frames
- Basement: Connecting Stairway,Interior Entry,Sump Pump,Space For Rooms,Walk-Out Access,Windows,Garage Access,Shelving,Unfinished
- Has fireplace: No
- Fireplace features: Pellet Stove
Interior area
- Total structure area: 4,444
- Total interior livable area: 2,830 sqft
- Finished area above ground: 2,830
- Finished area below ground: 0
Property
Parking
- Total spaces: 2
- Parking features: Garage Faces Side, Inside Entrance, Oversized, Storage, Driveway, Circular Driveway, Attached, Other
- Attached garage spaces: 2
- Has uncovered spaces: Yes
Accessibility
- Accessibility features: None
Features
- Levels: One
- Stories: 1
- Patio & porch: Porch, Patio
- Exterior features: Lighting, Play Equipment, Satellite Dish
- Pool features: None
- Spa features: Bath
- Has view: Yes
- View description: Garden
Lot
- Size: 4.19 Acres
- Features: Landscaped, Not In Development, Private, Secluded, Rural
Details
- Additional structures: Above Grade, Below Grade, Outbuilding
- Parcel number: 0802036789
- Zoning: RR
- Special conditions: Standard
- Horses can be raised: Yes
- Horse amenities: Horses Allowed
Construction
Type & style
- Home type: SingleFamily
- Architectural style: Ranch/Rambler
- Property subtype: Single Family Residence
Materials
- Vinyl Siding
- Foundation: Block, Crawl Space
- Roof: Architectural Shingle
Condition
- Very Good
- New construction: No
- Year built: 2000
Utilities & green energy
- Electric: Circuit Breakers, 200+ Amp Service
- Sewer: On Site Septic, Private Septic Tank
- Water: Well
Community & HOA
Community
- Security: Carbon Monoxide Detector(s), Smoke Detector(s)
- Subdivision: Nondevelope
HOA
- Has HOA: No
Location
- Region: Chesapeake City
Financial & listing details
- Price per square foot: $244/sqft
- Tax assessed value: $417,300
- Annual tax amount: $4,627
- Date on market: 4/21/2025
- Listing agreement: Exclusive Right To Sell
- Inclusions: Central Vacuum, Dryer, Washer, Dishwasher, Drapery & Curtain Rods, Microwave, Playground Equipment, Refrigerator, Beverage Refrigerator, Shades & Blinds, Propane Cooktop, 2 Wall Ovens, Pellet Stove, Reverse Osmosis (kitchen Sink & Icemaker), 2 Dehumidifiers, Some Shelving & Wall Hooks
- Exclusions: Free Standing Cabinet In Mudroom, Pole Barn Metal Shelves, Chicken Coop, Trampoline, Basketball Hoop
- Ownership: Fee Simple
- Road surface type: Paved
Price history
| Date | Event | Price |
|---|---|---|
| 6/13/2025 | Sold | $690,000-1.4%$244/sqft |
Source: | ||
| 4/26/2025 | Pending sale | $700,000$247/sqft |
Source: | ||
| 4/25/2025 | Listing removed | $700,000$247/sqft |
Source: | ||
| 4/21/2025 | Listed for sale | $700,000+25.8%$247/sqft |
Source: | ||
| 10/5/2023 | Sold | $556,364-7.1%$197/sqft |
Source: Public Record Report a problem | ||
| 11/9/2022 | Listing removed | -- |
Source: | ||
| 10/24/2022 | Price change | $599,000-4.2%$212/sqft |
Source: | ||
| 9/5/2022 | Listed for sale | $625,000+127.3%$221/sqft |
Source: | ||
| 2/8/2010 | Sold | $275,000-16.7%$97/sqft |
Source: Public Record Report a problem | ||
| 10/20/2009 | Price change | $330,000-9.6%$117/sqft |
Source: Exit Realty Chesapeake Bay #CC7179343 Report a problem | ||
| 7/11/2009 | Price change | $365,000-3.7%$129/sqft |
Source: Exit Realty Chesapeake Bay #CC7179343 Report a problem | ||
| 6/12/2009 | Price change | $379,000-6.4%$134/sqft |
Source: Exit Realty Chesapeake Bay #CC7179343 Report a problem | ||
| 11/27/2008 | Price change | $405,000-4.7%$143/sqft |
Source: Exit Realty Chesapeake Bay #CC7179343 Report a problem | ||
| 11/1/2008 | Listed for sale | $425,000+609.5%$150/sqft |
Source: Exit Realty Chesapeake Bay #CC7179343 Report a problem | ||
| 10/21/1999 | Sold | $59,900$21/sqft |
Source: Public Record Report a problem | ||
Public tax history
| Year | Property taxes | Tax assessment |
|---|---|---|
| 2025 | $5,153 +12.8% | $465,333 +11.5% |
| 2024 | $4,567 +4% | $417,300 +5% |
| 2023 | $4,391 +3.2% | $397,600 -4.7% |
| 2022 | $4,256 +4.2% | $417,300 +16.5% |
| 2021 | $4,083 +4.1% | $358,200 +5.3% |
| 2020 | $3,923 +5.6% | $340,100 -5.1% |
| 2019 | $3,714 +6% | $358,200 +17.9% |
| 2018 | $3,505 -1.6% | $303,900 +0.1% |
| 2017 | $3,563 +4.5% | $303,733 +0.1% |
| 2016 | $3,410 +0.1% | $303,567 +0.1% |
| 2015 | $3,406 -5% | $303,400 |
| 2014 | $3,587 | $303,400 |
| 2013 | -- | $303,400 -11.9% |
| 2012 | -- | $344,200 |
| 2011 | -- | $344,200 |
| 2010 | -- | $344,200 -28.5% |
| 2009 | -- | $481,540 +12.4% |
| 2008 | -- | $428,230 +14.2% |
| 2007 | -- | $374,920 +16.6% |
| 2006 | -- | $321,610 +4.9% |
| 2005 | -- | $306,482 +5.2% |
| 2004 | -- | $291,356 +5.5% |
| 2003 | -- | $276,230 +3.6% |
| 2002 | -- | $266,632 +3.7% |
| 2001 | -- | $257,036 |
Neighborhood: 21915
Nearby homes
- $352,900-- bd1 ba1.2k sqft1607 Cayots Corner Rd, Chesapeake City, MD 21915Off Market
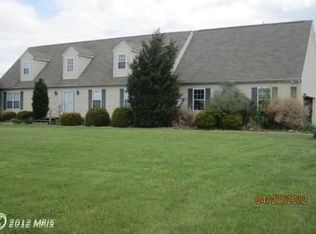
- $24,567-- bd-- ba-- sqft1607 Cayots Corner Rd, Chesapeake City, MD 21915Off Market
- $580,2003 bd3 ba3.1k sqft2342 Old Telegraph Rd, Chesapeake City, MD 21915Off Market

- $119,200-- bd-- ba-- sqft2258 Old Telegraph Rd, Chesapeake City, MD 21915Off Market
- $6,600-- bd-- ba-- sqft300 Kilbride Ct, Middletown, DE 19709Off Market
- $6,800-- bd-- ba-- sqft304 Kilbride Ct, Middletown, DE 19709Off Market
- $6,700-- bd-- ba-- sqft302 Kilbride Ct, Middletown, DE 19709Off Market
- $626,300-- bd2 ba2k sqft2362 Old Telegraph Rd, Chesapeake City, MD 21915Off Market
Nearby schools
GreatSchools rating
- 7/10Chesapeake City Elementary SchoolGrades: PK-5Distance: 3 mi
- 8/10Bohemia Manor Middle SchoolGrades: 6-8Distance: 3.1 mi
- 5/10Bohemia Manor High SchoolGrades: 9-12Distance: 3.1 mi
Schools provided by the listing agent
- Elementary: Chesapeake City
- Middle: Bohemia Manor
- High: Bohemia Manor
- District: Cecil County Public Schools
Source: Bright MLS. This data may not be complete. We recommend contacting the local school district to confirm school assignments for this home.
Get a cash offer in 3 minutes
- Maryland
- Cecil County
- Chesapeake City
- 21915
- 2314 Old Telegraph Rd