Charming 3-bedroom, 1-bath home featuring coffered ceilings, wood look flooring, granite countertops, and a cozy fireplace. The kitchen offers recessed can lighting, while 11 newer windows bring in plenty of natural light throughout the home. The extra large primary bedroom features a charming window seat, with an additional window seat in the breakfast nook. Other highlights include two security doors, a Ring camera, detached garage with laundry hookups, and mature lemon and orange trees. A wonderful home with character, comfort, and thoughtful updates throughout!
Active
Price cut: $7K (10/13)
$268,000
2314 Olympic Dr, Bakersfield, CA 93308
3beds
1baths
919sqft
Single Family Residence
Built in 1940
5,980 Square Feet Lot
$268,100 Zestimate®
$292/sqft
$-- HOA
What's special
Cozy fireplaceWood look flooringGranite countertopsExtra large primary bedroomCoffered ceilings
- 37 days
- 1,087
- 131
Likely to sell faster than
Zillow last checked:
Listing updated:
Listed by:
Terrie L. Watkins DRE #02047309 661-345-9984 terriewatkins@yahoo.com,
Watson Realty
Source: Bakersfield AOR,MLS#: 202610016
Facts & features
Interior
Bedrooms & bathrooms
- Bedrooms: 3
- Bathrooms: 1
Heating
- Central
Cooling
- Central Air
Features
- Number of fireplaces: 1
Interior area
- Total structure area: 919
- Total interior livable area: 919 sqft
Property
Parking
- Total spaces: 2
- Parking features: 2 Car Garage
- Garage spaces: 2
Features
- Levels: One
- Stories: 1
- Pool features: None
Lot
- Size: 5,980 Square Feet
Details
- Parcel number: 11708408
- Zoning: R1
- Zoning description: R1
- Special conditions: Standard
Construction
Type & style
- Home type: SingleFamily
- Property subtype: Single Family Residence
Condition
- Year built: 1940
Community & HOA
Community
- Subdivision: Highland Manor
Location
- Region: Bakersfield
Financial & listing details
- Price per square foot: $292/sqft
- Tax assessed value: $274,851
- Date on market: 9/17/2026
- Cumulative days on market: 38 days
Estimated market value
$268,100
$255,000 - $282,000
$1,672/mo
Price history
| Date | Event | Price |
|---|---|---|
| 10/13/2026 | Price change | $268,000-2.5%$292/sqft |
Source:  Bakersfield AOR #202610016 Report a problem Bakersfield AOR #202610016 Report a problem | ||
| 10/5/2026 | Price change | $275,000-1.8%$299/sqft |
Source: Bakersfield AOR #202610016 Report a problem | ||
| 9/25/2026 | Price change | $279,900-1.8%$305/sqft |
Source: Bakersfield AOR #202610016 Report a problem | ||
| 9/17/2026 | Listed for sale | $285,000+10%$310/sqft |
Source: Bakersfield AOR #202610016 Report a problem | ||
| 9/23/2022 | Sold | $259,000$282/sqft |
Source: Bakersfield AOR #202209365 Report a problem | ||
| 9/9/2022 | Pending sale | $259,000$282/sqft |
Source: Bakersfield AOR #202209365 Report a problem | ||
| 8/24/2022 | Price change | $259,000-3.7%$282/sqft |
Source: Bakersfield AOR #202209365 Report a problem | ||
| 8/19/2022 | Listed for sale | $269,000+58.2%$293/sqft |
Source: Bakersfield AOR #202209365 Report a problem | ||
| 5/5/2022 | Sold | $170,000+169.8%$185/sqft |
Source: Public Record Report a problem | ||
| 10/28/1993 | Sold | $63,000$69/sqft |
Source: Public Record Report a problem | ||
Public tax history
| Year | Property taxes | Tax assessment |
|---|---|---|
| 2026 | -- | $274,851 +2% |
| 2025 | $4,285 +2.6% | $269,463 +2% |
| 2024 | $4,177 +3.2% | $264,180 +2% |
| 2023 | $4,047 +101.1% | $259,000 +156.8% |
| 2022 | $2,012 | $100,875 +2% |
| 2021 | -- | $98,898 +1% |
| 2020 | $1,838 +1.4% | $97,885 |
| 2019 | $1,813 +3.8% | $97,885 +4% |
| 2018 | $1,746 +1% | $94,085 +2% |
| 2017 | $1,729 +8% | $92,241 +2% |
| 2016 | $1,601 +1.5% | $90,434 +1.5% |
| 2015 | $1,577 +19.1% | $89,076 +11.3% |
| 2014 | $1,325 | $80,000 +33.3% |
| 2013 | -- | $60,000 +9.5% |
| 2012 | $1,051 -0.5% | $54,802 |
| 2011 | $1,056 -6% | $54,802 -8.7% |
| 2010 | $1,124 -19% | $60,000 -27.8% |
| 2009 | $1,389 +3.2% | $83,139 +2% |
| 2008 | $1,346 +2.4% | $81,510 +2% |
| 2007 | $1,314 +8.8% | $79,913 +2% |
| 2006 | $1,208 +4% | $78,347 +2% |
| 2005 | $1,162 +0.9% | $76,812 |
| 2004 | $1,152 +7.5% | $76,812 +1.9% |
| 2003 | $1,071 | $75,406 +4% |
| 2002 | $1,071 +1.6% | $72,479 +2% |
| 2001 | $1,054 | $71,058 |
| 2000 | -- | $71,058 |
Find assessor info on the county website
Monthly payment
Est. payment
Payment breakdown
Explore the cost of this home by adjusting the details. Changes won't be saved.Climate risks
Neighborhood: Oildale
Nearby schools
Schools provided by the listing agent
- Elementary: Highland
- Middle: Standard
- High: North
Source: Bakersfield AOR. This data may not be complete. We recommend contacting the local school district to confirm school assignments for this home.
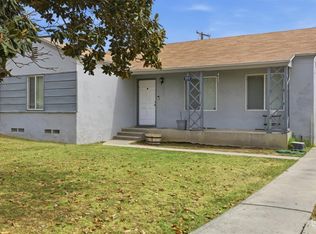
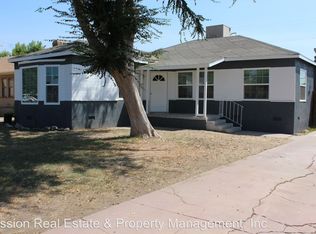
Similar homes
- $294,9993 bd1 ba1.1k sqft1912 Carrere St, Bakersfield, CA 93308For Sale
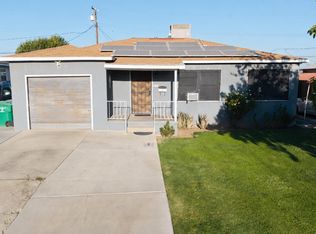 MLS ID #202609645, Marisol Hernandez. Bakersfield AOR
 - $259,9993 bd2 ba888 sqft300 Beardsley Ave, Bakersfield, CA 93308For Sale
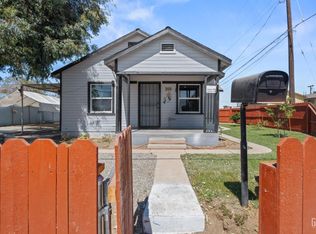 MLS ID #202609452, Vanessa Camacho. Bakersfield AOR
 - $270,0003 bd1 ba1.2k sqft2812 Peerless Ave, Bakersfield, CA 93308For Sale
 MLS ID #202606151, Torey Lea Bryant. Bakersfield AOR
 - $289,0003 bd1 ba1.1k sqft419 Ray St, Bakersfield, CA 93308For Sale
 MLS ID #202607445, Juliana G. Domlao. Bakersfield AOR
