Skip main navigation
Sold for $500,000
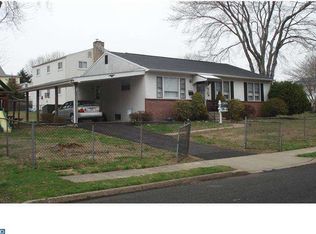
Street View
  • $500,000

    2314 Parkside Ave, Hatboro, PA 19040

    4beds
    1,658sqft
    Single Family Residence
    Built in 1960
    7,000 Square Feet Lot
    $517,000 Zestimate®
    $302/sqft
    $3,381 Estimated rent

    Home value

    $517,000

    $481,000 - $558,000

    $3,381/mo

    Zestimate® history
    Loading
    Loading...

    Owner options

    List your home for rent

    $3,381/mo

    Rent Zestimate®

    Find your next renter with Zillow Rental Manager. Plus, with online applications, you can quickly screen prospective tenants – for free.

    Learn more

    $3,381/mo

    Rent Zestimate®

    Refinance and save

    $3,235/mo

    Est. payment

    Refinancing to a lower rate could help reduce your monthly payments and save thousands over the life of the loan.

    See today's rates

    $3,235/mo

    Est. payment

    Explore your selling options

    Work with a Zillow partner agent

    Leverage their expertise and Zillow's premium Showcase listings to get your home seen by more buyers.

    Get started

    List with your own agent

    Get your home in front of millions of buyers by listing it on Zillow.

    Learn how to do it

    Sell it yourself

    Take full control of how buyers see your home on Zillow by listing For Sale by Owner (FSBO).

    List your home

    What's special

    Custom built-in cabinetryEat-in kitchenPrivate parkingCovered front porchPrivate side drivewayPrimary suiteUpdated appliances
    Incredible Opportunity in Upper Moreland Township! This 4 bed, 2.5 bath Colonial in the heart of Hatboro is in excellent condition and move-in ready! Pull down this beautiful street and into the private side driveway. Walk up to the covered front porch and step into the First Floor: Enter this classic center hall Colonial and you’re greeted by hardwood flooring that flows through the main hall and into the formal living room—a perfect space to kick back and relax. To the right, the formal dining room has been opened up to the eat-in kitchen, creating a modern, seamless flow. The kitchen features updated appliances, a peninsula bar, and a cozy eat-in nook. Slatted-look cabinets give it a contemporary rustic feel, complemented by a hex tile backsplash. Toward the rear, you’ll find a bright and versatile family room/office space with custom built-in cabinetry and a large bay window overlooking the backyard. A powder room rounds out the main level. Second Floor: Four perfectly sized bedrooms, including a primary suite with double closets and an updated en-suite featuring tile surround and a walk-in shower. A full hall bathroom serves the remaining bedrooms. Basement: Unfinished but loaded with potential—ideal for a future family room, gym, or playroom. Additional Upgrades Include: Updated kitchen appliances (2022), Water heater (2021), Primary bath renovation (2022), Updated stone walkways in the backyard, Private parking and more! Local Vibes: Quick access to Route 611 and the PA Turnpike, and just minutes from everything Hatboro has to offer—shops, restaurants, parks, and community charm

    Zillow last checked:

    Listing updated:

    Listed by:

    Mike Mulholland 484-222-8804,

    Long & Foster Real Estate, Inc.,

    Co-Listing Agent: John Port 484-222-8804,

    Long & Foster Real Estate, Inc.

    Bought with:

    Dayhna Carroll, RM422863

    LYL Realty Group

    Source: Bright MLS,MLS#: PAMC2145800MLS Logo

    Facts & features

    Interior

    Bedrooms & bathrooms
    • Bedrooms: 4
    • Bathrooms: 3
    • Full bathrooms: 2
    • 1/2 bathrooms: 1
    • Main level bathrooms: 1
    Basement
    • Area: 0
    Heating
    • Forced Air, Natural Gas
    Cooling
    • Central Air, Electric
    Appliances
    • Included: Gas Water Heater
    Features
    • Basement: Full,Unfinished
    • Has fireplace: No
    Interior area
    • Total structure area: 1,658
    • Total interior livable area: 1,658 sqft
    • Finished area above ground: 1,658
    • Finished area below ground: 0

    Property

    Parking
    • Parking features: Driveway, On Street
    • Has uncovered spaces: Yes
    Accessibility
    • Accessibility features: None
    Features
    • Levels: Two
    • Stories: 2
    • Pool features: None
    Lot
    • Size: 7,000 sqft
    • Dimensions: 70.00 x 0.00
    • Features: Front Yard, Rear Yard, SideYard(s)
    Details
    • Additional structures: Above Grade, Below Grade
    • Parcel number: 590014065006
    • Zoning: RES
    • Special conditions: Standard

    Construction

    Type & style
    • Home type: SingleFamily
    • Architectural style: Colonial
    • Property subtype: Single Family Residence
    Materials
    • Other
    • Foundation: Other
    Condition
    • New construction: No
    • Year built: 1960

    Utilities & green energy

    • Sewer: Public Sewer
    • Water: Public

    Community & neighborhood

    Location
    • Region: Hatboro
    • Subdivision: None Available
    • Municipality: UPPER MORELAND TWP

    Other

    Other facts
    • Listing agreement: Exclusive Right To Sell
    • Ownership: Fee Simple

    Price history

    DateEventPrice
    7/31/2025Sold$500,000-2%$302/sqft
    Source: Bright MLS #PAMC2145800 Report a problem
    7/7/2025Contingent$510,000$308/sqft
    Source: Bright MLS #PAMC2145800 Report a problem
    6/26/2025Listed for sale$510,000+96.2%$308/sqft
    Source: Bright MLS #PAMC2145800 Report a problem
    8/29/2016Sold$260,000-5.4%$157/sqft
    Source: Public Record Report a problem
    7/10/2016Listed for sale$274,900$166/sqft
    Source: RE/MAX Centre Realtors #6824781 Report a problem

    Public tax history

    YearProperty taxesTax assessment
    2025$6,572 +6.5%$131,350
    2024$6,171 $131,350
    2023$6,171 +9.7%$131,350
    2022$5,628 +1.8%$131,350
    2021$5,526 +2.4%$131,350
    2020$5,394 +2.7%$131,350
    2019$5,250 +2.7%$131,350
    2018$5,112 +3%$131,350
    2017$4,965 +2.4%$131,350
    2016$4,851 +2.9%$131,350
    2015$4,712 +1.6%$131,350
    2014$4,636 +2.2%$131,350
    2013$4,535 +1.3%$131,350
    2012$4,476 +2.9%$131,350
    2011$4,351 +4.6%$131,350
    2010$4,161 +4.4%$131,350
    2009$3,986 +8.2%$131,350
    2008$3,683 +2.1%--
    2007$3,608 +2.7%--
    2006$3,513 +2.8%--
    2005$3,417 +7.4%--
    2004$3,183 +5.7%--
    2003$3,010 +6.4%--
    2002$2,830 +8.2%--
    2000$2,615 +0.3%--
    1999$2,606 --

    Find assessor info on the county website

    Neighborhood: 19040

    Nearby schools

    GreatSchools rating
    Schools provided by the listing agent
    • District: Upper Moreland

    Source: Bright MLS. This data may not be complete. We recommend contacting the local school district to confirm school assignments for this home.

    Get a cash offer in 3 minutes
    Find out how much your home could sell for in as little as 3 minutes with a no-obligation cash offer.
    Estimated market value
    $517,000
    Get a cash offer in 3 minutes
    Find out how much your home could sell for in as little as 3 minutes with a no-obligation cash offer.
    Estimated market value
    $517,000