Gated entry, private wooded setting, creek side oasis, incredible walk out basement to your fenced in yard and patio sitting area. High ceilings, beautiful trim work and location is everything. This well-appointed 3 bed/3 full bath basement rancher sits on just under half an acre land. Kitchen leads out through double French doors to the brand new Trex deck with views of the private backyard. Home features split bedrooms, all on main level, brand new granite countertops, beautiful real hardwood flooring throughout, all 3 bathrooms completely remodeled with designer tile and vanities, blue tooth speakers built-in in every bathroom, all new designer lighting throughout the entire home, brand new designer ceiling fans, chandelier in Master Bedroom, upgraded appliances including a double oven. The walkout basement offers spacious family room, dining room, kitchenette, sitting room/library/office, full bath, laundry and extra storage. Large garage has main level side entry with plenty of room for 2 cars. Schedule your showing today!
Closed
Zillow last checked:
Listing updated:
Bought with:
Anne Swanson, 374150
ReMax Preferred Properties, In
Source: RealTracs MLS as distributed by MLS GRID,MLS#: 3232812
Price history
| Date | Event | Price |
|---|---|---|
| 10/7/2026 | Sold | $444,000-1.3%$199/sqft |
Source:  RealTracs MLS as distributed by MLS GRID #3232812 Report a problem | ||
| 9/11/2026 | Pending sale | $449,900$202/sqft |
Source:  East Tennessee Realtors #1343968 Report a problem | ||
| 7/27/2026 | Price change | $449,900-5.3%$202/sqft |
Source: East Tennessee Realtors #1343968 Report a problem | ||
| 6/9/2026 | Listed for sale | $474,900+84.4%$213/sqft |
Source: East Tennessee Realtors #1343968 Report a problem | ||
| 8/28/2025 | Listing removed | $3,500$2/sqft |
Source: Zillow Rentals Report a problem | ||
| 8/1/2025 | Listed for rent | $3,500$2/sqft |
Source: Zillow Rentals Report a problem | ||
| 9/10/2024 | Listing removed | $3,500$2/sqft |
Source: Zillow Rentals Report a problem | ||
| 9/7/2024 | Listed for rent | $3,500$2/sqft |
Source: Zillow Rentals Report a problem | ||
| 8/29/2024 | Listing removed | $3,500$2/sqft |
Source: Zillow Rentals Report a problem | ||
| 7/31/2024 | Listed for rent | $3,500$2/sqft |
Source: Zillow Rentals Report a problem | ||
| 2/18/2024 | Listing removed | -- |
Source: Zillow Rentals Report a problem | ||
| 11/27/2023 | Listed for rent | $3,500+9.4%$2/sqft |
Source: Zillow Rentals Report a problem | ||
| 8/19/2022 | Listing removed | -- |
Source: Zillow Rental Manager Report a problem | ||
| 8/16/2022 | Listed for rent | $3,200$1/sqft |
Source: Zillow Rental Manager Report a problem | ||
| 9/2/2020 | Sold | $257,500+5.1%$115/sqft |
Source: RealTracs MLS as distributed by MLS GRID #2845400 Report a problem | ||
| 8/8/2020 | Pending sale | $245,000$110/sqft |
Source: United Real Estate Solutions #1125684 Report a problem | ||
| 8/6/2020 | Listed for sale | $245,000+34.6%$110/sqft |
Source: United Real Estate Solutions #1125684 Report a problem | ||
| 8/2/2013 | Sold | $182,000-1.6%$82/sqft |
Source: Public Record Report a problem | ||
| 5/28/2013 | Price change | $184,900+2.8%$83/sqft |
Source: Realty Executives Associates #841365 Report a problem | ||
| 5/17/2013 | Price change | $179,900-2.7%$81/sqft |
Source: Realty Executives Associates #841365 Report a problem | ||
| 4/23/2013 | Listed for sale | $184,900+12.1%$83/sqft |
Source: Realty Executives Associates #841365 Report a problem | ||
| 5/17/2010 | Sold | $165,000+265.9%$74/sqft |
Source: Public Record Report a problem | ||
| 11/9/2009 | Sold | $45,100+12.8%$20/sqft |
Source: Public Record Report a problem | ||
| 8/5/2008 | Sold | $40,000$18/sqft |
Source: Public Record Report a problem | ||
| 3/10/2008 | Sold | $40,000+60%$18/sqft |
Source: Public Record Report a problem | ||
| 5/9/2007 | Sold | $25,000$11/sqft |
Source: Public Record Report a problem | ||
Nearby homes
- $485,0004 bd3 ba2.8k sqft2318 Piney Grove Church Rd, Knoxville, TN 37909Sold

- $195,800-- bd-- ba-- sqft2310 Piney Grove Church Rd, Knoxville, TN 37909Off Market
- $370,0003 bd2 ba1.8k sqft2322 Piney Grove Church Rd, Knoxville, TN 37909Off Market
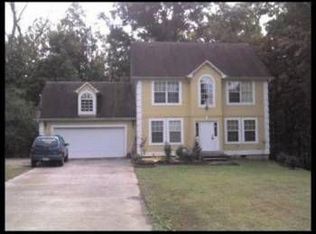
- $401,6003 bd2 ba1.6k sqft6016 Tennyson Dr, Knoxville, TN 37909Off Market

Get a cash offer in 3 minutes
Find out how much your home could sell for in as little as 3 minutes with a no-obligation cash offer.
Estimated market value
