Designed for both connection and quiet, this meticulously maintained, one-owner home offers a flexible single-story layout filled with natural light. Arched openings and vaulted ceilings create an open, welcoming flow, while multiple living and dining areas provide plenty of space to gather or enjoy a little separation. A dedicated study with a custom-built desk and shelving makes working from home both comfortable and convenient. The kitchen sits at the center of the home with an island, generous cabinetry, gas cooktop and breakfast area overlooking the backyard. Just beyond, the family room invites relaxed evenings around the fireplace. The spacious primary retreat offers room for a sitting area and an ensuite bath with separate vanities, jetted tub, walk-in shower and generous closet. Two additional bedrooms provide flexibility for family, guests or hobbies. Outside, mature landscaping, a pergola-covered patio, serene water feature and eight-foot board-on-board privacy fence create a peaceful, private setting. An extended driveway provides additional parking and everyday convenience. Located in an active HOA community with a neighborhood pool and convenient access to PGBT and Highway 78.
Pending
$449,429
2314 Ranch Rd, Sachse, TX 75048
3beds
2,389sqft
Single Family Residence
Built in 2004
10,018 Square Feet Lot
$433,100 Zestimate®
$188/sqft
$33/mo HOA
What's special
Eight-foot board-on-board privacy fencePergola-covered patioFilled with natural lightArched openingsFlexible single-story layoutSerene water featureJetted tub
- 56 days
- 113
- 0
Likely to sell faster than
Zillow last checked:
Listing updated:
Listed by:
Jeanie Marten 0458165 972-414-0719,
Jeanie Marten Real Estate 972-414-0719
Source: NTREIS,MLS#: 21336382
Facts & features
Interior
Bedrooms & bathrooms
- Bedrooms: 3
- Bathrooms: 2
- Full bathrooms: 2
Primary bedroom
- Level: First
- Dimensions: 20 x 17
Bedroom
- Features: Ceiling Fan(s), Walk-In Closet(s)
- Level: First
- Dimensions: 13 x 13
Bedroom
- Features: Ceiling Fan(s)
- Level: First
- Dimensions: 15 x 10
Primary bathroom
- Features: Dual Sinks, Double Vanity, En Suite Bathroom, Jetted Tub, Separate Shower
- Level: First
- Dimensions: 10 x 13
Breakfast room nook
- Level: First
- Dimensions: 10 x 12
Dining room
- Level: First
- Dimensions: 12 x 11
Family room
- Features: Ceiling Fan(s), Fireplace
- Level: First
- Dimensions: 16 x 20
Other
- Level: First
- Dimensions: 8 x 5
Kitchen
- Features: Breakfast Bar, Pantry, Solid Surface Counters
- Level: First
- Dimensions: 12 x 15
Living room
- Level: First
- Dimensions: 12 x 12
Utility room
- Features: Utility Room
- Level: First
- Dimensions: 6 x 5
Heating
- Central, Fireplace(s), Natural Gas
Cooling
- Central Air, Ceiling Fan(s), Electric
Appliances
- Included: Dishwasher, Electric Oven, Gas Cooktop, Disposal, Gas Water Heater
Features
- Decorative/Designer Lighting Fixtures, Double Vanity, High Speed Internet, Open Floorplan, Cable TV, Vaulted Ceiling(s), Walk-In Closet(s)
- Flooring: Carpet, Ceramic Tile, Engineered Hardwood
- Windows: Window Coverings
- Has basement: No
- Number of fireplaces: 1
- Fireplace features: Gas Log, Living Room
Interior area
- Total interior livable area: 2,389 sqft
Video & virtual tour
Property
Parking
- Total spaces: 2
- Parking features: Door-Multi, Driveway, Garage, Garage Door Opener, Oversized, Garage Faces Side
- Attached garage spaces: 2
Features
- Levels: One
- Stories: 1
- Patio & porch: Covered
- Exterior features: Private Yard
- Pool features: None
- Fencing: Wood
Lot
- Size: 10,018 Square Feet
- Features: Interior Lot, Landscaped, Subdivision, Sprinkler System
Details
- Parcel number: R513300B02101
Construction
Type & style
- Home type: SingleFamily
- Architectural style: Traditional,Detached
- Property subtype: Single Family Residence
- Attached to another structure: Yes
Materials
- Brick
- Foundation: Slab
- Roof: Composition
Condition
- Resale
- Year built: 2004
Utilities & green energy
- Sewer: Public Sewer
- Water: Public
- Utilities for property: Electricity Connected, Natural Gas Available, Sewer Available, Separate Meters, Water Available, Cable Available
Community & HOA
Community
- Features: Sidewalks
- Security: Security System Owned, Security System, Smoke Detector(s)
- Subdivision: Quail Hollow Estates # 2
HOA
- Has HOA: Yes
- Services included: Association Management
- HOA fee: $400 annually
- HOA name: Quail Hollow Estates Hoa
- HOA phone: 512-861-2770
Location
- Region: Sachse
Financial & listing details
- Price per square foot: $188/sqft
- Tax assessed value: $426,247
- Annual tax amount: $8,764
- Date on market: 7/20/2026
- Cumulative days on market: 48 days
- Listing terms: Cash,Conventional,FHA,VA Loan
Estimated market value
$433,100
$411,000 - $455,000
$2,501/mo
Price history
| Date | Event | Price |
|---|---|---|
| 8/21/2026 | Pending sale | $449,429$188/sqft |
Source: NTREIS #21336382 Report a problem | ||
| 8/13/2026 | Contingent | $449,429$188/sqft |
Source: NTREIS #21336382 Report a problem | ||
| 7/20/2026 | Listed for sale | $449,429$188/sqft |
Source: NTREIS #21336382 Report a problem | ||
Public tax history
| Year | Property taxes | Tax assessment |
|---|---|---|
| 2025 | $7,018 -7.1% | $426,247 +0.4% |
| 2024 | $7,557 +11.7% | $424,397 +10% |
| 2023 | $6,763 -8.7% | $385,815 +10% |
| 2022 | $7,409 +1.7% | $350,741 +10% |
| 2021 | $7,288 +2.7% | $318,855 +6% |
| 2020 | $7,095 +5.5% | $300,898 +6% |
| 2019 | $6,722 +1.3% | $283,769 +5.1% |
| 2018 | $6,638 +10.4% | $269,879 +1.7% |
| 2017 | $6,014 | $265,375 +10.6% |
| 2016 | $6,014 +16% | $240,000 +7.8% |
| 2015 | $5,186 | $222,539 +11.3% |
| 2014 | $5,186 | $199,996 +6.4% |
| 2013 | -- | $187,920 +3% |
| 2012 | -- | $182,496 -2.3% |
| 2011 | -- | $186,750 +1.5% |
| 2010 | -- | $183,944 -2.3% |
| 2009 | -- | $188,227 +2.6% |
| 2008 | -- | $183,500 +2.2% |
| 2007 | -- | $179,601 -1.6% |
| 2006 | -- | $182,436 +8.4% |
| 2005 | -- | $168,314 +434.3% |
| 2004 | -- | $31,500 -13.6% |
| 2003 | -- | $36,450 |
Find assessor info on the county website
Monthly payment
Est. payment
Payment breakdown
Explore the cost of this home by adjusting the details. Changes won't be saved.Climate risks
Neighborhood: Quail Hollow Estates
Nearby schools
Schools provided by the listing agent
- Elementary: Don Whitt
- Middle: Dr. Al Draper,Cooper
- High: Wylie
- District: Wylie ISD
Source: NTREIS. This data may not be complete. We recommend contacting the local school district to confirm school assignments for this home.
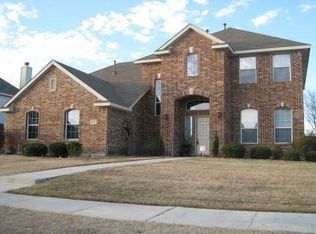
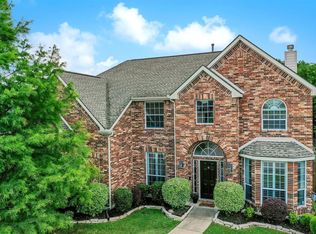
Similar homes
- $386,8234 bd2 ba2k sqft7115 Oaklawn, Sachse, TX 75048For Sale
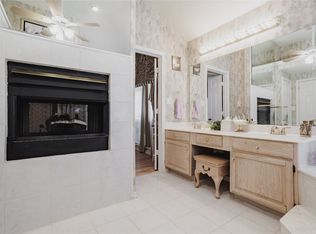 MLS ID #21266792, Jeanie Marten. NTREIS
 - $435,0004 bd2 ba2.3k sqft3520 Cedar Creek Ln, Sachse, TX 75048For Sale
 MLS ID #21327901, Morgan Irelan. NTREIS
 - $499,9994 bd4 ba3k sqft6610 Falcon Crest Ln, Sachse, TX 75048For Sale
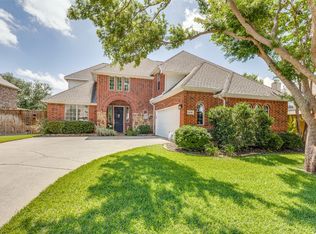 MLS ID #21303022, Mckinzye Riley. NTREIS
 - $550,0004 bd3 ba2.8k sqft425 Baltusrol Cir, Garland, TX 75044For Sale
 MLS ID #21383552, Laura Nelson. NTREIS
