Skip main navigation
Under contract
  • $189,000

    2314 Randolph St, Bristol, VA 24201

    2beds
    1,566sqft
    : 
    Loading
    Get pre-qualified
    Single Family Residence
    Built in 1962
    0.3 Acres Lot
    $-- Zestimate®
    $121/sqft
    $-- HOA

    What's special

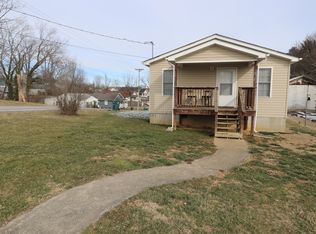
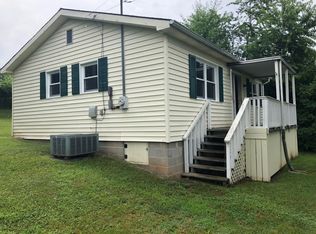
    Located in the City of Bristol, this solidly built 1962 ranch offers 2–3 bedrooms, 1.5 baths, and a flexible layout with a sunroom and den/man-cave space. With 1,566 finished square feet and a partially finished walk-out basement, the home provides room to grow, update, and personalize to your style. The main level includes a large dining room with French doors leading to a spacious deck with a retractable awning, a kitchen with granite countertops and instant hot water, and a comfortable living area with hardwood, tile, and carpet flooring. The primary bedroom will need new flooring, and the home overall would benefit from deep cleaning, fresh paint, and attention to surfaces—a great opportunity for a homeowner with modest DIY skills to build equity quickly. The basement offers laundry space, ample storage in the unfinished section, and additional finished square footage suitable for hobbies, office, or recreation. Outside, you'll find a large utility building with electricity, perfect for a workshop or equipment storage, plus a rolling-slope lot in a convenient Bristol location close to Gate City Highway and city amenities. This home is being sold as-is and is priced to reflect the updates needed. With its strong bones, flexible layout, and great location, it's an excellent fit for buyers looking for a project with real potential—not a full renovation, but a home ready for someone to bring back its shine.
    50 days
    |
    235
    |
    3
    |

    Zillow last checked:

    Listing updated:

    Listed by:

    Steve Willinger 423-797-0355,

    Highlands Real Estate | Sea Glass

    Source: SWVAR,MLS#: 110284MLS Logo

      Facts & features

      Interior

      Bedrooms & bathrooms
      • Bedrooms: 2
      • Bathrooms: 2
      • Full bathrooms: 1
      • 1/2 bathrooms: 1
      Rooms
      • Room types: Basement
      Primary bedroom
      • Level: First
      Bedroom 2
      • Level: First
      Bathroom
      • Level: First
      Bathroom 1
      • Level: Basement
      Dining room
      • Level: First
      Family room
      • Level: Basement
      Kitchen
      • Level: First
      Living room
      • Level: First
      Basement
      • Area: 1044
      Heating
      • Central, Forced Air, Heat Pump, Propane
      Cooling
      • Central Air, Heat Pump
      Appliances
      • Included: Gas Range, Microwave, Refrigerator
      • Laundry: In Basement
      Features
      • Ceiling Fan(s), Cable High Speed Internet
      • Flooring: Carpet, Tile, Wood
      • Windows: Insulated Windows
      • Basement: Unfinished
      • Has fireplace: Yes
      • Fireplace features: Gas Log
      Interior area
      • Total structure area: 3,126
      • Total interior livable area: 1,566 sqft
      • Finished area above ground: 1,068
      • Finished area below ground: 1,044
      Video & virtual tour

      Property

      Parking
      • Parking features: Driveway, Paved
      Features
      • Stories: 2
      • Patio & porch: Deck, Porch
      • Fencing: Chain Link,Privacy Fence
      • Water view: None
      • Waterfront features: None
      Lot
      • Size: 0.3 Acres
      • Dimensions: 63' x 148' x 64' x 147'
      • Features: Level
      Details
      • Additional structures: Greenhouse
      • Parcel number: 2310157B
      • Zoning: Residentia

      Construction

      Type & style
      • Home type: SingleFamily
      • Architectural style: Ranch
      • Property subtype: Single Family Residence
      Materials
      • Aluminum Siding, Wood Siding, Dry Wall
      • Foundation: Block
      • Roof: Shingle
      Condition
      • Exterior Condition: Good,Interior Condition: Fair
      • Year built: 1962

      Utilities & green energy

      • Gas: Installed
      • Sewer: Public Sewer
      • Water: Public
      • Utilities for property: Propane

      Community & HOA

      Community
      • Security: Smoke Detector(s)
      HOA
      • Has HOA: No
      • Services included: None
      Location
      • Region: Bristol

      Financial & listing details

      • Price per square foot: $121/sqft
      • Tax assessed value: $170,500
      • Annual tax amount: $1,585
      • Date on market: 5/24/2026

        Estimated market value

        Not available

        Estimated sales range

        Not available

        Not available

        Price history

        DateEventPrice
        6/20/2026Pending sale$189,000$121/sqft
        Source: TVRMLS #9995871 Report a problem
        6/20/2026Contingent$189,000$121/sqft
        Source: SWVAR #110285 Report a problem
        5/24/2026Listed for sale$189,000+112.4%$121/sqft
        Source: SWVAR #110284 Report a problem
        1/31/2018Sold$89,000$57/sqft
        Source: TVRMLS #399856 Report a problem
        11/21/2017Listed for sale$89,000$57/sqft
        Source: Meade Realty #62665 Report a problem

        Public tax history

        YearProperty taxesTax assessment
        2025$1,586 +41.6%$170,500 +70.5%
        2024$1,120 -4.3%$100,000
        2023$1,170 +4.5%$100,000
        2022$1,120 $100,000 +19.5%
        2021$1,120 +14.4%$83,700
        2019$979 +100%$83,700
        2018$490 $83,700
        2016-- --
        2015-- --
        2012-- --
        2011-- --
        2010-- --
        2009-- --
        2008-- --
        2007-- --
        2006-- --
        2005-- --
        2004-- --
        2003-- --
        2001-- --
        Find assessor info on the county website

        Monthly payment

        Est. payment

        Payment breakdown

        Explore the cost of this home by adjusting the details. Changes won't be saved.
        All calculations are estimates and provided by Zillow, Inc. for informational purposes only. Actual amounts may vary.
        HOA fees may include property taxes on listings classified as Co-Ops. Contact the listing agent and/or owner for fee details.
        Mortgage interest rates are dependent on a number of factors, including credit score, down payment, and repayment length. Interest rate data provided by Zillow Group Marketplace, Inc. as of 1/1/1970 from various mortgage lenders with which we have lead or other similar arrangements; the Estimated Payment is an average of those rates.
        See how much you could borrow to make a competitive offer.

        Climate risks

        Neighborhood: 24201

        Getting around

        73 / 100
        Very Walkable
        36 / 100
        Somewhat Bikeable

        Nearby schools

        GreatSchools rating
        Schools provided by the listing agent
        • Elementary: Stonewall
        • Middle: Virginia
        • High: Virginia

        Source: SWVAR. This data may not be complete. We recommend contacting the local school district to confirm school assignments for this home.

        A local agent can set up tours, give advice and negotiate with sellers.

        Browse local experts

        Similar homes