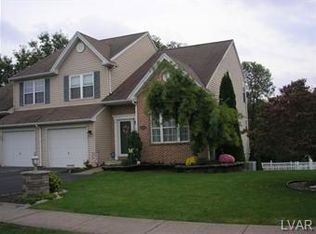
Beautifully updated and move-in ready, this stunning home is located in the highly sought-after Parkland School District and feels brand new inside, featuring fresh modern paint, newer carpeting, updated lighting, partially remodeled bathrooms, and a beautifully remodeled kitchen completed in 2025.
The bright and open main living area features soaring vaulted ceilings, a cozy wood-burning fireplace, and an airy layout perfect for everyday living and entertaining. The updated kitchen offers stainless steel appliances, a built-in microwave, breakfast bar seating, and sliding doors leading to the spacious covered deck with a ceiling fan overlooking the large yard and serene tree-lined views.
The spacious primary suite includes a beautifully updated en-suite bathroom complete with a soaking tub, walk-in shower, walk-in closet, and additional closet space. The upper level also offers an additional bedroom, full bathroom, and a versatile loft area/bedroom ideal for a home office, playroom, guest space, or flex area.
The fully refreshed walk-out basement adds even more living space with a spacious family room, sliding doors to the patio and backyard, and a separate bonus area divided by a stylish barn door — perfect for extended family, guests, a gym, or studio. Workshop and storage space included. Hot tub is negotiable.
Offering modern updates, flexible living space, and exceptional indoor-outdoor entertaining, this home is truly a must-see! Showings start Saturday.
Pending
$399,900
2314 Red Maple Dr N, Coplay, PA 18037
3beds
2,113sqft
Townhouse, Single Family Residence
Built in 1999
8,537 Square Feet Lot
$409,600 Zestimate®
$189/sqft
$-- HOA
What's special
- 38 days |
- 174 |
- 2 |
Likely to sell faster than
Zillow last checked:
Listing updated:
Listed by:
Sian Bellows 484-350-5463,
EXP Realty LLC 888-397-7352
Source: GLVR,MLS#: 777707
Originating MLS: Lehigh Valley MLS
Facts & features
Interior
Bedrooms & bathrooms
- Bedrooms: 3
- Bathrooms: 3
- Full bathrooms: 2
- 1/2 bathrooms: 1
Primary bedroom
- Level: Second
- Dimensions: 12.00 x 18.00
Bedroom
- Description: Loft/Bedroom.
- Level: Second
- Dimensions: 11.00 x 11.00
Bedroom
- Level: Second
- Dimensions: 12.00 x 12.00
Primary bathroom
- Description: Full en suite bathroom featuring a soaking tub and walk-in shower.
- Level: Second
- Dimensions: 9.00 x 9.00
Dining room
- Level: First
- Dimensions: 15.00 x 12.00
Foyer
- Level: First
- Dimensions: 7.00 x 5.00
Other
- Level: Second
- Dimensions: 9.00 x 5.00
Half bath
- Level: First
- Dimensions: 5.00 x 3.00
Kitchen
- Level: First
- Dimensions: 12.00 x 15.00
Laundry
- Level: First
- Dimensions: 5.00 x 6.00
Living room
- Level: First
- Dimensions: 11.00 x 23.00
Other
- Description: Walk-in closet.
- Level: Second
- Dimensions: 6.00 x 7.00
Heating
- Electric, Forced Air, Heat Pump
Cooling
- Central Air, Ceiling Fan(s)
Appliances
- Included: Dishwasher, Electric Oven, Electric Range, Electric Water Heater, Microwave, Refrigerator, Washer/Dryer
- Laundry: Main Level
Features
- Attic, Dining Area, Separate/Formal Dining Room, Entrance Foyer, In-Law Floorplan, Kitchen Island, Loft, Storage, Vaulted Ceiling(s), Walk-In Closet(s)
- Flooring: Carpet, Laminate, Resilient
- Basement: Partially Finished,Walk-Out Access,Rec/Family Area
- Has fireplace: Yes
- Fireplace features: Living Room, Wood Burning
Interior area
- Total interior livable area: 2,113 sqft
- Finished area above ground: 1,668
- Finished area below ground: 445
Property
Parking
- Total spaces: 1
- Parking features: Attached, Garage, Off Street, On Street, Garage Door Opener
- Attached garage spaces: 1
- Has uncovered spaces: Yes
Features
- Stories: 2
- Has view: Yes
- View description: Mountain(s), Panoramic
Lot
- Size: 8,537 Square Feet
- Dimensions: 77.6 x 109.92
- Features: Views
Details
- Parcel number: 547995892322 001
- Zoning: Vr-Village Residential
- Special conditions: None
Construction
Type & style
- Home type: SingleFamily
- Architectural style: Contemporary,Colonial
- Property subtype: Townhouse, Single Family Residence
- Attached to another structure: Yes
Materials
- Brick, Vinyl Siding
- Roof: Asphalt,Fiberglass
Condition
- Year built: 1999
Utilities & green energy
- Electric: Circuit Breakers
- Sewer: Public Sewer
- Water: Public
Community & HOA
Community
- Subdivision: Timberidge
Location
- Region: Coplay
Financial & listing details
- Price per square foot: $189/sqft
- Tax assessed value: $193,500
- Annual tax amount: $4,427
- Date on market: 5/28/2026
- Cumulative days on market: 38 days
- Ownership type: Fee Simple
Estimated market value
$409,600
$389,000 - $430,000
$2,756/mo
Price history
| Date | Event | Price |
|---|---|---|
| 6/1/2026 | Pending sale | $399,900$189/sqft |
Source: | ||
| 5/29/2026 | Listed for sale | $399,900+68.1%$189/sqft |
Source: | ||
| 1/7/2020 | Sold | $237,900$113/sqft |
Source: | ||
Public tax history
Tax history is unavailable.
Monthly payment
Est. payment$--/mo
Payment breakdown
Explore the cost of this home by adjusting the details. Changes won't be saved.All calculations are estimates and provided by Zillow, Inc. for informational purposes only. Actual amounts may vary.
HOA fees may include property taxes on listings classified as Co-Ops. Contact the listing agent and/or owner for fee details.
Mortgage interest rates are dependent on a number of factors, including credit score, down payment, and repayment length. Interest rate data provided by Zillow Group Marketplace, Inc. as of 1/1/1970 from various mortgage lenders with which we have lead or other similar arrangements; the Estimated Payment is an average of those rates.
See how much you could borrow to make a competitive offer.
Climate risks
Neighborhood: 18037
Nearby schools
GreatSchools rating
- 9/10Ironton SchoolGrades: K-5Distance: 1.1 mi
- 7/10Orefield Middle SchoolGrades: 6-8Distance: 3.5 mi
- 8/10Parkland Senior High SchoolGrades: 9-12Distance: 2.5 mi
Schools provided by the listing agent
- Elementary: Ironton Elementary School
- Middle: Orefield Middle School
- High: Parkland High School
- District: Parkland
Source: GLVR. This data may not be complete. We recommend contacting the local school district to confirm school assignments for this home.
A local agent can set up tours, give advice and negotiate with sellers.
- Pennsylvania
- Lehigh County
- Coplay
- 18037
- 2314 Red Maple Dr N