Skip main navigation
Closed
  • $325,000

    2314 Reflections Dr, Aurora, IL 60502

    2beds
    1,404sqft
    Townhouse, Single Family Residence
    Built in 2000
    0.25 Acres Lot
    $329,800 Zestimate®
    $231/sqft
    $2,503 Estimated rent

    Home value

    $329,800

    $303,000 - $359,000

    $2,503/mo

    Zestimate® history
    Loading
    Loading...

    Owner options

    List your home for rent

    $2,503/mo

    Rent Zestimate®

    Find your next renter with Zillow Rental Manager. Plus, with online applications, you can quickly screen prospective tenants – for free.

    Learn more

    $2,503/mo

    Rent Zestimate®

    Refinance and save

    $2,596/mo

    Est. payment

    Refinancing to a lower rate could help reduce your monthly payments and save thousands over the life of the loan.

    See today's rates

    $2,596/mo

    Est. payment

    Explore your selling options

    Work with a Zillow partner agent

    Leverage their expertise and Zillow's premium Showcase listings to get your home seen by more buyers.

    Get started

    List with your own agent

    Get your home in front of millions of buyers by listing it on Zillow.

    Learn how to do it

    Sell it yourself

    Take full control of how buyers see your home on Zillow by listing For Sale by Owner (FSBO).

    List your home

    What's special

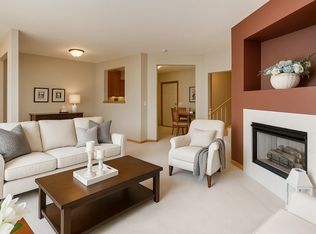
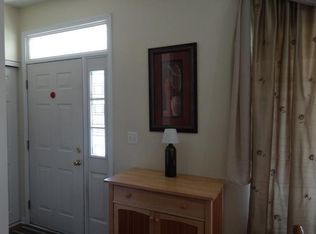
    Welcome Home to this Stunning, Fully Upgraded Townhome that will provide you Move-In Ready Luxury. This Amazing 2 Bedroom, 2.1 Bath, 2.5 Car Garage Home is Beautifully Upgraded where every room has been Thoughtfully Enhanced with Modern Finishes and High-End Details. From the moment you step inside, you'll notice the seamless blend of Style, Comfort and Functionality designed for today's lifestyle. The Open-Concept main level features Espresso-Stained Engineered Hardwood Flooring throughout, Designer Lighting Fixtures and a Spacious Living Area with Gorgeous Built-in Cabinetry surrounding the Fireplace. The Gourmet Kitchen is a true highlight, boasting Premium 42" Cabinetry with Sleek Quartz Counters, Slate Backsplash & Upgraded Stainless Steel Appliances and Built-In Seating around your table. The Second Floor is accessed by a Spacious Staircase with Stylish Wrought Iron Rails, Enhanced Trim & Upgraded Chandelier. The Bedrooms are Generously Sized, Tastefully Updated, offering a Peaceful Retreat with Enhanced Closets & an Abundance of Natural Light. All of the Bathrooms have been Fully Upgraded with Gorgeous Vanities, Lighting, Mirror and Marble & Limestone Tilework with a Mounted TV to make sure you don't miss your Favorite Show, all with a Spa-Like Feel. Don't forget to escape to the Primary Bedroom, complete with Sitting Room, Vaulted Ceiling, Plant Ledge & Ceiling Fan. The Walk-In Closet has been Upgraded with Built-In Cabinetry and Decorative Glass Barn Door. The Private Primary Bathroom speaks Luxury with the Over-Sized Shower with Limestone Tile, Custom Cabinetry & Mirror. This home has Newer Flooring throughout, New Light Fixtures & Chandeliers, New Fans, 2" White Wood Blinds, New Black Matte Hardware & Over-sized Trim. Enjoy the convenience of Smart Home Technology with Remote Garage Control, Ring Camera & Nest Thermostat. If you are looking for an Amazing Upgraded 2.5 Car Heated Garage, you will find it here! You will Love the Attached Garage that has been enhanced with Built-In Cabinetry Drop Zone for shoes & coats, Built-In Workshop, Storage Cabinetry, along with a Shiplap Accent Wall with Built-In Electric Fireplace & Seating Area all on Snap-In Rubber Flooring. This built-in entertainment area, provides a unique extra space - ideal for additional lounging space, entertaining and an unexpected extension of the home's living area - while still maintaining the garage functionality. The Furnace & AC are New (2025) & the Hot Water Heater was replaced in 2024 & New Roof in 2024, Air Ducts Cleaned (2026). This home is located within Highly Rated & Acclaimed School Dst. 204 and is close to all of the Conveniences that make this such a Great Location (Close to I-88, Minutes to the Metra Train Station, Eola Rec Center, Library, Shopping, Restaurants & Parks. This Meticulously Upgraded Townhome offers the Perfect Combination of Luxury, Comfort & Low Maintenance Living - an Exceptional Opportunity for Anyone seeking a home that truly stands-out like no other. It is also Investor Friendly too.

    Zillow last checked:

    Listing updated:

    Listing courtesy of:

    Mary Serle 630-857-0046,

    Coldwell Banker Real Estate Group

    Bought with:

    Gaurav Anand

    At Midwest Realty

    Source: MRED as distributed by MLS GRID,MLS#: 12551652MLS Logo

    Facts & features

    Interior

    Bedrooms & bathrooms
    • Bedrooms: 2
    • Bathrooms: 3
    • Full bathrooms: 2
    • 1/2 bathrooms: 1
    Primary bedroom
    • Features: Flooring (Engineered Hardwood), Window Treatments (Blinds, Curtains/Drapes), Bathroom (Full)
    • Level: Second
    • Area: 286 Square Feet
    • Dimensions: 22X13
    Bedroom 2
    • Features: Flooring (Engineered Hardwood), Window Treatments (Blinds)
    • Level: Second
    • Area: 130 Square Feet
    • Dimensions: 10X13
    Dining room
    • Features: Flooring (Engineered Hardwood)
    • Level: Main
    • Area: 117 Square Feet
    • Dimensions: 13X9
    Eating area
    • Features: Flooring (Engineered Hardwood), Window Treatments (Blinds)
    • Level: Main
    • Area: 80 Square Feet
    • Dimensions: 10X8
    Kitchen
    • Features: Kitchen (Eating Area-Table Space, Pantry), Flooring (Engineered Hardwood)
    • Level: Main
    • Area: 112 Square Feet
    • Dimensions: 14X8
    Laundry
    • Level: Second
    • Area: 48 Square Feet
    • Dimensions: 8X6
    Living room
    • Features: Flooring (Engineered Hardwood), Window Treatments (Blinds, Curtains/Drapes)
    • Level: Main
    • Area: 208 Square Feet
    • Dimensions: 13X16
    Walk in closet
    • Features: Flooring (Engineered Hardwood)
    • Level: Second
    • Area: 48 Square Feet
    • Dimensions: 8X6
    Heating
    • Natural Gas, Forced Air
    Cooling
    • Central Air
    Appliances
    • Included: Double Oven, Range, Microwave, Dishwasher, Refrigerator, Disposal, Stainless Steel Appliance(s)
    • Laundry: Upper Level, Washer Hookup, Gas Dryer Hookup, In Unit
    Features
    • Vaulted Ceiling(s), Storage, Built-in Features, Walk-In Closet(s)
    • Flooring: Hardwood
    • Windows: Screens
    • Basement: None
    • Number of fireplaces: 2
    • Fireplace features: Attached Fireplace Doors/Screen, Electric, Gas Log, Gas Starter, Living Room, Other
    Interior area
    • Total structure area: 0
    • Total interior livable area: 1,404 sqft

    Property

    Parking
    • Total spaces: 4
    • Parking features: Asphalt, Garage Door Opener, Yes, Garage Owned, Attached, Driveway, Owned, Garage
    • Attached garage spaces: 2
    • Has uncovered spaces: Yes
    Accessibility
    • Accessibility features: No Disability Access
    Lot
    • Size: 0.25 Acres
    Details
    • Additional structures: None
    • Parcel number: 0719104142
    • Special conditions: None
    • Other equipment: TV-Cable, Ceiling Fan(s)

    Construction

    Type & style
    • Home type: Townhouse
    • Property subtype: Townhouse, Single Family Residence
    Materials
    • Vinyl Siding
    • Foundation: Concrete Perimeter
    • Roof: Asphalt
    Condition
    • New construction: No
    • Year built: 2000
    Details
    • Builder model: NorthStar

    Utilities & green energy

    • Sewer: Storm Sewer
    • Water: Public

    Community & neighborhood

    Security
    • Security features: Carbon Monoxide Detector(s)
    Location
    • Region: Aurora
    • Subdivision: Reflections

    HOA & financial

    HOA
    • Has HOA: Yes
    • HOA fee: $326 monthly
    • Amenities included: Park
    • Services included: Water, Insurance, Exterior Maintenance, Lawn Care, Scavenger, Snow Removal

    Other

    Other facts
    • Listing terms: Conventional
    • Ownership: Fee Simple w/ HO Assn.

    Price history

    DateEventPrice
    5/13/2026Listing removed$2,500$2/sqft
    Source: Zillow Rentals Report a problem
    5/4/2026Price change$2,500-2%$2/sqft
    Source: Zillow Rentals Report a problem
    4/18/2026Price change$2,550-1.9%$2/sqft
    Source: Zillow Rentals Report a problem
    4/4/2026Listed for rent$2,600$2/sqft
    Source: Zillow Rentals Report a problem
    3/25/2026Sold$325,000-6%$231/sqft
    Source: MRED as distributed by MLS GRID #12551652 Report a problem
    2/16/2026Contingent$345,900$246/sqft
    Source: MRED as distributed by MLS GRID #12551652 Report a problem
    2/5/2026Price change$345,900-1.2%$246/sqft
    Source: MRED as distributed by MLS GRID #12551652 Report a problem
    1/24/2026Listed for sale$350,000+168.2%$249/sqft
    Source: MRED as distributed by MLS GRID #12551652 Report a problem
    7/13/2000Sold$130,500$93/sqft
    Source: Public Record Report a problem

    Public tax history

    YearProperty taxesTax assessment
    2024$5,252 +5.5%$77,068 +11.3%
    2023$4,978 +3.4%$69,250 +9.2%
    2022$4,816 +2.9%$63,430 +3.7%
    2021$4,679 -1.2%$61,160
    2020$4,737 +3.9%$61,160 +5.1%
    2019$4,557 +15.4%$58,170 +14.7%
    2018$3,950 +2%$50,720 +3.5%
    2017$3,874 +2.1%$49,000 +4.2%
    2016$3,794 +1.4%$47,030 +5.3%
    2015$3,740 +10.9%$44,660 +12.1%
    2014$3,372 +1%$39,840 -0.7%
    2013$3,340 -14.7%$40,120 -16.7%
    2012$3,917 +2%$48,180 -6.4%
    2011$3,841 -6.8%$51,490 -10.8%
    2010$4,121 +2.9%$57,750 -4%
    2009$4,007 +2.6%$60,150 +1.8%
    2008$3,904 +4.2%$59,090 +5.8%
    2007$3,746 +1.6%$55,850 +3.7%
    2006$3,687 +2%$53,840 +4.7%
    2005$3,614 +4.3%$51,440 +3.8%
    2004$3,466 +2%$49,560 +6.8%
    2003$3,399 +5.8%$46,410 +5%
    2002$3,214 +3.9%$44,220 +4.1%
    2001$3,093 $42,470

    Find assessor info on the county website

    Neighborhood: 60502

    Nearby schools

    GreatSchools rating
    Schools provided by the listing agent
    • Elementary: Young Elementary School
    • Middle: Granger Middle School
    • High: Metea Valley High School
    • District: 204

    Source: MRED as distributed by MLS GRID. This data may not be complete. We recommend contacting the local school district to confirm school assignments for this home.

    Get a cash offer in 3 minutes
    Find out how much your home could sell for in as little as 3 minutes with a no-obligation cash offer.
    Estimated market value
    $329,800
    Get a cash offer in 3 minutes
    Find out how much your home could sell for in as little as 3 minutes with a no-obligation cash offer.
    Estimated market value
    $329,800