This stunning Spanish contemporary home has been beautifully renovated to meet today’s high-end standards.The property features a complete transformation with new luxury vinyl flooring throughout, fresh paint, and custom recessed lighting, offering a sleek and modern aesthetic. Gone are the popcorn ceilings, replaced with smooth, clean finishes that enhance the home’s bright, airy feel.The open-concept living and kitchen area is perfect for both relaxation and entertaining.The spacious kitchen is a true highlight, boasting elegant quartz countertops, a custom-built island with built-ins, and a new subway tile backsplash.Stainless steel appliances add a touch of sophistication and functionality, making this kitchen a chef’s dream.The home’s exterior and landscaping are equally impressive. As the owner is a horticulturist, the yard is meticulously landscaped, showcasing a variety of plants and greenery. You’ll also enjoy the convenience of new energy-efficient windows throughout the home, a new roof, foundation warranty and new PVC plumbing ensuring comfort and energy savings. The property is also equipped with a sprinkler system to keep the landscape lush and vibrant.For cozy nights, a wood-burning fireplace adds warmth and charm to the living room. The home is ideally located just around the corner from the brand-new aquatic park, offering an extra layer of convenience for outdoor recreation. Whether you're looking to entertain, relax, or enjoy the surrounding neighborhood, this home has it all.
Sold
Price Unknown
2314 Richbrook Dr, Garland, TX 75044
4beds
1,846sqft
Single Family Residence
Built in 1972
7,143 Square Feet Lot
$338,300 Zestimate®
$--/sqft
$2,436 Estimated rent
Home value
$338,300
$311,000 - $369,000
$2,436/mo
Zestimate® history
Owner options
List your home for rent
$2,436/mo
Rent Zestimate®
Find your next renter with Zillow Rental Manager. Plus, with online applications, you can quickly screen prospective tenants – for free.
$2,436/mo
Rent Zestimate®
Refinance and save
Refinancing to a lower rate could help reduce your monthly payments and save thousands over the life of the loan.
Explore your selling options
Work with a Zillow partner agent
Leverage their expertise and Zillow's premium Showcase listings to get your home seen by more buyers.
Get startedList with your own agent
Get your home in front of millions of buyers by listing it on Zillow.
Learn how to do itSell it yourself
Take full control of how buyers see your home on Zillow by listing For Sale by Owner (FSBO).
List your homeWhat's special
Fresh paintStainless steel appliancesElegant quartz countertopsSmooth clean finishesNew subway tile backsplashSpacious kitchenCustom recessed lighting
Zillow last checked:
Listing updated:
Listed by:
Molly Branch 0664969 972-836-9295,
JPAR Dallas 972-836-9295
Bought with:
Diane Ledford, 0238260
Keller Williams Dallas Midtown
Source: NTREIS,MLS#: 21232665
Facts & features
Interior
Bedrooms & bathrooms
- Bedrooms: 4
- Bathrooms: 2
- Full bathrooms: 2
Primary bedroom
- Features: Ceiling Fan(s), En Suite Bathroom, Separate Shower, Walk-In Closet(s)
- Level: First
- Dimensions: 16 x 19
Bonus room
- Features: Ceiling Fan(s)
- Level: First
- Dimensions: 14 x 10
Living room
- Features: Ceiling Fan(s), Fireplace
- Level: First
- Dimensions: 20 x 22
Heating
- Central, ENERGY STAR Qualified Equipment, Natural Gas
Cooling
- Central Air, Ceiling Fan(s), ENERGY STAR Qualified Equipment, Wall/Window Unit(s)
Appliances
- Included: Dishwasher, Electric Cooktop, Electric Oven, Electric Range, Disposal, Gas Water Heater, Ice Maker, Microwave, Refrigerator, Warming Drawer
Features
- Chandelier, Decorative/Designer Lighting Fixtures, Eat-in Kitchen, High Speed Internet, Kitchen Island, Open Floorplan, Paneling/Wainscoting, Cable TV, Vaulted Ceiling(s)
- Flooring: Luxury Vinyl Plank, Tile
- Has basement: No
- Number of fireplaces: 1
- Fireplace features: Den, Gas Starter, Great Room, Living Room, Masonry, Wood Burning
Interior area
- Total interior livable area: 1,846 sqft
Property
Parking
- Total spaces: 1
- Parking features: Alley Access, Door-Single, Driveway, Garage, Garage Door Opener, Inside Entrance, Kitchen Level, Off Street, Parking Pad, Garage Faces Rear, On Street, Side By Side
- Attached garage spaces: 1
Features
- Levels: One
- Stories: 1
- Patio & porch: Covered
- Exterior features: Private Yard
- Pool features: None
- Fencing: Chain Link,High Fence
Lot
- Size: 7,143 Square Feet
- Features: Interior Lot, Landscaped, Sprinkler System
Details
- Parcel number: 26482500120300000
Construction
Type & style
- Home type: SingleFamily
- Architectural style: Spanish,Detached
- Property subtype: Single Family Residence
- Attached to another structure: Yes
Materials
- Brick
- Foundation: Slab
- Roof: Composition
Condition
- Year built: 1972
Utilities & green energy
- Sewer: Public Sewer, Private Sewer
- Water: Public, Private
- Utilities for property: Electricity Connected, Natural Gas Available, Sewer Available, Separate Meters, Water Available, Cable Available
Green energy
- Energy efficient items: HVAC, Windows
Community & HOA
Community
- Features: Curbs, Sidewalks
- Subdivision: Richland Mdws Add
HOA
- Has HOA: No
Location
- Region: Garland
Financial & listing details
- Tax assessed value: $356,040
- Annual tax amount: $8,095
- Date on market: 4/8/2026
- Cumulative days on market: 16 days
- Listing terms: Cash,Conventional,Texas Vet,VA Loan
Price history
| Date | Event | Price |
|---|---|---|
| 5/6/2026 | Sold | -- |
Source: NTREIS #21232665 Report a problem | ||
| 4/25/2026 | Pending sale | $329,000$178/sqft |
Source: NTREIS #21232665 Report a problem | ||
| 4/25/2026 | Listed for sale | $329,000$178/sqft |
Source: NTREIS #21232665 Report a problem | ||
| 4/19/2026 | Contingent | $329,000$178/sqft |
Source: NTREIS #21232665 Report a problem | ||
| 4/8/2026 | Listed for sale | $329,000$178/sqft |
Source: NTREIS #21232665 Report a problem | ||
| 2/18/2026 | Listing removed | $329,000$178/sqft |
Source: NTREIS #21098412 Report a problem | ||
| 12/24/2025 | Listed for sale | $329,000$178/sqft |
Source: NTREIS #21098412 Report a problem | ||
| 12/20/2025 | Contingent | $329,000$178/sqft |
Source: NTREIS #21098412 Report a problem | ||
| 10/31/2025 | Listed for sale | $329,000$178/sqft |
Source: NTREIS #21098412 Report a problem | ||
| 9/29/2025 | Listing removed | $329,000$178/sqft |
Source: NTREIS #20897042 Report a problem | ||
| 9/19/2025 | Pending sale | $329,000$178/sqft |
Source: NTREIS #20897042 Report a problem | ||
| 9/4/2025 | Contingent | $329,000$178/sqft |
Source: NTREIS #20897042 Report a problem | ||
| 8/8/2025 | Price change | $329,000-2.9%$178/sqft |
Source: NTREIS #20897042 Report a problem | ||
| 6/24/2025 | Price change | $339,000-4.5%$184/sqft |
Source: NTREIS #20897042 Report a problem | ||
| 4/9/2025 | Listed for sale | $355,000+184%$192/sqft |
Source: NTREIS #20897042 Report a problem | ||
| 4/8/2013 | Sold | -- |
Source: Agent Provided Report a problem | ||
| 1/11/2013 | Price change | $125,000-1.6%$68/sqft |
Source: Ebby Halliday Realtors #11847169 Report a problem | ||
| 12/20/2012 | Price change | $127,000-1.9%$69/sqft |
Source: Ebby Halliday Realtors #11847169 Report a problem | ||
| 10/20/2012 | Price change | $129,500-4%$70/sqft |
Source: Ebby Halliday Realtors #11847169 Report a problem | ||
| 10/7/2012 | Listed for sale | $134,900$73/sqft |
Source: Ebby Halliday Realtors #11847169 Report a problem | ||
Public tax history
| Year | Property taxes | Tax assessment |
|---|---|---|
| 2025 | $637 +14.7% | $356,040 |
| 2024 | $555 +11.5% | $356,040 |
| 2023 | $498 -12.1% | $356,040 +26.1% |
| 2022 | $566 +6.3% | $282,350 +19.4% |
| 2021 | $533 +8.2% | $236,410 |
| 2020 | $492 +14.1% | $236,410 +11.8% |
| 2019 | $431 +11.2% | $211,530 |
| 2018 | $388 -81.7% | $211,530 +13.6% |
| 2017 | $2,122 +6.2% | $186,220 +12.2% |
| 2016 | $1,998 +6.2% | $165,900 +14.7% |
| 2015 | $1,882 | $144,610 +16.7% |
| 2014 | $1,882 | $123,900 |
| 2013 | -- | -- |
| 2012 | -- | -- |
| 2011 | -- | -- |
| 2010 | -- | -- |
| 2009 | -- | -- |
| 2008 | -- | -- |
| 2007 | -- | -- |
| 2005 | -- | -- |
| 2004 | -- | -- |
| 2003 | -- | -- |
| 2002 | -- | -- |
| 2001 | -- | -- |
Find assessor info on the county website
Neighborhood: Holford
Nearby homes
- $279,1004 bd2 ba1.8k sqft2318 Richbrook Dr, Garland, TX 75044Off Market
- $276,5004 bd2 ba1.6k sqft2310 Richbrook Dr, Garland, TX 75044Off Market

- $293,8003 bd2 ba1.5k sqft2322 Richbrook Dr, Garland, TX 75044Off Market
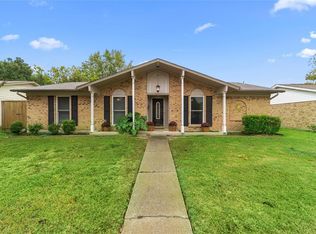
- $289,9003 bd2 ba1.9k sqft2306 Richbrook Dr, Garland, TX 75044Off Market
- $254,5003 bd2 ba1.3k sqft2313 Richwood Dr, Garland, TX 75044Off Market
- $328,6004 bd2 ba1.6k sqft2317 Richwood Dr, Garland, TX 75044Off Market
- $2,5004 bd2 ba1.6k sqft2309 Richwood Dr, Garland, TX 75044For Rent
- $--4 bd2 ba1.6k sqft2313 Richbrook Dr, Garland, TX 75044Sold
Nearby schools
GreatSchools rating
- 5/10Ethridge Elementary SchoolGrades: PK-5Distance: 0.4 mi
- 5/10Webb Middle SchoolGrades: 6-8Distance: 1.1 mi
- 7/10North Garland High SchoolGrades: 9-12Distance: 0.6 mi
Schools provided by the listing agent
- District: Garland ISD
Source: NTREIS. This data may not be complete. We recommend contacting the local school district to confirm school assignments for this home.
Get a cash offer in 3 minutes
Find out how much your home could sell for in as little as 3 minutes with a no-obligation cash offer.
Estimated market value
$338,300
Get a cash offer in 3 minutes
Find out how much your home could sell for in as little as 3 minutes with a no-obligation cash offer.
Estimated market value
$338,300
- Texas
- Dallas County
- Garland
- 75044
- Holford
- 2314 Richbrook Dr
Nearby cities
Nearby neighborhoods
Nearby zip codes
Other Garland Topics
