Tucked away on a low traffic quiet dead-end street this home features open-concept living on the main floor that flows seamlessly to the fenced yard-perfect for entertaining/pets/play, a mini-split for heating and cooling on the main floor, new LVP flooring and trim throughout, fresh interior paint downstairs w/dimmable recessed LED lighting, newer energy-efficient appliances-washer/dryer, dishwasher, and stove/oven, and an 80-gallon water heater. The garage has been partially converted into a versatile flex space—ideal for an office, gym, etc. yet can be easily converted back to a full garage if preferred. A few finishing touches are still needed, giving you the perfect opportunity to add your own personal style and make it truly your own.
Sold
Listed by: RSVP Brokers ERA • Mandy Strong
Bought with: Keller Williams Greater 360
$423,000
2314 SE Abernathy Court, Port Orchard, WA 98366
3beds
1,257sqft
Single Family Residence
Built in 2009
4,791 Square Feet Lot
$431,300 Zestimate®
$337/sqft
$2,630 Estimated rent
Home value
$431,300
$397,000 - $470,000
$2,630/mo
Zestimate® history
Owner options
List your home for rent
$2,630/mo
Rent Zestimate®
Find your next renter with Zillow Rental Manager. Plus, with online applications, you can quickly screen prospective tenants – for free.
$2,630/mo
Rent Zestimate®
Refinance and save
$2,579/mo
Est. payment
Refinancing to a lower rate could help reduce your monthly payments and save thousands over the life of the loan.
$2,579/mo
Est. payment
Explore your selling options
Work with a Zillow partner agent
Leverage their expertise and Zillow's premium Showcase listings to get your home seen by more buyers.
Get startedList with your own agent
Get your home in front of millions of buyers by listing it on Zillow.
Learn how to do itSell it yourself
Take full control of how buyers see your home on Zillow by listing For Sale by Owner (FSBO).
List your homeWhat's special
Fresh interior paint downstairsDimmable recessed led lighting
Zillow last checked:
Listing updated:
Listed by:
Mandy Strong,
RSVP Brokers ERA
Bought with:
Dezirae Marie McCann, 23007119
Keller Williams Greater 360
Source: NWMLS as distributed by MLS GRID,MLS#: 2455511
Facts & features
Interior
Bedrooms & bathrooms
- Bedrooms: 3
- Bathrooms: 2
- Full bathrooms: 1
- 1/2 bathrooms: 1
- Main level bathrooms: 1
Other
- Level: Garage
Other
- Level: Main
Dining room
- Level: Main
Entry hall
- Level: Main
Great room
- Level: Main
Kitchen with eating space
- Level: Main
Living room
- Level: Main
Heating
- Ductless, Wall Unit(s), Electric
Cooling
- Ductless
Appliances
- Included: Dishwasher(s), Dryer(s), Refrigerator(s), Stove(s)/Range(s), Washer(s)
Features
- Bath Off Primary
- Flooring: Vinyl Plank
- Windows: Double Pane/Storm Window
- Basement: None
- Has fireplace: No
Interior area
- Total structure area: 1,257
- Total interior livable area: 1,257 sqft
Property
Parking
- Parking features: Driveway, Attached Garage
- Has attached garage: Yes
Features
- Levels: Two
- Stories: 2
- Entry location: Main
- Patio & porch: Bath Off Primary, Double Pane/Storm Window
Lot
- Size: 4,791 Square Feet
- Features: Curbs, Dead End Street, Paved, Sidewalk, Cable TV, Fenced-Partially, High Speed Internet
- Topography: Level,Partial Slope,Terraces
- Residential vegetation: Garden Space
Details
- Parcel number: 55570000190005
- Zoning description: Jurisdiction: County
- Special conditions: Standard
Construction
Type & style
- Home type: SingleFamily
- Architectural style: 2 Story
- Property subtype: Single Family Residence
Materials
- Wood Products
- Roof: Composition
Condition
- Year built: 2009
- Major remodel year: 2009
Utilities & green energy
- Electric: Company: Puget Sound Energy
- Sewer: Sewer Connected, Company: West Sound Utility District
- Water: Public, Company: West Sound Utility District
- Utilities for property: Astound, Astound
Community & HOA
Community
- Features: CCRs, Playground
- Subdivision: South Kitsap
Location
- Region: Pt Orchard
Financial & listing details
- Price per square foot: $337/sqft
- Tax assessed value: $383,870
- Annual tax amount: $3,396
- Date on market: 1/14/2026
- Cumulative days on market: 189 days
- Listing terms: Conventional,FHA,USDA Loan,VA Loan
- Inclusions: Dishwasher(s), Dryer(s), Refrigerator(s), Stove(s)/Range(s), Washer(s)
Price history
| Date | Event | Price |
|---|---|---|
| 12/18/2025 | Sold | $423,000-0.3%$337/sqft |
Source:  NWMLS as distributed by MLS GRID #2455511 Report a problem NWMLS as distributed by MLS GRID #2455511 Report a problem | ||
| 11/21/2025 | Pending sale | $424,444$338/sqft |
Source: NWMLS as distributed by MLS GRID #2455511 Report a problem | ||
| 11/17/2025 | Listed for sale | $424,444+34.7%$338/sqft |
Source: NWMLS as distributed by MLS GRID #2455511 Report a problem | ||
| 5/7/2020 | Sold | $315,000-3.1%$251/sqft |
Source: NWMLS as distributed by MLS GRID #1579267 Report a problem | ||
| 4/2/2020 | Pending sale | $325,000$259/sqft |
Source: Morrison House Sotheby's International Realty #1579267 Report a problem | ||
| 3/17/2020 | Listed for sale | $325,000$259/sqft |
Source: Morrison House Sotheby's International Realty #1579267 Report a problem | ||
Public tax history
| Year | Property taxes | Tax assessment |
|---|---|---|
| 2024 | $3,258 +3.2% | $383,870 |
| 2023 | $3,158 +0.6% | $383,870 |
| 2022 | $3,139 +1.9% | $383,870 +21.7% |
| 2021 | $3,081 +15.5% | $315,460 +22.3% |
| 2020 | $2,667 +26.8% | $258,040 +18.7% |
| 2019 | $2,103 -9.3% | $217,390 +35.1% |
| 2018 | $2,318 | $160,910 |
| 2017 | $2,318 +28% | $160,910 +11.1% |
| 2016 | $1,811 +1.8% | $144,770 +2% |
| 2015 | $1,780 | $141,920 +1.4% |
| 2014 | $1,780 +3.4% | $140,020 -7.3% |
| 2013 | $1,722 -4.4% | $150,990 -2.1% |
| 2012 | $1,800 | $154,180 |
Find assessor info on the county website
Neighborhood: East Port Orchard
Nearby homes
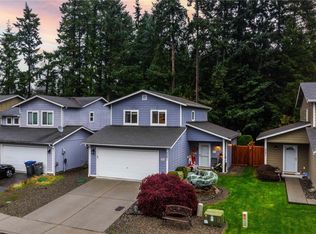
- $445,0003 bd2 ba1.3k sqft2291 SE Abernathy Ct, Pt Orchard, WA 98366Sold
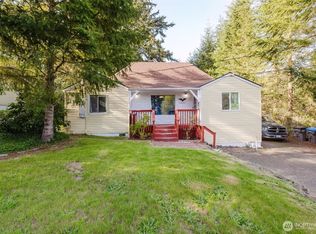
- $389,0003 bd2 ba912 sqft2395 SE Salmonberry Rd, Pt Orchard, WA 98366Sold
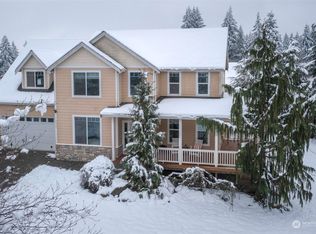
- $588,8503 bd3 ba2.5k sqft2348 SE Dean Ct, Port Orchard, WA 98366Sold
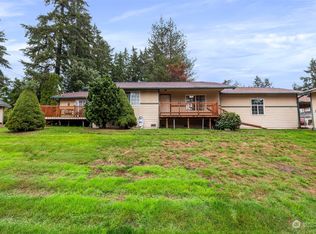
- $457,0003 bd2 ba2.3k sqft4091 Harris Rd SE, Pt Orchard, WA 98366Sold
- $531,0003 bd3 ba1.8k sqft3651 Harris Rd SE, Pt Orchard, WA 98366Sold
- $570,0004 bd3 ba2k sqft5232 Brady Pl SE, Pt Orchard, WA 98366Sold
- $412,5003 bd1 ba1.1k sqft3719 Rhapsody Dr SE, Port Orchard, WA 98366Sold
- $418,0002 bd1 ba1.2k sqft4125 Harris Rd SE, Pt Orchard, WA 98366Sold
Nearby schools
GreatSchools rating
- 5/10East Port Orchard Elementary SchoolGrades: PK-5Distance: 0.8 mi
- 3/10Marcus Whitman Junior High SchoolGrades: 6-8Distance: 1.4 mi
- 7/10South Kitsap High SchoolGrades: 9-12Distance: 1.7 mi
Schools provided by the listing agent
- Elementary: East Port Orchard El
- Middle: Marcus Whitman Jnr H
- High: So. Kitsap High
Source: NWMLS as distributed by MLS GRID. This data may not be complete. We recommend contacting the local school district to confirm school assignments for this home.
Get a cash offer in 3 minutes
Find out how much your home could sell for in as little as 3 minutes with a no-obligation cash offer.
Estimated market value
$431,300
Get a cash offer in 3 minutes
Find out how much your home could sell for in as little as 3 minutes with a no-obligation cash offer.
Estimated market value
$431,300
- Washington
- Kitsap County
- Port Orchard
- 98366
- East Port Orchard
- 2314 SE Abernathy Court
Nearby cities
Nearby neighborhoods
Nearby zip codes
Other Port Orchard Topics
