Located within the highly desirable Del Webb Woodbridge 55+ active adult community in Manteca, this well-maintained single-story home offers comfortable living, a functional floor plan, and access to resort-style amenities designed for an active lifestyle. Situated in a thoughtfully planned neighborhood, this residence features two bedrooms, two bathrooms in an inviting open-concept design, and low-maintenance living within one of Manteca's most sought-after active adult communities. This home features freshly painted interior, new carpets, new microwave and a newer 1-year old HVAC system. The spacious kitchen is designed for both functionality and everyday living, featuring ample cabinetry, pantry closet storage, tile flooring, and a full appliance package including dishwasher, microwave, disposal, and gas cooking. The adjoining dining and living areas provide a comfortable setting for entertaining or relaxing at home. The indoor laundry room includes additional cabinetry, sink, gas hookup, and convenient ground-floor access. The primary suite offers a bay windows, walk-in closet and private bath, while additional bathroom configurations provide flexibility for guests and daily use. Additional interior features include a combination of carpet and tile flooring throughout, abundant natural light, and practical storage options. The home also includes a two-car garage with custom shelving, security doors, water softener and durable Spanish tile roofing for long-term appeal and low-maintenance ownership. Residents of Del Webb Woodbridge enjoy access to an impressive array of community amenities centered around the approximately 28,000 square foot Lakeview Clubhouse. Amenities include indoor and outdoor swimming pools and spa, state-of-the-art fitness center, pickleball, tennis and bocce ball courts, walking and biking trails, stocked catch-and-release fishing lakes, parks, social clubs, organized activities, hobby groups, and numerous community events throughout the year. The community is conveniently located near shopping, dining, medical facilities, and commuter access.
Closed
$450,000
2314 Shadow Berry Dr, Manteca, CA 95336
2beds
1,350sqft
Single Family Residence
Built in 2008
4,752 Square Feet Lot
$450,900 Zestimate®
$333/sqft
$2,443 Estimated rent
Home value
$450,900
$410,000 - $496,000
$2,443/mo
Zestimate® history
Owner options
List your home for rent
$2,443/mo
Rent Zestimate®
Find your next renter with Zillow Rental Manager. Plus, with online applications, you can quickly screen prospective tenants – for free.
$2,443/mo
Rent Zestimate®
Refinance and save
$3,205/mo
Est. payment
Refinancing to a lower rate could help reduce your monthly payments and save thousands over the life of the loan.
$3,205/mo
Est. payment
Explore your selling options
Work with a Zillow partner agent
Leverage their expertise and Zillow's premium Showcase listings to get your home seen by more buyers.
Get startedList with your own agent
Get your home in front of millions of buyers by listing it on Zillow.
Learn how to do itSell it yourself
Take full control of how buyers see your home on Zillow by listing For Sale by Owner (FSBO).
List your homeWhat's special
New microwaveWell-maintained single-story homePractical storage optionsAbundant natural lightAmple cabinetryFreshly painted interiorNew carpets
Zillow last checked:
Listing updated:
Listed by:
Lori Little DRE #01758039 209-606-5011,
RE/MAX Executive
Bought with:
Jack Klemm, DRE #01004092
Klemm Real Estate
Source: MetroList Services of CA,MLS#: 226092703Originating MLS: MetroList Services, Inc.
Facts & features
Interior
Bedrooms & bathrooms
- Bedrooms: 2
- Bathrooms: 2
- Full bathrooms: 2
Rooms
- Room types: Family Room, Kitchen, Laundry, Living Room
Primary bedroom
- Features: Walk-In Closet
Dining room
- Features: Bar, Dining/Family Combo
Kitchen
- Features: Pantry Closet
Heating
- Central
Cooling
- Ceiling Fan(s), Central Air
Appliances
- Included: Built-In Electric Oven, Gas Cooktop, Dishwasher, Disposal, Microwave
- Laundry: Laundry Room, Cabinets, Sink, Gas Dryer Hookup, Ground Floor, Inside Room
Features
- Flooring: Carpet, Tile
- Has fireplace: No
Interior area
- Total structure area: 0
- Total interior livable area: 1,350 sqft
Property
Parking
- Total spaces: 2
- Parking features: Enclosed, Garage Door Opener, Garage Faces Front, Driveway
- Garage spaces: 2
- Has uncovered spaces: Yes
Accessibility
- Accessibility features: Roll-In Shower, Wheelchair Access, Grab Bars
Features
- Has private pool: Yes
- Pool features: Community
- Fencing: Vinyl
Lot
- Size: 4,752 Square Feet
- Features: Auto Sprinkler F&R, Close to Clubhouse, Curb(s)/Gutter(s), Landscape Back, Landscape Front, Low Maintenance
Details
- Parcel number: 204240230000
- Zoning: SFR
- Special conditions: Standard
- Other equipment: Water Cond Equipment Owned
Construction
Type & style
- Home type: SingleFamily
- Property subtype: Single Family Residence
Materials
- Stucco, Glass, Wood
- Foundation: Slab
- Roof: Spanish Tile
Condition
- Year built: 2008
Utilities & green energy
- Electric: 220 Volts
- Sewer: Public Sewer
- Water: Public, Meter on Site
- Utilities for property: Cable Connected, Internet Available, Underground Utilities, Natural Gas Connected
Community & HOA
Community
- Senior community: Yes
HOA
- Has HOA: Yes
- Amenities included: Pool, Clubhouse, Putting Green(s), Fitness Center, Spa/Hot Tub, Greenbelt, Gym
- Services included: Organized Activities, Common Areas, Pool, Recreation Facility
- HOA fee: $200 monthly
Location
- Region: Manteca
Financial & listing details
- Price per square foot: $333/sqft
- Tax assessed value: $286,174
- Price range: $450K - $450K
- Date on market: 9/20/2026
- Road surface type: Paved, Paved Sidewalk
Price history
| Date | Event | Price |
|---|---|---|
| 8/28/2026 | Sold | $450,000-2%$333/sqft |
Source: MetroList Services of CA #226092703 Report a problem | ||
| 8/14/2026 | Pending sale | $459,000$340/sqft |
Source: MetroList Services of CA #226092703 Report a problem | ||
| 7/23/2026 | Listed for sale | $459,000-4.2%$340/sqft |
Source: MetroList Services of CA #226092703 Report a problem | ||
| 7/22/2026 | Listing removed | $479,000$355/sqft |
Source: MetroList Services of CA #226048765 Report a problem | ||
| 6/16/2026 | Price change | $479,000-3.2%$355/sqft |
Source: MetroList Services of CA #226048765 Report a problem | ||
| 5/14/2026 | Listed for sale | $495,000+126%$367/sqft |
Source: MetroList Services of CA #226048765 Report a problem | ||
| 6/21/2011 | Sold | $219,000-2%$162/sqft |
Source: MetroList Services of CA #11040253 Report a problem | ||
| 6/1/2011 | Listed for sale | $223,400$165/sqft |
Source: PMZ Real Estate #11040253 Report a problem | ||
Public tax history
| Year | Property taxes | Tax assessment |
|---|---|---|
| 2026 | -- | $286,174 +2% |
| 2025 | $3,161 +2.9% | $280,564 +2% |
| 2024 | $3,073 +1.2% | $275,064 +2% |
| 2023 | $3,036 +1.1% | $269,672 +2% |
| 2022 | $3,003 +1.1% | $264,386 +2% |
| 2021 | $2,971 +4.2% | $259,203 +1% |
| 2020 | $2,851 +1.4% | $256,546 +2% |
| 2019 | $2,812 +2.2% | $251,517 +2% |
| 2018 | $2,752 +1.4% | $246,586 +2% |
| 2017 | $2,715 +1.9% | $241,752 +2% |
| 2016 | $2,664 +8.8% | $237,013 +1.5% |
| 2015 | $2,448 | $233,454 +2% |
| 2014 | $2,448 | $228,881 +0.5% |
| 2013 | -- | $227,848 +2% |
| 2012 | -- | $223,380 +3.9% |
| 2011 | -- | $215,000 -6.9% |
| 2010 | -- | $231,000 -2.9% |
| 2009 | -- | $238,000 +296.7% |
| 2008 | -- | $60,000 |
Find assessor info on the county website
Neighborhood: 95336
Nearby homes
- $485,1002 bd2 ba1.3k sqft2310 Shadow Berry Dr, Manteca, CA 95336Off Market
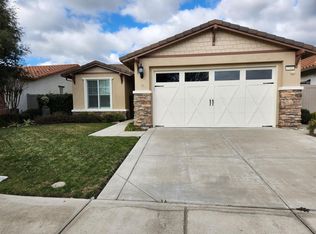
- $492,2002 bd2 ba1.4k sqft2318 Shadow Berry Dr, Manteca, CA 95336Off Market
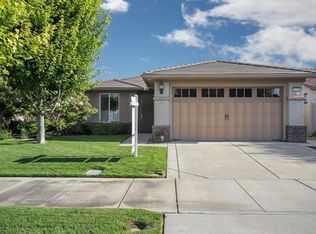
- $490,1002 bd2 ba1.4k sqft2308 Shadow Berry Dr, Manteca, CA 95336Off Market

- $567,7002 bd2 ba1.9k sqft2315 Belle Glade Ln, Manteca, CA 95336Off Market
- $523,8002 bd2 ba1.6k sqft2311 Belle Glade Ln, Manteca, CA 95336Off Market
- $551,3002 bd2 ba1.9k sqft2319 Belle Glade Ln, Manteca, CA 95336Off Market
- $450,0002 bd2 ba1.3k sqft2326 Shadow Berry Dr, Manteca, CA 95336Sold
- $486,9002 bd2 ba1.3k sqft2304 Shadow Berry Dr, Manteca, CA 95336Off Market
Nearby schools
GreatSchools rating
- 3/10French Camp Elementary SchoolGrades: K-8Distance: 4.2 mi
- 4/10East Union High SchoolGrades: 9-12Distance: 0.7 mi
Get a cash offer in 3 minutes
Find out how much your home could sell for in as little as 3 minutes with a no-obligation cash offer.
Estimated market value
$450,900
Get a cash offer in 3 minutes
Find out how much your home could sell for in as little as 3 minutes with a no-obligation cash offer.
Estimated market value
$450,900
- California
- San Joaquin County
- Manteca
- 95336
- 2314 Shadow Berry Dr
