OPEN HOUSE SUNDAY (3/16) from 2-4pm
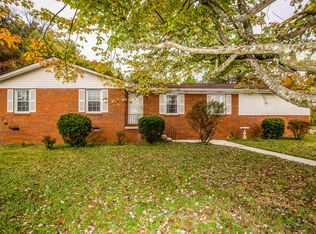
Welcome home to your all-brick rancher with 3 bedrooms, 2 full baths, and an unfinished basement perfectly nestled on a spacious 0.64-acre level lot in the Plantation Hills neighborhood adjacent to historic North Hills offering free community events, a pocket park, and a perfect place to walk the dog or get some fresh air. Just minutes from shopping, the interstate, and vibrant downtown Knoxville, this home offers the perfect blend of convenience, charm, and tranquility. Originally built as the personal residence of the subdivision's developer, the home was constructed with quality in mind and thoughtfully positioned to maximize privacy while offering a view of Gregory's Bald in the Smoky Mountains from your master suite.
Inside, you'll find a seamless mix of timeless charm and modern upgrades. Original hardwood floors grace the bedrooms and two wood burning fireplaces complete the living areas while unique details like pink marble windowsills from Mead's Quarry, vintage RCA Whirlpool metal kitchen cabinets with cool retro wood doors, and a built-in china cabinet in the dining room add character that's hard to find. Meanwhile, updates like a fully remodeled master bath with heated tile floors, new windows throughout, and new hardwood flooring in the family room and hallway ensure comfort and convenience.
A warm welcome awaits as you step into the spacious family room where a wood-burning fireplace with a floor-to-ceiling brick surround and a large picture sliding window creates a relaxing atmosphere with natural lighting and scenic views. A separate den/sunroom, complete with its own wood-burning fireplace and oversized sliding door with a scenic view of the backyard, makes for the perfect office, playroom, or creative space, blending indoor and outdoor living. The cozy dining room boasts an adorable built-in China cabinet and oversized window with a relaxing view of the backyard.
Closed
$360,000
2314 Sharpsburg Rd, Knoxville, TN 37917
3beds
1,752sqft
Single Family Residence, Residential
Built in 1965
0.64 Acres Lot
$363,600 Zestimate®
$205/sqft
$2,342 Estimated rent
Home value
$363,600
$338,000 - $389,000
$2,342/mo
Zestimate® history
Owner options
List your home for rent
$2,342/mo
Rent Zestimate®
Find your next renter with Zillow Rental Manager. Plus, with online applications, you can quickly screen prospective tenants – for free.
$2,342/mo
Rent Zestimate®
Refinance and save
$2,081/mo
Est. payment
Refinancing to a lower rate could help reduce your monthly payments and save thousands over the life of the loan.
$2,081/mo
Est. payment
Explore your selling options
Work with a Zillow partner agent
Leverage their expertise and Zillow's premium Showcase listings to get your home seen by more buyers.
Get startedList with your own agent
Get your home in front of millions of buyers by listing it on Zillow.
Learn how to do itSell it yourself
Take full control of how buyers see your home on Zillow by listing For Sale by Owner (FSBO).
List your homeWhat's special
Zillow last checked:
Listing updated:
Listed by:
Josh Picquet 865-888-7060,
Keller Williams Realty
Bought with:
Emily Stevens, 339283
Realty Executive Associates Downtown
Source: RealTracs MLS as distributed by MLS GRID,MLS#: 3132759
Facts & features
Interior
Bedrooms & bathrooms
- Bedrooms: 3
- Bathrooms: 2
- Full bathrooms: 2
- Main level bedrooms: 3
Dining room
- Features: Formal
- Level: Formal
Other
- Features: Florida Room
- Level: Florida Room
Heating
- Central, Natural Gas
Cooling
- Central Air
Appliances
- Included: Dishwasher, Range, Refrigerator
- Laundry: Washer Hookup, Electric Dryer Hookup
Features
- Flooring: Wood, Tile, Vinyl
- Basement: Unfinished
- Number of fireplaces: 2
Interior area
- Total structure area: 1,752
- Total interior livable area: 1,752 sqft
- Finished area above ground: 1,752
Property
Parking
- Total spaces: 2
- Parking features: Garage
- Garage spaces: 2
Features
- Levels: One
- Stories: 1
- Patio & porch: Patio
- Has view: Yes
- View description: Mountain(s)
Lot
- Size: 0.64 Acres
- Dimensions: 100M x 258.3 x IRR
- Features: Level
- Topography: Level
Details
- Additional structures: Storage
- Parcel number: 070NC031
- Special conditions: Standard
Construction
Type & style
- Home type: SingleFamily
- Architectural style: Traditional
- Property subtype: Single Family Residence, Residential
Materials
- Frame, Other, Brick
Condition
- New construction: No
- Year built: 1965
Utilities & green energy
- Sewer: Public Sewer
- Water: Public
- Utilities for property: Natural Gas Available, Water Available
Community & HOA
Community
- Security: Smoke Detector(s)
- Subdivision: Plantation Hills Add
Location
- Region: Knoxville
Financial & listing details
- Price per square foot: $205/sqft
- Tax assessed value: $205,900
- Annual tax amount: $1,910
- Date on market: 3/17/2025
Price history
| Date | Event | Price |
|---|---|---|
| 5/8/2025 | Sold | $360,000+2.9%$205/sqft |
Source:  RealTracs MLS as distributed by MLS GRID #3132759 Report a problem RealTracs MLS as distributed by MLS GRID #3132759 Report a problem | ||
| 3/17/2025 | Pending sale | $350,000$200/sqft |
Source:  East Tennessee Realtors #1292976 Report a problem East Tennessee Realtors #1292976 Report a problem | ||
| 3/12/2025 | Listed for sale | $350,000+177.8%$200/sqft |
Source: East Tennessee Realtors #1292976 Report a problem | ||
| 9/7/2012 | Sold | $126,000-9.6%$72/sqft |
Source: East Tennessee Realtors #776577 Report a problem | ||
| 10/8/2011 | Listed for sale | $139,400+506.1%$80/sqft |
Source: Slyman Real Estate #776577 Report a problem | ||
| 1/29/1997 | Sold | $23,000$13/sqft |
Source: Public Record Report a problem | ||
Public tax history
| Year | Property taxes | Tax assessment |
|---|---|---|
| 2025 | $800 | $51,475 |
| 2024 | $800 | $51,475 |
| 2023 | $800 | $51,475 |
| 2022 | $800 +29.2% | $51,475 +76.3% |
| 2021 | $619 | $29,200 -75% |
| 2020 | $619 | $116,800 |
| 2019 | $619 | $116,800 -10.8% |
| 2018 | $619 -53.8% | $130,970 +348.5% |
| 2017 | $1,338 -24.1% | $29,200 |
| 2016 | $1,764 | -- |
| 2015 | $1,764 | -- |
| 2014 | $1,764 +7.2% | -- |
| 2013 | $1,645 +4.3% | -- |
| 2012 | $1,577 | -- |
| 2011 | $1,577 | $32,725 |
| 2010 | $1,577 | $32,725 |
| 2009 | $1,577 +12% | $32,725 +27.8% |
| 2008 | $1,408 | $25,600 |
| 2007 | $1,408 | $25,600 |
| 2006 | $1,408 | $25,600 |
| 2005 | $1,408 -1.6% | $25,600 +7.6% |
| 2004 | $1,430 +6.2% | $23,800 |
| 2003 | $1,347 | $23,800 |
| 2002 | -- | $23,800 |
| 2001 | -- | $23,800 +11.1% |
| 2000 | -- | $21,425 |
Find assessor info on the county website
Neighborhood: North Hills
Nearby homes
- $322,1003 bd2 ba1.8k sqft2318 Sharpsburg Rd, Knoxville, TN 37917Off Market
- $330,9003 bd2 ba2k sqft3514 Wilderness Rd, Knoxville, TN 37917Off Market
- $403,7003 bd2 ba2k sqft3500 Wilderness Rd, Knoxville, TN 37917Off Market
- $267,9003 bd1 ba1.5k sqft2315 Sharpsburg Rd, Knoxville, TN 37917Off Market
- $290,1003 bd2 ba1.9k sqft2326 Sharpsburg Rd, Knoxville, TN 37917Off Market
- $360,3003 bd3 ba2.5k sqft2301 Sharpsburg Rd, Knoxville, TN 37917Off Market
- $366,7004 bd3 ba2.5k sqft2325 Sharpsburg Rd, Knoxville, TN 37917Off Market
- $298,8003 bd2 ba1.2k sqft3612 Wilderness Rd, Knoxville, TN 37917Off Market
Nearby schools
GreatSchools rating
- 4/10Belle Morris Elementary SchoolGrades: PK-5Distance: 1.3 mi
- 3/10Whittle Springs Middle SchoolGrades: 6-8Distance: 1.5 mi
- 3/10Fulton High SchoolGrades: 9-12Distance: 2 mi
Schools provided by the listing agent
- Elementary: Belle Morris Elementary
- Middle: Whittle Springs Middle School
- High: Fulton High School
Source: RealTracs MLS as distributed by MLS GRID. This data may not be complete. We recommend contacting the local school district to confirm school assignments for this home.


Get pre-qualified for a loan
At Zillow Home Loans, we can pre-qualify you in as little as 5 minutes with no impact to your credit score.An equal housing lender. NMLS #10287.
- Tennessee
- Knox County
- Knoxville
- 37917
- North Hills
- 2314 Sharpsburg Rd
Nearby cities
Nearby neighborhoods
Nearby zip codes
Other Knoxville Topics
