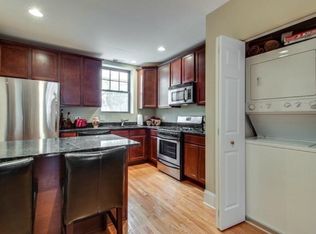
Rarely available Move-In Ready condo in AMAZING Walk-To-Everything location!! Situated on a tree-lined street mere blocks from Northwestern, Noyes CTA, the beach, and shops and restaurants in Downtown Evanston, the location is ideal. This quiet, top-floor gem is freshly painted, and offers an open, flexible floor plan with new energy-efficient LED lighting and gleaming hardwood floors throughout. Relax and unwind in the light-filled living room with south-facing windows overlooking the courtyard. You'll love cooking in the kitchen which is updated (2025) with new quartz countertops, all new GE stainless steel appliances, a large basin stainless steel sink with faucet, modern under-cabinet lighting, and a peninsula with seating. 2 nicely-sized bedrooms with large closets share the full hall bath with a new back-lit mirror, light fixture, fan, and quartz-topped vanity. Featuring fabulous conveniences like CENTRAL AIR and IN-UNIT LAUNDRY (2024 W+D), this unit also has an assigned, spacious storage locker, and bike room. This well-maintained, charming vintage building was gutted in 2007 (new pipes, wiring, windows), has a newer roof (2018) with warranty, and has PLENTY of street parking; 2 building owned parking spaces out back can be rented (1 spot is currently available). Even better, rentals AND pets are allowed! Please ask listing agent for more details. Very healthy reserves for a small building this size, with no special assessments planned.
Closed
$287,500
2314 Sherman Ave Unit 3C, Evanston, IL 60201
2beds
--sqft
Condominium, Single Family Residence
Built in 1922
-- sqft lot
$329,300 Zestimate®
$--/sqft
$1,536 Estimated rent
Home value
$329,300
$270,000 - $398,000
$1,536/mo
Zestimate® history
Owner options
List your home for rent
$1,536/mo
Rent Zestimate®
Find your next renter with Zillow Rental Manager. Plus, with online applications, you can quickly screen prospective tenants – for free.
$1,536/mo
Rent Zestimate®
Refinance and save
$2,439/mo
Est. payment
Refinancing to a lower rate could help reduce your monthly payments and save thousands over the life of the loan.
$2,439/mo
Est. payment
Explore your selling options
Work with a Zillow partner agent
Leverage their expertise and Zillow's premium Showcase listings to get your home seen by more buyers.
Get startedList with your own agent
Get your home in front of millions of buyers by listing it on Zillow.
Learn how to do itSell it yourself
Take full control of how buyers see your home on Zillow by listing For Sale by Owner (FSBO).
List your homeWhat's special
Tree-lined streetNicely-sized bedroomsFull hall bathPeninsula with seatingSouth-facing windowsOpen flexible floor planGleaming hardwood floors
Zillow last checked:
Listing updated:
Listed by:
Cricket King 847-881-0200,
@properties Christie's International Real Estate,
John Baylor 847-502-7471,
@properties Christie's International Real Estate
Bought with:
Rita Baba
Redfin Corporation
Source: MRED as distributed by MLS GRID,MLS#: 12414318
Facts & features
Interior
Bedrooms & bathrooms
- Bedrooms: 2
- Bathrooms: 1
- Full bathrooms: 1
Rooms
- Room types: No additional rooms
Primary bedroom
- Features: Flooring (Hardwood), Window Treatments (Blinds)
- Level: Main
- Area: 165 Square Feet
- Dimensions: 15X11
Bedroom 2
- Features: Flooring (Hardwood), Window Treatments (Blinds)
- Level: Main
- Area: 132 Square Feet
- Dimensions: 12X11
Dining room
- Features: Flooring (Hardwood)
- Level: Main
- Dimensions: COMBO
Kitchen
- Features: Kitchen (Eating Area-Breakfast Bar), Flooring (Hardwood), Window Treatments (Blinds)
- Level: Main
- Area: 165 Square Feet
- Dimensions: 15X11
Laundry
- Features: Flooring (Other)
- Level: Main
- Area: 18 Square Feet
- Dimensions: 6X3
Living room
- Features: Flooring (Hardwood), Window Treatments (Blinds)
- Level: Main
- Area: 216 Square Feet
- Dimensions: 18X12
Heating
- Natural Gas, Forced Air
Cooling
- Central Air
Appliances
- Included: Range, Microwave, Dishwasher, Refrigerator, Washer, Dryer, Stainless Steel Appliance(s)
- Laundry: Washer Hookup, In Unit
Features
- Quartz Counters
- Flooring: Hardwood
- Basement: None
Interior area
- Total structure area: 0
Property
Parking
- Total spaces: 2
- Parking features: Off Alley, On Site, Other
Accessibility
- Accessibility features: No Disability Access
Details
- Parcel number: 11071150251010
- Special conditions: None
- Other equipment: Intercom
Construction
Type & style
- Home type: Condo
- Property subtype: Condominium, Single Family Residence
Materials
- Brick
- Foundation: Concrete Perimeter
- Roof: Asphalt
Condition
- New construction: No
- Year built: 1922
Utilities & green energy
- Sewer: Public Sewer
- Water: Lake Michigan
Community & HOA
HOA
- Has HOA: Yes
- Amenities included: Bike Room/Bike Trails, Storage, Intercom
- Services included: Water, Insurance, Exterior Maintenance, Lawn Care, Scavenger, Snow Removal
- HOA fee: $384 monthly
Location
- Region: Evanston
Financial & listing details
- Tax assessed value: $205,800
- Annual tax amount: $5,026
- Date on market: 7/15/2025
- Listing terms: Cash
- Ownership: Condo
Price history
| Date | Event | Price |
|---|---|---|
| 8/15/2025 | Sold | $287,500+12.7% |
Source:  MRED as distributed by MLS GRID #12414318 Report a problem MRED as distributed by MLS GRID #12414318 Report a problem | ||
| 8/8/2025 | Pending sale | $255,000 |
Source: MRED as distributed by MLS GRID #12414318 Report a problem | ||
| 7/20/2025 | Contingent | $255,000 |
Source: MRED as distributed by MLS GRID #12414318 Report a problem | ||
| 7/15/2025 | Listed for sale | $255,000+25.9% |
Source: MRED as distributed by MLS GRID #12414318 Report a problem | ||
| 6/6/2022 | Listing removed | -- |
Source: Zillow Rental Manager Report a problem | ||
| 5/10/2022 | Price change | $2,435+3.6% |
Source: Zillow Rental Manager Report a problem | ||
| 4/20/2022 | Listed for rent | $2,350+2.2% |
Source: Zillow Rental Manager Report a problem | ||
| 5/12/2021 | Listing removed | -- |
Source: Zillow Rental Manager Report a problem | ||
| 4/26/2021 | Listed for rent | $2,300+9.5% |
Source: Zillow Rental Manager Report a problem | ||
| 2/27/2021 | Listing removed | -- |
Source: Owner Report a problem | ||
| 6/16/2020 | Listing removed | $2,100 |
Source: Owner Report a problem | ||
| 6/5/2020 | Price change | $2,100-4.1% |
Source: Owner Report a problem | ||
| 5/27/2020 | Price change | $2,190-1.8% |
Source: Owner Report a problem | ||
| 5/4/2020 | Listed for rent | $2,230+4.7% |
Source: Owner Report a problem | ||
| 5/9/2018 | Listing removed | $2,130 |
Source: Owner Report a problem | ||
| 4/16/2018 | Price change | $2,130+1.4% |
Source: Owner Report a problem | ||
| 4/14/2018 | Listed for rent | $2,100 |
Source: Owner Report a problem | ||
| 5/22/2017 | Listing removed | $2,100 |
Source: Owner Report a problem | ||
| 5/7/2017 | Price change | $2,100+2.4% |
Source: Owner Report a problem | ||
| 5/5/2017 | Listed for rent | $2,050 |
Source: Owner Report a problem | ||
| 5/13/2016 | Listing removed | $2,050+5.1% |
Source: Owner Report a problem | ||
| 5/8/2014 | Listing removed | $1,950 |
Source: Owner Report a problem | ||
| 4/18/2014 | Listed for rent | $1,950 |
Source: Owner Report a problem | ||
| 10/14/2010 | Sold | $202,500 |
Source: MRED as distributed by MLS GRID #07615642 Report a problem | ||
Public tax history
| Year | Property taxes | Tax assessment |
|---|---|---|
| 2024 | $5,191 +3.3% | $20,580 +0% |
| 2023 | $5,026 +4.3% | $20,578 |
| 2022 | $4,821 +1.6% | $20,578 +16.1% |
| 2021 | $4,747 +1.4% | $17,728 |
| 2020 | $4,683 +2.2% | $17,728 -8.6% |
| 2019 | $4,582 -5.6% | $19,388 +10.3% |
| 2018 | $4,855 +2.7% | $17,570 |
| 2017 | $4,727 +5.5% | $17,570 |
| 2016 | $4,482 +5.2% | $17,570 +11.5% |
| 2015 | $4,262 +1.1% | $15,760 |
| 2014 | $4,217 +2.4% | $15,760 |
| 2013 | $4,120 +639.5% | $15,760 +225.9% |
| 2012 | $557 -12.9% | $4,836 |
| 2011 | $640 -41.5% | $4,836 |
| 2010 | $1,093 -82.4% | $4,836 -83.8% |
| 2009 | $6,203 +337% | $29,793 +308.3% |
| 2008 | $1,419 | $7,297 |
Find assessor info on the county website
Neighborhood: 60201
Nearby homes
- $275,7002 bd1 ba20k sqft2314 Sherman Ave UNIT 2D, Evanston, IL 60201Off Market
- $272,3002 bd1 ba1k sqft2314 Sherman Ave UNIT 2C, Evanston, IL 60201Off Market
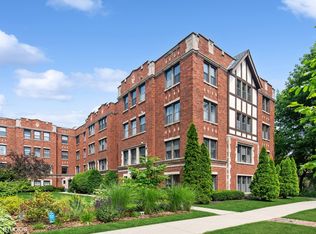
- $220,0002 bd1 ba-- sqft2314 Sherman Ave UNIT 1D, Evanston, IL 60201Sold
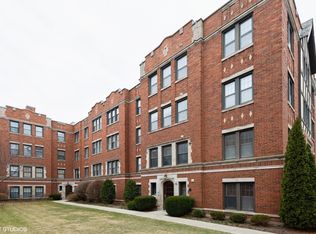
- $557,3004 bd2 ba2.2k sqft2314 Sherman Ave #1A, Evanston, IL 60201Off Market
- $310,0002 bd2 ba1.1k sqft2314 Sherman Ave UNIT 3E, Evanston, IL 60201Sold
- $315,3002 bd1 ba20k sqft2314 Sherman Ave UNIT 1C, Evanston, IL 60201Off Market
- $274,0002 bd1 ba900 sqft2316 Sherman Ave UNIT 1B, Evanston, IL 60201Sold
- $302,5002 bd2 ba950 sqft2314 Sherman Ave #G, Evanston, IL 60201Sold
- $427,0002 bd-- ba20k sqft2314 Sherman Ave #2A, Evanston, IL 60201Off Market
Nearby schools
GreatSchools rating
- 9/10Orrington Elementary SchoolGrades: K-5Distance: 0.4 mi
- 7/10Haven Middle SchoolGrades: 6-8Distance: 0.8 mi
- 7/10Evanston Twp High SchoolGrades: 9-12Distance: 1.3 mi
Schools provided by the listing agent
- Elementary: Orrington Elementary School
- Middle: Haven Middle School
- High: Evanston Twp High School
- District: 65
Source: MRED as distributed by MLS GRID. This data may not be complete. We recommend contacting the local school district to confirm school assignments for this home.
Get a cash offer in 3 minutes
Find out how much your home could sell for in as little as 3 minutes with a no-obligation cash offer.
Estimated market value
$329,300
Get a cash offer in 3 minutes
Find out how much your home could sell for in as little as 3 minutes with a no-obligation cash offer.
Estimated market value
$329,300
- Illinois
- Cook County
- Evanston
- 60201
- 2314 Sherman Ave Unit 3C
Nearby cities
Nearby neighborhoods
Nearby zip codes
Other Evanston Topics
