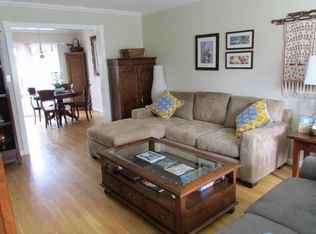
A Rare Opportunity in this Exclusive Neighborhood. A Corner 4 BR, 4 BA, 3 Level Townhouse, with a Double Lot! Side and Rear lot fully Fenced for privacy, including nice mature Trees & Landscaping. A Renovated Gourmet Kitchen with a Double Gas Oven and Stainless Steal Appliances with Granite Countertops, Lots of Storage Space, Plus a Full Attic. A Calm Oasis but close to everything! Recently completely Painted with lighting updates and wood floors refinished! The biggest Floor Plan in the Subdivision! No HOA Fee! Ready for a Buyer to make it their Home. House Features: Double Lot, Electronic Front Door Keypad, 2 Fireplaces, Huge Fenced backyard and Patio, 2 Reserved Parking Spaces, Mature Landscaping, Extra Space in Basement for Office, Home Gym, or extra Guest BR, Separate Laundry Room & work bench with Built in Shelving, a bathroom in the basement level, Huge Attic for Storage. A Prime Location, just off of 395, easy access to the City, A peaceful retreat both inside and out for relaxing and entertaining, your pets will Love all the outdoor space! A great opportunity to make this amazing property your own. A perfect blend of Comfort, Style & Functionality.
Sold for $675,000
$675,000
2314 Sibley St, Alexandria, VA 22311
4beds
2,394sqft
Townhouse
Built in 1968
3,816 Square Feet Lot
$688,600 Zestimate®
$282/sqft
$3,629 Estimated rent
Home value
$688,600
$640,000 - $744,000
$3,629/mo
Zestimate® history
Owner options
List your home for rent
$3,629/mo
Rent Zestimate®
Find your next renter with Zillow Rental Manager. Plus, with online applications, you can quickly screen prospective tenants – for free.
$3,629/mo
Rent Zestimate®
Refinance and save
$4,196/mo
Est. payment
Refinancing to a lower rate could help reduce your monthly payments and save thousands over the life of the loan.
$4,196/mo
Est. payment
Explore your selling options
Work with a Zillow partner agent
Leverage their expertise and Zillow's premium Showcase listings to get your home seen by more buyers.
Get startedList with your own agent
Get your home in front of millions of buyers by listing it on Zillow.
Learn how to do itSell it yourself
Take full control of how buyers see your home on Zillow by listing For Sale by Owner (FSBO).
List your homeWhat's special
Lots of storage spaceGranite countertopsSeparate laundry roomMature treesDouble gas ovenLighting updatesRenovated gourmet kitchen
Zillow last checked:
Listing updated:
Listed by:
Debi Fox 202-332-4369,
RLAH @properties
Bought with:
Julio Velasquez, 0225230153
KW Metro Center
Source: Bright MLS,MLS#: VAAX2040626
Facts & features
Interior
Bedrooms & bathrooms
- Bedrooms: 4
- Bathrooms: 4
- Full bathrooms: 2
- 1/2 bathrooms: 2
- Main level bathrooms: 1
Rooms
- Room types: Living Room, Dining Room, Kitchen, Family Room, Den, Foyer, Laundry, Storage Room, Workshop, Attic
Basement
- Area: 646
Heating
- Central, Natural Gas
Cooling
- Central Air, Electric
Appliances
- Included: Gas Water Heater
- Laundry: In Basement, Laundry Room
Features
- Basement: Finished,Interior Entry
- Number of fireplaces: 2
- Fireplace features: Gas/Propane
Interior area
- Total structure area: 2,394
- Total interior livable area: 2,394 sqft
- Finished area above ground: 1,748
- Finished area below ground: 646
Property
Parking
- Total spaces: 2
- Parking features: Assigned, Off Street, Other
- Details: Assigned Parking
Accessibility
- Accessibility features: Doors - Swing In
Features
- Levels: Three
- Stories: 3
- Pool features: None
- Fencing: Full,Wood
Lot
- Size: 3,816 Square Feet
- Features: Corner Lot, Additional Lot(s)
Details
- Additional structures: Above Grade, Below Grade
- Parcel number: 42132700
- Zoning: RB
- Special conditions: Standard
Construction
Type & style
- Home type: Townhouse
- Architectural style: Traditional
- Property subtype: Townhouse
Materials
- Brick
- Foundation: Block
Condition
- New construction: No
- Year built: 1968
Utilities & green energy
- Sewer: Public Sewer
- Water: Public
Community & HOA
Community
- Subdivision: Westridge Of Alexandria
HOA
- Has HOA: No
Location
- Region: Alexandria
Financial & listing details
- Price per square foot: $282/sqft
- Tax assessed value: $627,108
- Annual tax amount: $7,117
- Date on market: 1/24/2025
- Listing agreement: Exclusive Right To Sell
- Ownership: Fee Simple
Price history
| Date | Event | Price |
|---|---|---|
| 2/14/2025 | Sold | $675,000+3.9%$282/sqft |
Source:  Bright MLS #VAAX2040626 Report a problem Bright MLS #VAAX2040626 Report a problem | ||
| 1/29/2025 | Pending sale | $649,900$271/sqft |
Source: Bright MLS #VAAX2040626 Report a problem | ||
| 1/24/2025 | Listed for sale | $649,900$271/sqft |
Source: Bright MLS #VAAX2040626 Report a problem | ||
Public tax history
Tax history is unavailable.
Neighborhood: Alexandria West
Nearby homes
- $675,000-- bd2 ba1.7k sqft2314 N Sibley St, Alexandria, VA 22311Sold
- $646,2003 bd4 ba1.9k sqft2312 Sibley St, Alexandria, VA 22311Off Market

- $633,3003 bd4 ba1.9k sqft2310 N Sibley St, Alexandria, VA 22311Off Market
- $726,8003 bd4 ba1.9k sqft2310 Sibley St, Alexandria, VA 22311Off Market
- $642,100-- bd2 ba1.4k sqft2308 N Sibley St, Alexandria, VA 22311Off Market
- $596,700-- bd2 ba1.4k sqft2306 Sibley St, Alexandria, VA 22311Off Market
- $624,5003 bd3 ba1.9k sqft2304 N Sibley St, Alexandria, VA 22311Off Market
- $636,7003 bd3 ba2k sqft2313 N Sibley St, Alexandria, VA 22311Off Market
Nearby schools
GreatSchools rating
- 2/10John Adams Elementary SchoolGrades: PK-5Distance: 0.1 mi
- 1/10Francis C Hammond MiddleGrades: 6-8Distance: 1 mi
- 2/10Alexandria City High SchoolGrades: 9-12Distance: 2.3 mi
Schools provided by the listing agent
- Elementary: John Adams
- Middle: Francis C Hammond
- High: Alexandria City
- District: Alexandria City Public Schools
Source: Bright MLS. This data may not be complete. We recommend contacting the local school district to confirm school assignments for this home.
Get a cash offer in 3 minutes
Find out how much your home could sell for in as little as 3 minutes with a no-obligation cash offer.
Estimated market value
$688,600
Get a cash offer in 3 minutes
Find out how much your home could sell for in as little as 3 minutes with a no-obligation cash offer.
Estimated market value
$688,600
- Virginia
- Alexandria City
- Alexandria
- 22311
- Alexandria West
- 2314 Sibley St
Nearby cities
Nearby neighborhoods
Nearby zip codes
Other Alexandria Topics
