Skip main navigation
Closed
  • $214,900

    2314 State Route 39 NW, Dover, OH 44622

    2beds
    2,003sqft
    Single Family Residence
    Built in 1952
    0.55 Acres Lot
    $244,100 Zestimate®
    $107/sqft
    $1,497 Estimated rent

    Home value

    $244,100

    $227,000 - $261,000

    $1,497/mo

    Zestimate® history
    Loading
    Loading...

    Owner options

    List your home for rent

    $1,497/mo

    Rent Zestimate®

    Find your next renter with Zillow Rental Manager. Plus, with online applications, you can quickly screen prospective tenants – for free.

    Learn more

    $1,497/mo

    Rent Zestimate®

    Refinance and save

    $1,453/mo

    Est. payment

    Refinancing to a lower rate could help reduce your monthly payments and save thousands over the life of the loan.

    See today's rates

    $1,453/mo

    Est. payment

    Explore your selling options

    Work with a Zillow partner agent

    Leverage their expertise and Zillow's premium Showcase listings to get your home seen by more buyers.

    Get started

    List with your own agent

    Get your home in front of millions of buyers by listing it on Zillow.

    Learn how to do it

    Sell it yourself

    Take full control of how buyers see your home on Zillow by listing For Sale by Owner (FSBO).

    List your home

    What's special

    Brick ranchFinished basementFresh landscapingBar areaPeaceful half-acre lotSpacious yardModern updated kitchen
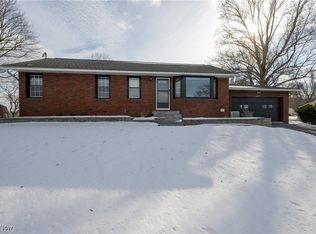
    Charming Brick Ranch...Welcome to this well-maintained brick ranch, perfectly situated just outside of town in Dover. Nestled on a peaceful half-acre lot with fresh landscaping, this move-in ready home offers a relaxed country setting with the convenience of public sewer and a private well. The main level features two comfortable bedrooms and a beautifully updated full bath, along with a modern, updated kitchen complete with included appliances. Downstairs, the finished basement adds valuable living space and includes a bar area, perfect for entertaining or relaxing with family and friends. Additional features include a one-car attached garage, included laundry appliances, and a spacious yard ideal for outdoor gatherings or quiet evenings. If you're looking for a home that's ready to enjoy, with thoughtful updates and a welcoming country feel, this one deserves a closer look. Call today for a private viewing

    Zillow last checked:

    Listing updated:

    Listed by:

    Jason L Margo jason@jmargohomes.com330-401-7920,

    Keller Williams Legacy Group Realty

    Bought with:

    Kobe Shetler, 2020007307

    Kaufman Realty & Auction, LLC.

    Source: MLS Now,MLS#: 5116579MLS LogoOriginating MLS: Stark Trumbull Area REALTORS

    Facts & features

    Interior

    Bedrooms & bathrooms
    • Bedrooms: 2
    • Bathrooms: 2
    • Full bathrooms: 2
    • Main level bathrooms: 1
    • Main level bedrooms: 2
    Bedroom
    • Description: Flooring: Carpet
    • Level: First
    • Dimensions: 10 x 14
    Bedroom
    • Description: Flooring: Carpet
    • Level: First
    • Dimensions: 11 x 14
    Dining room
    • Description: Flooring: Luxury Vinyl Tile
    • Level: First
    • Dimensions: 12 x 12
    Family room
    • Description: Flooring: Carpet
    • Level: Lower
    • Dimensions: 12 x 23
    Great room
    • Description: Flooring: Carpet
    • Features: Bar
    • Level: Lower
    • Dimensions: 12 x 28
    Kitchen
    • Description: Flooring: Luxury Vinyl Tile
    • Level: First
    • Dimensions: 12 x 11
    Laundry
    • Description: Flooring: Concrete
    • Level: Lower
    • Dimensions: 14 x 18
    Living room
    • Description: Flooring: Carpet
    • Level: First
    • Dimensions: 12 x 21
    Heating
    • Forced Air, Gas
    Cooling
    • Central Air
    Appliances
    • Included: Dryer, Range, Refrigerator, Water Softener, Washer
    • Laundry: Lower Level
    Features
    • Ceiling Fan(s), Bar
    • Windows: Window Coverings
    • Basement: Full,Finished
    • Has fireplace: No
    Interior area
    • Total structure area: 2,003
    • Total interior livable area: 2,003 sqft
    • Finished area above ground: 1,128
    • Finished area below ground: 875

    Property

    Parking
    • Total spaces: 1
    • Parking features: Attached, Garage, Shared Driveway
    • Attached garage spaces: 1
    Features
    • Levels: One
    • Stories: 1
    • Patio & porch: Front Porch, Patio
    • Exterior features: Fire Pit
    Lot
    • Size: 0.55 Acres
    • Dimensions: 275 x 228
    • Features: Landscaped, Pie Shaped Lot
    Details
    • Additional structures: Shed(s)
    • Additional parcels included: 11001339004
    • Parcel number: 1000891000

    Construction

    Type & style
    • Home type: SingleFamily
    • Architectural style: Ranch
    • Property subtype: Single Family Residence
    Materials
    • Brick
    • Foundation: Block
    • Roof: Asphalt,Fiberglass
    Condition
    • Updated/Remodeled
    • Year built: 1952

    Utilities & green energy

    • Sewer: Public Sewer
    • Water: Well

    Community & HOA

    Community
    • Subdivision: Slingluff
    HOA
    • Has HOA: No
    Location
    • Region: Dover

    Financial & listing details

    • Price per square foot: $107/sqft
    • Tax assessed value: $140,080
    • Annual tax amount: $2,056
    • Date on market: 4/22/2025
    • Cumulative days on market: 5 days

    Price history

    DateEventPrice
    5/28/2025Sold$214,900$107/sqft
    Source: MLS Now #5116579 Report a problem
    4/24/2025Pending sale$214,900$107/sqft
    Source: MLS Now #5116579 Report a problem
    4/22/2025Listed for sale$214,900$107/sqft
    Source: MLS Now #5116579 Report a problem

    Public tax history

    YearProperty taxesTax assessment
    2024$2,041 -0.6%$49,030
    2023$2,054 -0.4%$49,030
    2022$2,063 +46.2%$49,030 +19.1%
    2021$1,412 0%$41,170
    2020$1,412 -0.8%$41,170
    2019$1,423 +18.5%$41,170 +18.5%
    2018$1,201 $34,740
    2017$1,201 -0.2%$34,740
    2016$1,203 +12%$34,740 +6.7%
    2014$1,075 -0.7%$32,560
    2013$1,082 +5.1%$32,560 +3.1%
    2012$1,030 +0.1%$31,580
    2011$1,029 +0.6%$31,580
    2010$1,023 -0.8%$31,580 -3.6%
    2009$1,031 -8.5%$32,770 +5.3%
    2006$1,127 +1.1%$31,130
    2005$1,114 -1.4%$31,130
    2004$1,130 +7.3%$31,130 +11.4%
    2003$1,053 +19.7%$27,950
    2002$880 0%$27,950
    2001$880 +4.8%$27,950 +10%
    2000$840 $25,420
    Find assessor info on the county website

    Neighborhood: 44622

    Nearby schools

    GreatSchools rating
    Schools provided by the listing agent
    • District: Dover CSD - 7902

    Source: MLS Now. This data may not be complete. We recommend contacting the local school district to confirm school assignments for this home.

    Get a cash offer in 3 minutes
    Find out how much your home could sell for in as little as 3 minutes with a no-obligation cash offer.
    Estimated market value
    $244,100
    Get a cash offer in 3 minutes
    Find out how much your home could sell for in as little as 3 minutes with a no-obligation cash offer.
    Estimated market value
    $244,100