Skip main navigation
Contingent
  • $220,000

    2314 Stonepath St, Lorain, OH 44052

    3beds
    1,280sqft
    : 
    $1,528/mo
    Get pre-qualified
    Single Family Residence
    Built in 2005
    9,583 Square Feet Lot
    $-- Zestimate®
    $172/sqft
    $-- HOA

    What's special

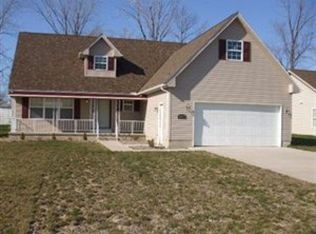
    The kitchen features a center island, durable vinyl flooring, newer appliances (2026), and opens seamlessly to the living room—perfect for entertaining or everyday living. All three bedrooms also feature vaulted ceilings, adding to the home's airy design. The full bathroom was tastefully updated in 2020, and the convenient half bath is ideal for guests. Step outside to enjoy both front and rear concrete patios, along with a fully fenced backyard complete with a beautiful Gazebo (new in 2025) that stays with the home. Decorative Govee exterior lighting also remains, adding great curb appeal and ambiance. Major updates provide peace of mind, including a new roof (2023), tankless water heater (2025), washer/dryer combo unit (2023), newer garage door opener and keypad (2025), and central air conditioning (2013). Ideally located just minutes from Lake Erie, this home offers quick access to shopping, dining, and major highways, making commuting and everyday conveniences a breeze. Move-in ready with thoughtful updates throughout—this is one you won't want to miss!
    19 days
    |
    1,738
    |
    114
    |

    Likely to sell faster than

    Zillow last checked:

    Listing updated:

    Listed by:

    Terri M Czarnecki 216-233-8002 terriczarn@gmail.com,

    Russell Real Estate Services

    Source: MLS Now,MLS#: 5231961MLS LogoOriginating MLS: Akron Cleveland Association of REALTORS

      Facts & features

      Interior

      Bedrooms & bathrooms
      • Bedrooms: 3
      • Bathrooms: 2
      • Full bathrooms: 1
      • 1/2 bathrooms: 1
      • Main level bathrooms: 2
      • Main level bedrooms: 3
      Bedroom
      • Description: Vaulted Ceilings,Flooring: Carpet
      • Level: First
      • Dimensions: 11 x 10
      Bedroom
      • Description: Vaulted Ceilings,Flooring: Carpet
      • Level: First
      • Dimensions: 10 x 10
      Primary bathroom
      • Description: Vaulted Ceilings,Flooring: Carpet
      • Level: First
      • Dimensions: 14 x 12
      Dining room
      • Description: Open Floor Plan, Vaulted Ceilings,Flooring: Luxury Vinyl Tile
      • Level: First
      • Dimensions: 11 x 8
      Kitchen
      • Description: Center Island, Vaulted Ceilings, All Appliances,Flooring: Luxury Vinyl Tile
      • Level: First
      • Dimensions: 13 x 11
      Living room
      • Description: Open, Vaulted Ceilings,Flooring: Luxury Vinyl Tile
      • Level: First
      • Dimensions: 18 x 17
      Heating
      • Forced Air, Gas
      Cooling
      • Central Air
      Appliances
      • Included: Dryer, Dishwasher, Disposal, Microwave, Range, Refrigerator, Washer
      • Laundry: Electric Dryer Hookup, In Hall, Main Level, Laundry Room
      Features
      • Breakfast Bar, Ceiling Fan(s), Entrance Foyer, Eat-in Kitchen, High Ceilings, Laminate Counters, Vaulted Ceiling(s)
      • Windows: Blinds, Insulated Windows
      • Basement: None
      • Has fireplace: No
      Interior area
      • Total structure area: 1,280
      • Total interior livable area: 1,280 sqft
      • Finished area above ground: 1,280
      Video & virtual tour

      Property

      Parking
      • Total spaces: 2
      • Parking features: Concrete, Driveway, Garage Faces Front, Garage, Garage Door Opener, On Site, On Street, Water Available
      • Garage spaces: 2
      Features
      • Levels: One
      • Stories: 1
      • Patio & porch: Front Porch, Patio
      • Exterior features: Lighting
      • Fencing: Wood
      Lot
      • Size: 9,583 Square Feet
      • Features: Private
      Details
      • Additional structures: Pergola
      • Parcel number: 0202024109015

      Construction

      Type & style
      • Home type: SingleFamily
      • Architectural style: Contemporary,Ranch
      • Property subtype: Single Family Residence
      Materials
      • Vinyl Siding
      • Foundation: Slab
      • Roof: Asphalt,Fiberglass
      Condition
      • Year built: 2005

      Utilities & green energy

      • Sewer: Public Sewer
      • Water: Public

      Community & HOA

      Community
      • Subdivision: New Century Village Sub
      HOA
      • Has HOA: No
      Location
      • Region: Lorain

      Financial & listing details

      • Price per square foot: $172/sqft
      • Tax assessed value: $141,100
      • Annual tax amount: $1,889
      • Date on market: 7/31/2026
      • Cumulative days on market: 20 days
      • Listing terms: Cash,Conventional,FHA,VA Loan

        Estimated market value

        Not available

        Estimated sales range

        Not available

        Not available

        Price history

        DateEventPrice
        7/31/2026Listed for sale$220,000+83.3%$172/sqft
        Source: MLS Now #5231961 Report a problem
        4/24/2018Sold$120,000-3.9%$94/sqft
        Source: MLS Now #3977114 Report a problem
        3/29/2018Pending sale$124,900$98/sqft
        Source: EXP Realty, LLC. #3977114 Report a problem
        3/1/2018Listed for sale$124,900+30.1%$98/sqft
        Source: EXP Realty, LLC. #3977114 Report a problem
        10/6/2017Sold$96,000-3.5%$75/sqft
        Source: Public Record Report a problem
        8/22/2017Pending sale$99,500$78/sqft
        Source: Howard Hanna - Catawba #3927243 Report a problem
        7/29/2017Listed for sale$99,500+16.4%$78/sqft
        Source: Howard Hanna - Catawba #3927243 Report a problem
        8/4/2008Sold$85,500+22.1%$67/sqft
        Source: Public Record Report a problem
        7/30/2007Sold$70,000$55/sqft
        Source: Public Record Report a problem

        Public tax history

        YearProperty taxesTax assessment
        2024$2,036 -12.7%$49,390 +9%
        2023$2,334 +0.9%$45,310
        2022$2,313 +0%$45,310
        2021$2,313 +3.8%$45,310 +19.5%
        2020$2,229 +0.6%$37,920
        2019$2,216 0%$37,920
        2018$2,217 +8.9%$37,920 +18.5%
        2017$2,036 +0.8%$31,990
        2016$2,020 +5.8%$31,990
        2015$1,908 +0.2%$31,990
        2014$1,904 +0.8%$31,990
        2013$1,890 +3.3%$31,990
        2012$1,829 $31,990 -73.2%
        2011-- $119,500
        2010-- --
        2009-- --
        2008$1,904 +0.4%--
        2007$1,896 +2.7%--
        2006$1,846 +361%--
        2005$400 +2.8%--
        2004$390 +1.5%--
        2003$384 +8.3%--
        2002$355 +698.9%--
        2001$44 --
        Find assessor info on the county website

        Monthly payment

        Est. payment

        Payment breakdown

        Explore the cost of this home by adjusting the details. Changes won't be saved.
        All calculations are estimates and provided by Zillow, Inc. for informational purposes only. Actual amounts may vary.
        HOA fees may include property taxes on listings classified as Co-Ops. Contact the listing agent and/or owner for fee details.
        See how much you could borrow to make a competitive offer.

        Climate risks

        Neighborhood: 44052

        Getting around

        37 / 100
        Car-Dependent
        38 / 100
        Somewhat Bikeable

        Nearby schools

        GreatSchools rating
        Schools provided by the listing agent
        • District: Lorain CSD - 4709

        Source: MLS Now. This data may not be complete. We recommend contacting the local school district to confirm school assignments for this home.

        A local agent can set up tours, give advice and negotiate with sellers.

        Browse local experts

        Similar homes