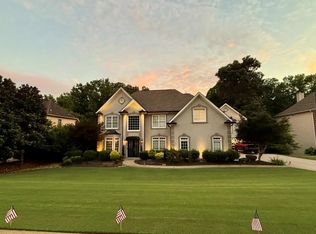
Located in East Cobb’s sought-after Avonshire community, this elegant home lies within the award-winning Lassiter High School district. A two-story foyer welcomes you with an immediate sense of light and space, complemented by solid hickory hardwood floors throughout the main level. Just off the foyer, the formal living room is anchored by a cathedral ceiling and a grand Palladian window that fills the space with natural light. This room flows seamlessly into the formal dining room, where a lower, more intimate tray ceiling subtly distinguishes the space. The two-story great room features a second oversized Palladian window, a fireplace and an open view to the second level framed by classic iron railings. This space transitions effortlessly into the eat-in kitchen, where custom maple cabinetry extends to the ceiling and leathered granite countertops provide a stylish workspace. The kitchen is outfitted with a central island, stainless steel appliances, a Thermador dual-fuel six-burner gas range and a built-in beverage chiller. Double French doors lead from the casual dining area to a covered rear porch designed for year-round enjoyment. The porch is complete with a cathedral beadboard ceiling, a ceiling fan, a TV hookup and an open-air grilling area. A staircase connects the porch to the lower-level patio and backyard for seamless indoor-outdoor living. The porch overlooks a beautifully landscaped backyard framed by mature trees that offer a deep sense of privacy. The main level primary suite is a serene retreat featuring a deep tray ceiling, a bay window, hardwood floors and an en suite bathroom with separate granite-topped vanities, a freestanding soaking bathtub and a seamless glass shower. A laundry room and half bathroom complete the main level. Upstairs, four spacious bedrooms and two full bathrooms offer neutral finishes and comfortable accommodations. The terrace level presents generous additional living space ideal for an in-law or au pair suite, complete with LVT floors, a second full kitchen, a dining area, a living room, two bedrooms, a gym and a private entry with French doors opening to a paver-clad lower patio. The private, fenced backyard is a true highlight, featuring lush grass, mature trees, a flagstone path to a charming gardening shed and a firepit area–perfect for outdoor gatherings. Constructed with stucco, cement siding and stone, the home also includes a two-car garage and sits on a quiet cul-de-sac street. The lot borders six acres of protected green space, enhancing the sense of seclusion and natural beauty. Residents enjoy proximity to Highland Plaza, Sandy Plains Center and Sandy Plains Marketplace for shopping and dining. Outdoor recreation awaits just moments away at Sweat Mountain Park, offering trails, tennis courts, ball fields and a dog park. Zoned for Rocky Mount Elementary, Mabry Middle, and Lassiter High Schools, this home offers an exceptional lifestyle in a welcoming neighborhood that is truly hard to match.
Closed
Street View
$905,000
2314 Tall Timbers Ln, Marietta, GA 30066
7beds
4,993sqft
Single Family Residence, Residential
Built in 1998
0.46 Acres Lot
$888,800 Zestimate®
$181/sqft
$4,405 Estimated rent
Home value
$888,800
$827,000 - $951,000
$4,405/mo
Zestimate® history
Owner options
List your home for rent
$4,405/mo
Rent Zestimate®
Find your next renter with Zillow Rental Manager. Plus, with online applications, you can quickly screen prospective tenants – for free.
$4,405/mo
Rent Zestimate®
Refinance and save
$5,660/mo
Est. payment
Refinancing to a lower rate could help reduce your monthly payments and save thousands over the life of the loan.
$5,660/mo
Est. payment
Explore your selling options
Work with a Zillow partner agent
Leverage their expertise and Zillow's premium Showcase listings to get your home seen by more buyers.
Get startedList with your own agent
Get your home in front of millions of buyers by listing it on Zillow.
Learn how to do itSell it yourself
Take full control of how buyers see your home on Zillow by listing For Sale by Owner (FSBO).
List your homeWhat's special
Two-car garagePrivate fenced backyardNeutral finishesBeautifully landscaped backyardFlagstone pathMain level primary suiteCentral island
Zillow last checked:
Listing updated:
Listed by:
NATALIE BLALOCK,
Atlanta Fine Homes Sotheby's International 770-605-1225
Bought with:
Carol C Prince, 370989
Atlanta Communities
Source: FMLS GA,MLS#: 7588732
Facts & features
Interior
Bedrooms & bathrooms
- Bedrooms: 7
- Bathrooms: 5
- Full bathrooms: 4
- 1/2 bathrooms: 1
- Main level bathrooms: 1
- Main level bedrooms: 1
Rooms
- Room types: Bonus Room, Exercise Room, Great Room, Living Room, Office
Primary bedroom
- Features: In-Law Floorplan, Master on Main, Split Bedroom Plan
- Level: In-Law Floorplan, Master on Main, Split Bedroom Plan
Bedroom
- Features: In-Law Floorplan, Master on Main, Split Bedroom Plan
Primary bathroom
- Features: Double Vanity, Separate Tub/Shower, Whirlpool Tub
Dining room
- Features: Seats 12+, Separate Dining Room
Kitchen
- Features: Breakfast Bar, Cabinets Stain, Eat-in Kitchen, Kitchen Island, Pantry, Second Kitchen, Stone Counters, View to Family Room
Heating
- Forced Air, Zoned
Cooling
- Ceiling Fan(s), Central Air, Zoned
Appliances
- Included: Dishwasher, Disposal, Gas Cooktop, Gas Oven, Gas Range, Refrigerator
- Laundry: In Basement, Laundry Room, Lower Level
Features
- Cathedral Ceiling(s), Double Vanity, Entrance Foyer, High Ceilings, High Speed Internet
- Flooring: Carpet, Ceramic Tile, Hardwood
- Windows: Insulated Windows
- Basement: Daylight,Exterior Entry,Finished,Finished Bath,Full,Interior Entry
- Attic: Pull Down Stairs
- Number of fireplaces: 1
- Fireplace features: Blower Fan, Gas Log, Great Room
- Common walls with other units/homes: No Common Walls
Interior area
- Total structure area: 4,993
- Total interior livable area: 4,993 sqft
Property
Parking
- Total spaces: 2
- Parking features: Attached, Garage, Garage Door Opener, Garage Faces Front, Kitchen Level, Level Driveway
- Attached garage spaces: 2
- Has uncovered spaces: Yes
Accessibility
- Accessibility features: None
Features
- Levels: Two
- Stories: 2
- Patio & porch: Covered, Front Porch, Patio, Rear Porch
- Exterior features: Private Yard, Rear Stairs, Storage, No Dock
- Pool features: None
- Has spa: Yes
- Spa features: Bath, None
- Fencing: Back Yard,Fenced
- Has view: Yes
- View description: Other
- Waterfront features: None
- Body of water: None
Lot
- Size: 0.46 Acres
- Features: Back Yard, Front Yard, Landscaped, Level, Private
Details
- Additional structures: Shed(s)
- Parcel number: 16012300190
- Other equipment: None
- Horse amenities: None
Construction
Type & style
- Home type: SingleFamily
- Architectural style: Traditional
- Property subtype: Single Family Residence, Residential
Materials
- Cement Siding, Stone, Stucco
- Foundation: None
- Roof: Composition
Condition
- Resale
- New construction: No
- Year built: 1998
Utilities & green energy
- Electric: Other
- Sewer: Public Sewer
- Water: Public
- Utilities for property: Cable Available, Electricity Available, Natural Gas Available, Sewer Available, Water Available
Green energy
- Energy efficient items: None
- Energy generation: None
Community & HOA
Community
- Features: Homeowners Assoc, Near Schools
- Security: Security Service, Security System Owned, Smoke Detector(s)
- Subdivision: Avonshire
HOA
- Has HOA: Yes
- Services included: Maintenance Grounds
- HOA fee: $250 annually
- HOA phone: 770-656-3388
Location
- Region: Marietta
Financial & listing details
- Price per square foot: $181/sqft
- Tax assessed value: $669,860
- Annual tax amount: $7,154
- Date on market: 6/3/2025
- Cumulative days on market: 2 days
- Electric utility on property: Yes
- Road surface type: Paved
Price history
| Date | Event | Price |
|---|---|---|
| 7/24/2025 | Sold | $905,000+6.5%$181/sqft |
Source:  FMLS GA #7588732 Report a problem FMLS GA #7588732 Report a problem | ||
| 6/11/2025 | Pending sale | $850,000$170/sqft |
Source: FMLS GA #7588732 Report a problem | ||
| 6/3/2025 | Listed for sale | $850,000+30.8%$170/sqft |
Source: FMLS GA #7588732 Report a problem | ||
| 7/2/2021 | Sold | $650,000+19.5%$130/sqft |
Source: Public Record Report a problem | ||
| 3/15/2019 | Sold | $544,000+0.8%$109/sqft |
Source: Public Record Report a problem | ||
| 2/18/2019 | Pending sale | $539,900$108/sqft |
Source: Matt Hester & Assoc. #6505828 Report a problem | ||
| 2/15/2019 | Listed for sale | $539,900+29.5%$108/sqft |
Source: Harry Norman, REALTORS� #6505828 Report a problem | ||
| 11/18/2010 | Listing removed | $417,000$84/sqft |
Source: Prudential Georgia Realty #02928903 Report a problem | ||
| 11/2/2010 | Listed for sale | $417,000+5.6%$84/sqft |
Source: Prudential Georgia Realty #02928903 Report a problem | ||
| 10/29/2010 | Sold | $395,000-4.1%$79/sqft |
Source: Public Record Report a problem | ||
| 10/17/2010 | Pending sale | $412,000$83/sqft |
Source: Prudential Georgia Realty #02928903 Report a problem | ||
| 9/27/2010 | Price change | $412,000-1.7%$83/sqft |
Source: Prudential Georgia Realty #02928903 Report a problem | ||
| 8/27/2010 | Price change | $419,000-4.6%$84/sqft |
Source: Prudential Georgia Realty #02928903 Report a problem | ||
| 8/25/2010 | Price change | $439,000-4.4%$88/sqft |
Source: Prudential Georgia Realty #02928903 Report a problem | ||
| 8/18/2010 | Listed for sale | $459,000$92/sqft |
Source: Prudential Georgia Realty #02928903 Report a problem | ||
| 6/26/2010 | Listing removed | $459,000$92/sqft |
Source: Solid Source Realty #02871521 Report a problem | ||
| 5/12/2010 | Listed for sale | $459,000$92/sqft |
Source: Solid Source Realty #02871521 Report a problem | ||
Public tax history
| Year | Property taxes | Tax assessment |
|---|---|---|
| 2024 | $7,154 +33.7% | $267,944 +27.7% |
| 2023 | $5,351 -9.8% | $209,808 |
| 2022 | $5,933 +2.5% | $209,808 +10% |
| 2021 | $5,791 | $190,808 |
| 2020 | $5,791 +13.8% | $190,808 |
| 2019 | $5,088 +3.2% | $190,808 +3.9% |
| 2018 | $4,931 | $183,620 |
| 2017 | $4,931 +4.2% | $183,620 |
| 2016 | $4,733 +12.5% | $183,620 +18.1% |
| 2015 | $4,209 -0.8% | $155,416 |
| 2014 | $4,243 +18.7% | $155,416 +21.3% |
| 2013 | $3,576 -9.8% | $128,176 -8.5% |
| 2012 | $3,965 -0.2% | $140,064 |
| 2011 | $3,972 +286.2% | $140,064 |
| 2010 | $1,029 -6.3% | $140,064 -15.1% |
| 2009 | $1,098 +9.6% | $164,964 +13.6% |
| 2006 | $1,002 -1.5% | $145,204 |
| 2005 | $1,016 | $145,204 |
| 2004 | $1,016 +14.6% | $145,204 +40% |
| 2003 | $887 -0.1% | $103,717 |
| 2002 | $888 -4.2% | $103,717 |
| 2001 | $927 -2.7% | $103,717 |
| 2000 | $953 | $103,717 |
Find assessor info on the county website
Neighborhood: 30066
Nearby homes
- $965,0005 bd4 ba4.8k sqft2310 Tall Timbers Ln, Marietta, GA 30066Sold
- $706,6004 bd2 ba3.3k sqft2318 Tall Timbers Ln, Marietta, GA 30066Off Market
- $695,5005 bd4 ba3.2k sqft2306 Tall Timbers Ln, Marietta, GA 30066Off Market

- $681,6004 bd3 ba3.2k sqft2322 Tall Timbers Ln, Marietta, GA 30066Off Market
- $645,9004 bd3 ba3.3k sqft2305 Tall Timbers Ln, Marietta, GA 30066Off Market
- $666,1005 bd4 ba3.1k sqft2309 Tall Timbers Ln, Marietta, GA 30066Off Market
- $594,1004 bd2 ba2.7k sqft2315 Tall Timbers Ln, Marietta, GA 30066Off Market
- $737,2005 bd3 ba3.3k sqft2326 Tall Timbers Ln, Marietta, GA 30066Off Market
Nearby schools
GreatSchools rating
- 7/10Rocky Mount Elementary SchoolGrades: PK-5Distance: 1 mi
- 8/10Mabry Middle SchoolGrades: 6-8Distance: 0.7 mi
- 10/10Lassiter High SchoolGrades: 9-12Distance: 1.4 mi
Schools provided by the listing agent
- Elementary: Rocky Mount
- Middle: Mabry
- High: Lassiter
Source: FMLS GA. This data may not be complete. We recommend contacting the local school district to confirm school assignments for this home.
Get a cash offer in 3 minutes
Find out how much your home could sell for in as little as 3 minutes with a no-obligation cash offer.
Estimated market value
$888,800
Get a cash offer in 3 minutes
Find out how much your home could sell for in as little as 3 minutes with a no-obligation cash offer.
Estimated market value
$888,800
- Georgia
- Cobb County
- Marietta
- 30066
- 2314 Tall Timbers Ln
Nearby cities
Nearby neighborhoods
Nearby zip codes
Other Marietta Topics
