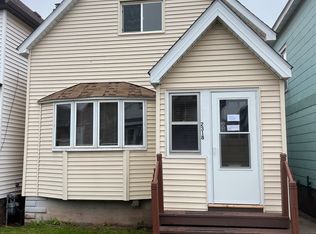
2314 W 2nd St, Duluth, MN Nestled in the heart of Duluth’s vibrant Craft District, this charming 4-bedroom, 2-bath home effortlessly blends character with modern comfort. Step through the foyer into a world of original hardwood floors and timeless trim that grace the main level, where a formal dining room—complete with a built-in hutch—awaits your gatherings. The thoughtfully updated kitchen, boasting a handy pantry and refreshed windows, floods the space with natural light, while the living room’s original decorative fireplace stands as a striking centerpiece for cozy ambiance (untested by the seller, it’s a cosmetic gem). Enjoy the versatility of a 3-season front and back porch, perfect for sipping coffee or unwinding after a day exploring nearby trails. Upstairs, all four bedrooms share a beautifully rejuvenated bathroom featuring a new multi-function showerhead and a stylish light fixture, adding a touch of luxury to daily routines. Venture to the third-floor attic—a blank canvas brimming with potential for those eager to craft a personalized retreat. Downstairs, the basement offers a practical laundry area, a 3/4 bath, ample storage, and an updated high-efficiency boiler paired with a brand-new water heater for energy-smart living. Outside, a spacious 20x20 detached garage with one overhead door provides convenience, while faint glimpses of lake and bay views tease the imagination. Surrounded by the Craft District’s buzzing breweries, artisan shops, and a nearby park, this sturdy and welcoming home invites you to claim its warmth and make it your own—a perfect balance of adventure and tranquility in one of Duluth’s most spirited area.
Sold for $252,500
Zillow last checked:
Listing updated:
Bought with:
Benjamin Funke, MN 40256822|WI 75567-94
RE/MAX Results
Source: Lake Superior Area Realtors as distributed by MLS GRID,MLS#: 6118489
Price history
| Date | Event | Price |
|---|---|---|
| 5/22/2025 | Sold | $252,500+7.4%$132/sqft |
Source:  Lake Superior Area Realtors as distributed by MLS GRID #6118489 Report a problem Lake Superior Area Realtors as distributed by MLS GRID #6118489 Report a problem | ||
| 4/6/2025 | Pending sale | $235,000$123/sqft |
Source: Lake Superior Area Realtors as distributed by MLS GRID #6118489 Report a problem | ||
| 4/4/2025 | Listed for sale | $235,000+161.1%$123/sqft |
Source: Lake Superior Area Realtors as distributed by MLS GRID #6118489 Report a problem | ||
| 6/15/2018 | Sold | $90,000-5.2%$47/sqft |
Source: Lake Superior Area Realtors as distributed by MLS GRID #6033119 Report a problem | ||
| 3/26/2018 | Pending sale | $94,900$50/sqft |
Source: CENTURY 21 Gilderman & Associates, Inc. #6033119 Report a problem | ||
| 2/14/2018 | Listed for sale | $94,900-0.1%$50/sqft |
Source: CENTURY 21 Gilderman #6033119 Report a problem | ||
| 5/1/2016 | Listing removed | $95,000$50/sqft |
Source: RE/MAX 1 #6019125 Report a problem | ||
| 11/5/2015 | Listed for sale | $95,000+63.8%$50/sqft |
Source: RE/MAX 1 - Duluth #6019125 Report a problem | ||
| 4/25/2002 | Sold | $58,000$30/sqft |
Source: Public Record Report a problem | ||
Sell for more on Zillow
Get a Zillow Showcase℠ listing at no additional cost and you could sell for .
$261,200
2% more
+$5,224
With Zillow Showcase(estimated)
$266,424
