Skip main navigation
Sold
  • Price Unknown

    2314 W 71st St, Prairie Village, KS 66208

    5beds
    3,234sqft
    Single Family Residence
    Built in 1963
    0.38 Acres Lot
    $890,600 Zestimate®
    $--/sqft
    $4,953 Estimated rent

    Home value

    $890,600

    $837,000 - $953,000

    $4,953/mo

    Zestimate® history
    Loading
    Loading...

    Owner options

    List your home for rent

    $4,953/mo

    Rent Zestimate®

    Find your next renter with Zillow Rental Manager. Plus, with online applications, you can quickly screen prospective tenants – for free.

    Learn more

    $4,953/mo

    Rent Zestimate®

    Refinance and save

    $50/mo

    Est. payment

    Refinancing to a lower rate could help reduce your monthly payments and save thousands over the life of the loan.

    See today's rates

    $50/mo

    Est. payment

    Explore your selling options

    Work with a Zillow partner agent

    Leverage their expertise and Zillow's premium Showcase listings to get your home seen by more buyers.

    Get started

    List with your own agent

    Get your home in front of millions of buyers by listing it on Zillow.

    Learn how to do it

    Sell it yourself

    Take full control of how buyers see your home on Zillow by listing For Sale by Owner (FSBO).

    List your home

    What's special

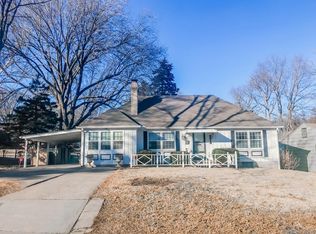
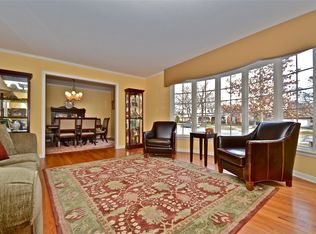
    Prepare to be captivated from the moment you lay eyes on this wonderful home, where the appeal begins with its charming street presence and extends to every corner of the property. Beyond the inviting landscaping, side entry garage, and welcoming circle drive lies a spacious sanctuary awaiting your personal touch. Step inside to discover a floor plan designed to exceed expectations, boasting three generous living areas, the primary bedroom suite, convenient main-floor laundry, and a gourmet kitchen. While there's work to be done, envisioning the possibilities is part of the excitement. Whether you're ready to move right in or eager to embark on a journey of customization, the choice is yours. Upstairs, three additional bedrooms await, ensuring ample space for everyone to call this house a home. The outside offers a fenced backyard and spacious patio area. Embrace the opportunity to create the home of your dreams while reveling in the abundance of space and potential that this property has to offer. Schedule your visit today and prepare to be inspired by the endless possibilities awaiting you.

    Zillow last checked:

    Listing updated:

    Listed by:

    Andrew Bash 816-868-5888,

    Element Sotheby’s Internationa

    Bought with:

    Majid Ghavami, SP00230708

    ReeceNichols- Leawood Town Center

    Source: Heartland MLS as distributed by MLS GRID,MLS#: 2479919MLS Logo

    Facts & features

    Interior

    Bedrooms & bathrooms
    • Bedrooms: 5
    • Bathrooms: 4
    • Full bathrooms: 3
    • 1/2 bathrooms: 1
    Primary bedroom
    • Level: First
    • Area: 240 Square Feet
    • Dimensions: 15 x 16
    Bedroom 2
    • Level: First
    • Area: 156 Square Feet
    • Dimensions: 13 x 12
    Bedroom 3
    • Features: Carpet
    • Level: Second
    • Area: 165 Square Feet
    • Dimensions: 15 x 11
    Bedroom 4
    • Level: Second
    • Area: 196 Square Feet
    • Dimensions: 14 x 14
    Bedroom 5
    • Level: Second
    • Area: 176 Square Feet
    • Dimensions: 11 x 16
    Dining room
    • Level: First
    • Area: 143 Square Feet
    • Dimensions: 13 x 11
    Family room
    • Features: Ceramic Tiles, Fireplace
    • Level: First
    • Area: 340 Square Feet
    • Dimensions: 20 x 17
    Kitchen
    • Features: Ceramic Tiles, Pantry
    • Level: First
    • Area: 187 Square Feet
    • Dimensions: 17 x 11
    Living room
    • Features: Fireplace
    • Level: First
    • Area: 266 Square Feet
    • Dimensions: 19 x 14
    Heating
    • Forced Air, Zoned
    Cooling
    • Electric, Zoned
    Appliances
    • Included: Dishwasher, Disposal, Dryer, Exhaust Fan, Refrigerator, Gas Range, Stainless Steel Appliance(s), Washer
    • Laundry: Laundry Room, Off The Kitchen
    Features
    • Ceiling Fan(s), Pantry, Wet Bar
    • Flooring: Tile, Wood
    • Windows: Skylight(s)
    • Basement: Full,Sump Pump
    • Number of fireplaces: 2
    • Fireplace features: Family Room, Gas Starter, Living Room, Wood Burning
    Interior area
    • Total structure area: 3,234
    • Total interior livable area: 3,234 sqft
    • Finished area above ground: 3,234
    • Finished area below ground: 0

    Property

    Parking
    • Total spaces: 2
    • Parking features: Attached, Garage Faces Side
    • Attached garage spaces: 2
    Features
    • Patio & porch: Patio
    • Fencing: Metal,Wood
    Lot
    • Size: 0.38 Acres
    • Features: Level
    Details
    • Parcel number: OP45000017 0011

    Construction

    Type & style
    • Home type: SingleFamily
    • Architectural style: Traditional
    • Property subtype: Single Family Residence
    Materials
    • Brick
    • Roof: Composition
    Condition
    • Year built: 1963

    Utilities & green energy

    • Sewer: Public Sewer
    • Water: Public

    Community & HOA

    Community
    • Subdivision: Prairie Hills
    HOA
    • Has HOA: Yes
    • Services included: Curbside Recycle, Trash
    • HOA fee: $50 annually
    Location
    • Region: Prairie Village

    Financial & listing details

    • Tax assessed value: $538,300
    • Annual tax amount: $8,584
    • Date on market: 4/18/2024
    • Listing terms: Cash,Conventional
    • Ownership: Private

    Price history

    DateEventPrice
    5/16/2024Sold--
    Source: Heartland MLS as distributed by MLS GRID #2479919 Report a problem
    4/21/2024Pending sale$750,000$232/sqft
    Source: Heartland MLS as distributed by MLS GRID #2479919 Report a problem
    4/17/2024Listed for sale$750,000$232/sqft
    Source: Heartland MLS as distributed by MLS GRID #2479919 Report a problem

    Public tax history

    YearProperty taxesTax assessment
    2025$7,317 -11.3%$61,904 -11.2%
    2024$8,250 -3.9%$69,679 -3.4%
    2023$8,584 +8.9%$72,163 +9.2%
    2022$7,883 $66,056 +14.7%
    2021-- $57,604 -9.6%
    2020$8,053 $63,745 -0.9%
    2019-- $64,331 +1.5%
    2018-- $63,411 +7.5%
    2017$7,621 -2.8%$58,995 -1.6%
    2016$7,839 +4.9%$59,961 +4.2%
    2015$7,471 +4.3%$57,546 +4.7%
    2013$7,161 +7.9%$54,982 +0.6%
    2012$6,637 -6.2%$54,671 +0.4%
    2010$7,073 +6.3%$54,464 +3%
    2009$6,653 +3.1%$52,854 +0%
    2008$6,454 +27.8%$52,850 +23.5%
    2007$5,050 +10%$42,803 +2.5%
    2006$4,591 $41,768 +1.3%
    2005-- $41,216
    Find assessor info on the county website

    Neighborhood: 66208

    Nearby schools

    GreatSchools rating
    Schools provided by the listing agent
    • Elementary: Belinder
    • Middle: Indian Hills
    • High: SM East

    Source: Heartland MLS as distributed by MLS GRID. This data may not be complete. We recommend contacting the local school district to confirm school assignments for this home.

    Get a cash offer in 3 minutes
    Find out how much your home could sell for in as little as 3 minutes with a no-obligation cash offer.
    Estimated market value
    $890,600
    Get a cash offer in 3 minutes
    Find out how much your home could sell for in as little as 3 minutes with a no-obligation cash offer.
    Estimated market value
    $890,600