Charming, single-level, and move-in ready! Located in the highly desirable Herron Springs community and adjacent to the RedHawk Golf Course near Lake Lowell, this beautiful home offers 2,232 square feet, 4 bedrooms, 2.5 bathrooms, and a spacious 3-car garage. Thoughtfully designed with quality craftsmanship throughout, it perfectly blends comfort, style, and functionality. Step inside to an open and inviting floor plan featuring custom cabinetry, extensive millwork, granite countertops throughout, and abundant natural light. A stone fireplace anchors the spacious great room, which flows seamlessly into the dining area and kitchen, complete with premium Bosch appliances, ideal for entertaining guests or everyday living. The split-bedroom layout provides privacy for the primary suite, featuring dual vanities, a relaxing soaker tub, a large walk-in shower, and walk-in closet. Three additional bedrooms offer flexibility to suit your needs, with the fourth bedroom currently serving as a home office, making it an ideal space for remote work, hobbies, or guest accommodations. Surrounded by custom-built homes, this property offers convenient access to schools, shopping, dining, medical facilities, Lake Lowell, and countless outdoor recreation opportunities. This home is truly a must-see. Don't miss this chance to make it yours. Schedule a showing today!
Sold
Price Unknown
2314 W Herron Loop, Nampa, ID 83686
4beds
3baths
2,232sqft
Single Family Residence
Built in 2016
8,276 Square Feet Lot
$515,300 Zestimate®
$--/sqft
$2,541 Estimated rent
Home value
$515,300
$484,000 - $551,000
$2,541/mo
Zestimate® history
Owner options
List your home for rent
$2,541/mo
Rent Zestimate®
Find your next renter with Zillow Rental Manager. Plus, with online applications, you can quickly screen prospective tenants – for free.
$2,541/mo
Rent Zestimate®
Refinance and save
$450/mo
Est. payment
Refinancing to a lower rate could help reduce your monthly payments and save thousands over the life of the loan.
$450/mo
Est. payment
Explore your selling options
Work with a Zillow partner agent
Leverage their expertise and Zillow's premium Showcase listings to get your home seen by more buyers.
Get startedList with your own agent
Get your home in front of millions of buyers by listing it on Zillow.
Learn how to do itSell it yourself
Take full control of how buyers see your home on Zillow by listing For Sale by Owner (FSBO).
List your homeWhat's special
Stone fireplacePremium bosch appliancesQuality craftsmanship throughoutExtensive millworkAbundant natural lightSurrounded by custom-built homesWalk-in closet
Zillow last checked:
Listing updated:
Listed by:
Preston Worley Cell:208-794-3388,
Homes of Idaho
Bought with:
Lisa Di Pasquale
Silvercreek Realty Group
Source: IMLS,MLS#: 98992030
Facts & features
Interior
Bedrooms & bathrooms
- Bedrooms: 4
- Bathrooms: 3
- Main level bathrooms: 2
- Main level bedrooms: 4
Primary bedroom
- Level: Main
- Area: 252
- Dimensions: 14 x 18
Bedroom 2
- Level: Main
- Area: 168
- Dimensions: 14 x 12
Bedroom 3
- Level: Main
- Area: 168
- Dimensions: 14 x 12
Bedroom 4
- Level: Main
- Area: 168
- Dimensions: 14 x 12
Kitchen
- Level: Main
- Area: 154
- Dimensions: 14 x 11
Heating
- Forced Air, Natural Gas
Cooling
- Central Air
Appliances
- Included: Gas Water Heater, Dishwasher, Disposal, Microwave, Oven/Range Built-In
Features
- Bath-Master, Bed-Master Main Level, Split Bedroom, Great Room, Double Vanity, Central Vacuum Plumbed, Walk-In Closet(s), Breakfast Bar, Pantry, Granite Counters, Number of Baths Main Level: 2
- Flooring: Hardwood, Tile, Carpet
- Has basement: No
- Number of fireplaces: 1
- Fireplace features: One, Gas
Interior area
- Total structure area: 2,232
- Total interior livable area: 2,232 sqft
- Finished area above ground: 2,232
- Finished area below ground: 0
Property
Parking
- Total spaces: 3
- Parking features: Attached, Driveway
- Attached garage spaces: 3
- Has uncovered spaces: Yes
Features
- Levels: One
- Patio & porch: Covered Patio/Deck
- Fencing: Full,Vinyl
Lot
- Size: 8,276 Square Feet
- Features: Standard Lot 6000-9999 SF, Sidewalks, Auto Sprinkler System, Full Sprinkler System, Pressurized Irrigation Sprinkler System
Details
- Parcel number: R3209814300
- Zoning: RS7
Construction
Type & style
- Home type: SingleFamily
- Property subtype: Single Family Residence
Materials
- Frame, Masonry, Stone
- Foundation: Crawl Space
- Roof: Composition,Architectural Style
Condition
- Year built: 2016
Details
- Builder name: Superior Construction
Utilities & green energy
- Water: Public
- Utilities for property: Sewer Connected
Community & HOA
Community
- Subdivision: Herron Springs
HOA
- Has HOA: Yes
- HOA fee: $450 annually
Location
- Region: Nampa
Financial & listing details
- Tax assessed value: $556,700
- Annual tax amount: $2,883
- Date on market: 6/28/2026
- Listing terms: Cash,Consider All,Conventional,FHA,VA Loan
- Ownership: Fee Simple,Fractional Ownership: No
- Road surface type: Paved
Price history
Price history is unavailable.
Public tax history
| Year | Property taxes | Tax assessment |
|---|---|---|
| 2025 | $2,884 -1% | $556,700 +4.6% |
| 2024 | $2,912 -1.6% | $532,100 +3.6% |
| 2023 | $2,961 -0.9% | $513,700 -3% |
| 2022 | $2,987 -9.8% | $529,700 +30.4% |
| 2021 | $3,313 -29.5% | $406,200 +12% |
| 2020 | $4,698 -22.1% | $362,800 +6.1% |
| 2019 | $6,031 +13.3% | $341,900 +20.9% |
| 2017 | $5,323 +489.9% | $282,900 |
| 2016 | $902 | -- |
| 2015 | $902 +157.4% | -- |
| 2014 | $351 | $40,100 |
| 2013 | -- | -- |
| 2012 | -- | -- |
| 2011 | -- | -- |
| 2010 | -- | -- |
| 2007 | -- | -- |
| 2006 | -- | -- |
Find assessor info on the county website
Neighborhood: 83686
Nearby homes
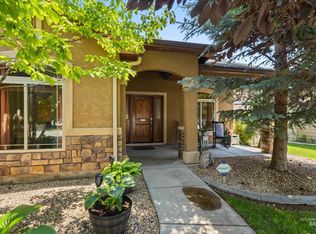
- $--3 bd2 ba1.8k sqft2310 W Herron Loop, Nampa, ID 83686Sold
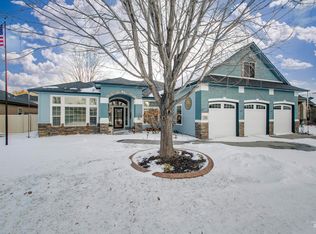
- $--3 bd3 ba2.4k sqft2318 W Herron Loop, Nampa, ID 83686Sold
- $550,9003 bd3 ba2.5k sqft2312 W Teton Pl, Nampa, ID 83686Off Market
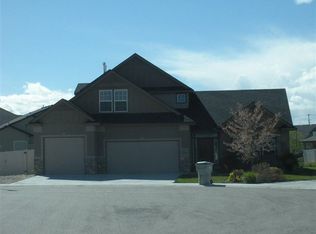
- $573,9004 bd3 ba2.8k sqft2316 W Teton Pl, Nampa, ID 83686Off Market
- $523,9003 bd3 ba2k sqft2216 W Herron Loop, Nampa, ID 83686Off Market
- $495,1003 bd2 ba2k sqft2322 W Herron Loop, Nampa, ID 83686Off Market
- $462,6003 bd2 ba1.8k sqft2315 W Herron Loop, Nampa, ID 83686Off Market
- $505,2003 bd2 ba2k sqft2311 W Herron Loop, Nampa, ID 83686Off Market
Nearby schools
GreatSchools rating
- 2/10Owyhee Elementary SchoolGrades: PK-5Distance: 0.2 mi
- 4/10South Middle SchoolGrades: 6-8Distance: 1.8 mi
- 4/10Skyview High SchoolGrades: 9-12Distance: 2.7 mi
Schools provided by the listing agent
- Elementary: Owyhee
- Middle: South Middle (Nampa)
- High: Skyview
- District: Nampa School District #131
Source: IMLS. This data may not be complete. We recommend contacting the local school district to confirm school assignments for this home.
Get a cash offer in 3 minutes
Find out how much your home could sell for in as little as 3 minutes with a no-obligation cash offer.
Estimated market value
$515,300
Get a cash offer in 3 minutes
Find out how much your home could sell for in as little as 3 minutes with a no-obligation cash offer.
Estimated market value
$515,300
- Idaho
- Canyon County
- Nampa
- 83686
- 2314 W Herron Loop
