This stunning 4-bedroom, 3-bathroom residence offers ample space and luxurious amenities, perfect for both relaxation and entertaining. Located in a prime area close to shopping, restaurants, top-rated schools, and walking distance to multiple parks including River Legacy with hike and bike trails, this home is a true gem. The elegant interior features a gourmet kitchen at the heart of the home, equipped with numerous cabinets, gleaming granite countertops, double ovens, a flat cooktop, and a built-in microwave. Adjacent to the kitchen is a spacious utility room complete with a sink and additional cabinetry, making household chores a breeze. With two living areas and two dining spaces, this home offers plenty of room for gathering. The family room features a striking brick wall with a cozy fireplace, a wet bar, and skylights that fill the home with natural light. A dedicated office space provides a haven for productivity, with built-in shelves and storage, ready for you to move in your computer and printer. Retreat to the oversized primary suite, where comfort meets elegance. The bedroom includes a serene sitting area, perfect for unwinding after a long day. The spa-like bathroom boasts a huge walk-in shower, a soaking tub, dual sinks, and ample cabinet and counter space, all accented by beautiful wood-like tile. Step outside to discover your private backyard paradise featuring hign end privacy fence! The sunroom overlooks a sparkling swimming pool, ideal for summer parties and gatherings. With plenty of space for outdoor entertaining, you'll enjoy hosting friends and family in this picturesque setting. Additional highlights include a spacious two-car garage with extra parking available for guests. This home offers everything you need and more, with its thoughtful layout and high-end finishes. Class IV roof will provide additional discounts on insurance.Don't miss the opportunity to make this exceptional property your own! Close to all Arlington has to offer!
Sold
Price Unknown
2314 Wakeforest Ct, Arlington, TX 76012
4beds
3,036sqft
Single Family Residence
Built in 1975
0.28 Acres Lot
$544,200 Zestimate®
$--/sqft
$3,672 Estimated rent
Home value
$544,200
$501,000 - $593,000
$3,672/mo
Zestimate® history
Owner options
List your home for rent
$3,672/mo
Rent Zestimate®
Find your next renter with Zillow Rental Manager. Plus, with online applications, you can quickly screen prospective tenants – for free.
$3,672/mo
Rent Zestimate®
Refinance and save
Refinancing to a lower rate could help reduce your monthly payments and save thousands over the life of the loan.
Explore your selling options
Work with a Zillow partner agent
Leverage their expertise and Zillow's premium Showcase listings to get your home seen by more buyers.
Get startedList with your own agent
Get your home in front of millions of buyers by listing it on Zillow.
Learn how to do itSell it yourself
Take full control of how buyers see your home on Zillow by listing For Sale by Owner (FSBO).
List your homeWhat's special
Sparkling swimming poolDedicated office spacePrivate backyard paradiseSerene sitting areaBuilt-in microwaveTwo dining spacesGleaming granite countertops
Zillow last checked:
Listing updated:
Listed by:
Johnny Williams 0373428 817-366-1206,
Keller Williams Realty 817-329-8850
Bought with:
Sheldon Cooksey
Roots Brokerage
Source: NTREIS,MLS#: 20928571
Facts & features
Interior
Bedrooms & bathrooms
- Bedrooms: 4
- Bathrooms: 3
- Full bathrooms: 3
Primary bedroom
- Features: Built-in Features, Ceiling Fan(s), Dual Sinks, En Suite Bathroom, Garden Tub/Roman Tub, Sitting Area in Primary, Separate Shower, Walk-In Closet(s)
- Level: First
- Dimensions: 27 x 17
Bedroom
- Features: Built-in Features, Split Bedrooms
- Level: First
- Dimensions: 15 x 14
Bedroom
- Level: First
- Dimensions: 14 x 12
Bedroom
- Level: First
- Dimensions: 15 x 13
Breakfast room nook
- Level: First
- Dimensions: 10 x 10
Dining room
- Level: First
- Dimensions: 13 x 13
Family room
- Features: Built-in Features, Ceiling Fan(s), Fireplace
- Level: First
- Dimensions: 23 x 15
Kitchen
- Features: Built-in Features, Galley Kitchen, Granite Counters
- Level: First
- Dimensions: 18 x 10
Living room
- Level: First
- Dimensions: 16 x 13
Sunroom
- Level: First
- Dimensions: 16 x 13
Heating
- Central, Natural Gas
Cooling
- Central Air, Ceiling Fan(s), Electric
Appliances
- Included: Double Oven, Dishwasher, Electric Cooktop, Electric Oven, Disposal, Microwave, Trash Compactor
Features
- Wet Bar, Built-in Features, Decorative/Designer Lighting Fixtures, Eat-in Kitchen, Granite Counters, High Speed Internet, Paneling/Wainscoting, Cable TV, Vaulted Ceiling(s)
- Flooring: Carpet, Marble, Tile
- Windows: Skylight(s), Window Coverings
- Has basement: No
- Number of fireplaces: 1
- Fireplace features: Gas Starter
Interior area
- Total interior livable area: 3,036 sqft
Property
Parking
- Total spaces: 2
- Parking features: Inside Entrance, Kitchen Level, Garage Faces Side
- Attached garage spaces: 2
Accessibility
- Accessibility features: ADA Compliant, Customized Wheelchair Accessible, Accessible Approach with Ramp
Features
- Levels: One
- Stories: 1
- Exterior features: Rain Gutters
- Pool features: Diving Board, Gunite, Heated, In Ground, Pool
- Fencing: Wood
Lot
- Size: 0.28 Acres
- Features: Interior Lot, Landscaped, Subdivision, Sprinkler System, Few Trees
Details
- Parcel number: 02260204
Construction
Type & style
- Home type: SingleFamily
- Architectural style: Traditional,Detached
- Property subtype: Single Family Residence
Materials
- Brick
- Foundation: Slab
- Roof: Composition
Condition
- Year built: 1975
Utilities & green energy
- Sewer: Public Sewer
- Water: Public
- Utilities for property: Sewer Available, Water Available, Cable Available
Community & HOA
Community
- Security: Security System, Smoke Detector(s), Security Lights
- Subdivision: Prestonwood Estates Add
HOA
- Has HOA: No
Location
- Region: Arlington
Financial & listing details
- Tax assessed value: $394,241
- Annual tax amount: $9,070
- Date on market: 5/8/2025
- Cumulative days on market: 43 days
- Listing terms: Cash,Conventional,1031 Exchange,FHA,VA Loan
Price history
| Date | Event | Price |
|---|---|---|
| 7/24/2025 | Sold | -- |
Source: NTREIS #20928571 Report a problem | ||
| 7/1/2025 | Pending sale | $549,000$181/sqft |
Source: NTREIS #20928571 Report a problem | ||
| 6/21/2025 | Contingent | $549,000$181/sqft |
Source: NTREIS #20928571 Report a problem | ||
| 6/16/2025 | Price change | $549,000-2.8%$181/sqft |
Source: NTREIS #20928571 Report a problem | ||
| 5/8/2025 | Price change | $565,000+26.1%$186/sqft |
Source: NTREIS #20928571 Report a problem | ||
| 4/6/2021 | Pending sale | $447,900$148/sqft |
Source: NTREIS #14533433 Report a problem | ||
| 3/20/2021 | Listed for sale | $447,900+49.3%$148/sqft |
Source: NTREIS #14533433 Report a problem | ||
| 11/8/2017 | Sold | -- |
Source: Agent Provided Report a problem | ||
| 11/1/2017 | Pending sale | $299,900$99/sqft |
Source: Berkshire Hathaway Home Svc #13686221 Report a problem | ||
| 10/21/2017 | Price change | $299,900-9.1%$99/sqft |
Source: Berkshire Hathaway HomeServices PenFed Realty #13686221 Report a problem | ||
| 10/4/2017 | Price change | $329,900-7%$109/sqft |
Source: Berkshire Hathaway Home Svc #13686221 Report a problem | ||
| 9/5/2017 | Listed for sale | $354,900$117/sqft |
Source: Berkshire Hathaway Home Svc #13686221 Report a problem | ||
Public tax history
| Year | Property taxes | Tax assessment |
|---|---|---|
| 2025 | $6,310 -11.8% | $394,241 -5% |
| 2024 | $7,156 | $415,000 -15.1% |
| 2023 | -- | $488,815 +23.3% |
| 2022 | $8,865 +48.7% | $396,603 +6.1% |
| 2021 | $5,961 +1.2% | $373,966 +14.9% |
| 2020 | $5,888 -0.2% | $325,344 -5.4% |
| 2019 | $5,898 -24.3% | $344,045 +14.7% |
| 2018 | $7,791 +80.6% | $299,900 +1% |
| 2017 | $4,313 +0.7% | $297,041 +5.9% |
| 2016 | $4,284 -0.8% | $280,374 +2.7% |
| 2015 | $4,320 | $272,939 +12.6% |
| 2014 | $4,320 | $242,500 +13.8% |
| 2013 | -- | $213,000 +3.4% |
| 2012 | -- | $206,000 |
| 2011 | -- | $206,000 -12.3% |
| 2010 | -- | $234,800 +2.4% |
| 2009 | -- | $229,200 |
| 2008 | -- | $229,200 +3% |
| 2007 | -- | $222,500 +3.9% |
| 2006 | -- | $214,100 |
| 2005 | -- | $214,100 |
| 2004 | -- | $214,100 |
| 2003 | -- | $214,100 +1% |
| 2002 | -- | $212,000 +12.1% |
| 2001 | -- | $189,100 +1.7% |
| 2000 | -- | $186,000 |
Find assessor info on the county website
Neighborhood: North
Nearby homes
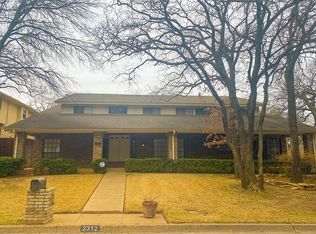
- $676,9005 bd5 ba4.5k sqft2312 Wakeforest Ct, Arlington, TX 76012Off Market
- $521,2003 bd3 ba2.8k sqft2323 Chimney Hill Dr, Arlington, TX 76012Off Market
- $457,3004 bd3 ba3.3k sqft2325 Chimney Hill Dr, Arlington, TX 76012Off Market
- $--4 bd3 ba2.9k sqft2315 Wakeforest Ct, Arlington, TX 76012Sold
- $405,3003 bd2 ba2.6k sqft2317 Wakeforest Ct, Arlington, TX 76012Off Market
- $402,9004 bd3 ba2.5k sqft2321 Chimney Hill Dr, Arlington, TX 76012Off Market
- $455,7004 bd3 ba2.6k sqft2311 Wakeforest Ct, Arlington, TX 76012Off Market
- $640,1005 bd-- ba4k sqft2310 Wakeforest Ct, Arlington, TX 76012Off Market
Nearby schools
GreatSchools rating
- 9/10Butler Elementary SchoolGrades: PK-6Distance: 0.9 mi
- 4/10Shackelford Junior High SchoolGrades: 7-8Distance: 0.5 mi
- 2/10Lamar High SchoolGrades: 9-12Distance: 0.9 mi
Schools provided by the listing agent
- Elementary: Butler
- High: Lamar
- District: Arlington ISD
Source: NTREIS. This data may not be complete. We recommend contacting the local school district to confirm school assignments for this home.
Get a cash offer in 3 minutes
Find out how much your home could sell for in as little as 3 minutes with a no-obligation cash offer.
Estimated market value
$544,200
Get a cash offer in 3 minutes
Find out how much your home could sell for in as little as 3 minutes with a no-obligation cash offer.
Estimated market value
$544,200
- Texas
- Tarrant County
- Arlington
- 76012
- North
- 2314 Wakeforest Ct
