Unleash your inner home renovator and seize the opportunity to maximize equity with this expansive abode, set in the highly coveted Blackstone Landing neighborhood. Boasting 4 generously-sized bedrooms, 3.5 baths, and a remarkable pond-front location, this home is a hidden gem awaiting your custom touch. Step inside to the commodious family room that seamlessly merges with the open kitchen, equipped with a center island that includes a secondary sink. A great setting for culinary creativity or casual family gatherings. Beyond the practical, this home also hosts a plethora of aesthetic features such as granite countertops and stainless steel appliances, imparting a sleek, modern vibe. This abode's design truly embraces indoor-outdoor living, with a screened patio perfect for hosting alfresco dinners or unwinding in the serenity of your private waterfront haven. The second-floor loft area adds an element of versatility, effortlessly catering to your changing needs, be it a home office, playroom, or a learning hub for home schooling. The grandeur continues into the enormous master suite, a private sanctuary complete with a large garden tub, dual sinks, walk in closet, and a spacious shower in the en-suite bathroom. Though this home will benefit from your tender loving care, it's worth noting that the exterior was freshly painted in 2018 and comes with the security of a newer roof and the efficiency of two AC units. The first floor features stylish wood laminate flooring, while the second floor is carpeted, adding a cozy touch to the bedrooms and the spacious loft area. Unleash the potential within this property to create your ideal home and experience the perfect fusion of value and comfort. Now is the time to make your mark and transform this house into your dream haven. Come and see for yourself what this remarkable home has to offer.
Sold for $400,000
$400,000
2314 WALNUT CANYON DRIVE, KISSIMMEE, FL 34758
4beds
3,006sqft
Single Family Residence
Built in 2006
7,318 Square Feet Lot
$432,400 Zestimate®
$133/sqft
$2,390 Estimated rent
Home value
$432,400
$411,000 - $454,000
$2,390/mo
Zestimate® history
Owner options
List your home for rent
$2,390/mo
Rent Zestimate®
Find your next renter with Zillow Rental Manager. Plus, with online applications, you can quickly screen prospective tenants – for free.
$2,390/mo
Rent Zestimate®
Refinance and save
$2,706/mo
Est. payment
Refinancing to a lower rate could help reduce your monthly payments and save thousands over the life of the loan.
$2,706/mo
Est. payment
Explore your selling options
Work with a Zillow partner agent
Leverage their expertise and Zillow's premium Showcase listings to get your home seen by more buyers.
Get startedList with your own agent
Get your home in front of millions of buyers by listing it on Zillow.
Learn how to do itSell it yourself
Take full control of how buyers see your home on Zillow by listing For Sale by Owner (FSBO).
List your homeWhat's special
Zillow last checked:
Listing updated:
Listed by:
Adam Hartley 813-816-9357,
LPT REALTY, LLC 877-366-2213
Bought with:
Vanessa Santiago, 3552212
LPT REALTY, LLC
Source: Stellar MLS,MLS#: T3460581 Originating MLS: Orlando Regional
Originating MLS: Orlando Regional
Facts & features
Interior
Bedrooms & bathrooms
- Bedrooms: 4
- Bathrooms: 4
- Full bathrooms: 3
- 1/2 bathrooms: 1
Rooms
- Room types: Loft
Primary bedroom
- Features: Walk-In Closet(s)
- Level: Second
- Dimensions: 19x21
Bedroom 1
- Level: Second
- Dimensions: 11x15
Bedroom 2
- Level: Second
- Dimensions: 10x14
Bedroom 3
- Level: Second
- Dimensions: 10x10
Dining room
- Level: First
- Dimensions: 21x14
Family room
- Level: First
- Dimensions: 21x28
Kitchen
- Level: First
- Dimensions: 7x14
Living room
- Level: First
- Dimensions: 18x21
Loft
- Level: Second
- Dimensions: 14x17
Heating
- Central
Cooling
- Central Air
Appliances
- Included: Dishwasher, Dryer, Microwave, Range, Refrigerator, Washer
- Laundry: Inside
Features
- Ceiling Fan(s), Crown Molding, High Ceilings, Living Room/Dining Room Combo, PrimaryBedroom Upstairs, Open Floorplan, Stone Counters, Thermostat, Walk-In Closet(s)
- Flooring: Carpet, Laminate
- Doors: Sliding Doors
- Has fireplace: No
Interior area
- Total structure area: 3,700
- Total interior livable area: 3,006 sqft
Property
Parking
- Total spaces: 2
- Parking features: Garage - Attached
- Attached garage spaces: 2
Features
- Levels: Two
- Stories: 2
- Exterior features: Sidewalk
- Has view: Yes
- View description: Water, Pond
- Has water view: Yes
- Water view: Water,Pond
- Waterfront features: Pond
Lot
- Size: 7,318 Square Feet
Details
- Parcel number: 102628266200011330
- Zoning: OPUD
- Special conditions: None
Construction
Type & style
- Home type: SingleFamily
- Property subtype: Single Family Residence
Materials
- Block, Stucco
- Foundation: Block, Slab
- Roof: Shingle
Condition
- New construction: No
- Year built: 2006
Utilities & green energy
- Sewer: Public Sewer
- Water: Public
- Utilities for property: BB/HS Internet Available, Cable Connected, Electricity Connected, Fiber Optics, Fire Hydrant, Public, Sewer Connected
Community & HOA
Community
- Pet fee: $0 monthly
- Subdivision: BLACKSTONE LANDING PH 02
HOA
- Has HOA: Yes
- HOA fee: $35 monthly
- HOA name: Leland Management /Arian Rivera Ortiz
- HOA phone: 407-982-3139
Location
- Region: Kissimmee
Financial & listing details
- Price per square foot: $133/sqft
- Tax assessed value: $363,500
- Annual tax amount: $3,545
- Date on market: 7/21/2023
- Cumulative days on market: 24 days
- Listing terms: Cash,Conventional
- Ownership: Fee Simple
- Total actual rent: 0
- Electric utility on property: Yes
- Road surface type: Paved
Price history
| Date | Event | Price |
|---|---|---|
| 9/15/2023 | Sold | $400,000$133/sqft |
Source:  Stellar MLS #T3460581 Report a problem Stellar MLS #T3460581 Report a problem | ||
| 8/16/2023 | Pending sale | $400,000$133/sqft |
Source: Stellar MLS #T3460581 Report a problem | ||
| 8/14/2023 | Listing removed | -- |
Source: Stellar MLS #T3460581 Report a problem | ||
| 8/3/2023 | Price change | $400,000-3.6%$133/sqft |
Source: Stellar MLS #T3460581 Report a problem | ||
| 7/21/2023 | Listed for sale | $415,000+80.4%$138/sqft |
Source: Stellar MLS #T3460581 Report a problem | ||
| 1/9/2018 | Sold | $230,000-4.1%$77/sqft |
Source: Public Record Report a problem | ||
| 11/29/2017 | Listed for sale | $239,900-19.6%$80/sqft |
Source: GRANDE REALTY GROUP LLC #O5547659 Report a problem | ||
| 12/5/2006 | Sold | $298,300$99/sqft |
Source: Public Record Report a problem | ||
Public tax history
| Year | Property taxes | Tax assessment |
|---|---|---|
| 2025 | $3,173 +5.6% | $363,500 +2.1% |
| 2024 | $3,005 -18.7% | $356,100 -7.6% |
| 2023 | $3,695 +4.2% | $385,400 +18.7% |
| 2022 | $3,545 +0.9% | $324,700 +29.2% |
| 2021 | $3,513 +0.7% | $251,400 +7.6% |
| 2020 | $3,489 +0% | $233,700 +4.1% |
| 2019 | $3,488 | $224,600 +10.5% |
| 2018 | $3,488 -2.5% | $203,200 +5.9% |
| 2017 | $3,579 +1.2% | $191,900 +12.4% |
| 2016 | $3,537 +8.4% | $170,800 +18.5% |
| 2015 | $3,262 +48.8% | $144,157 +0.8% |
| 2014 | $2,192 | $143,013 +1.5% |
| 2013 | -- | $140,900 -3.2% |
| 2012 | -- | $145,539 +3% |
| 2011 | -- | $141,300 -2.2% |
| 2010 | -- | $144,500 -26.9% |
| 2009 | -- | $197,600 -10.7% |
| 2008 | -- | $221,200 -20.2% |
| 2007 | -- | $277,200 |
Find assessor info on the county website
Neighborhood: 34758
Nearby homes
- $395,0004 bd2 ba1.8k sqft2312 Walnut Canyon Dr, Kissimmee, FL 34758Off Market
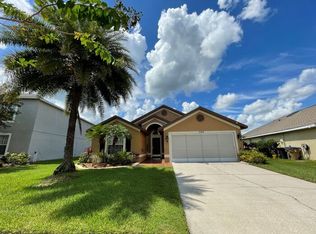
- $408,2004 bd2 ba2.9k sqft2316 Walnut Canyon Dr, Kissimmee, FL 34758Off Market

- $402,2004 bd2 ba1.9k sqft2310 Walnut Canyon Dr, Kissimmee, FL 34758Off Market

- $419,3005 bd3 ba2.9k sqft2318 Walnut Canyon Dr, Kissimmee, FL 34758Off Market
- $399,6004 bd3 ba3k sqft2313 Walnut Canyon Dr, Kissimmee, FL 34758Off Market
- $343,5004 bd2 ba2.4k sqft2317 Walnut Canyon Dr, Kissimmee, FL 34758Off Market
- $330,9003 bd2 ba1.7k sqft2308 Walnut Canyon Dr, Kissimmee, FL 34758Off Market
- $421,9004 bd3 ba3k sqft2326 Walnut Canyon Dr, Kissimmee, FL 34758Off Market
Nearby schools
GreatSchools rating
- 5/10Reedy Creek Elementary SchoolGrades: PK-5Distance: 0.6 mi
- 5/10Horizon Middle SchoolGrades: 6-8Distance: 2.2 mi
- 4/10Poinciana High SchoolGrades: 9-12Distance: 0.5 mi
Get a cash offer in 3 minutes
Find out how much your home could sell for in as little as 3 minutes with a no-obligation cash offer.
Estimated market value
$432,400
Get a cash offer in 3 minutes
Find out how much your home could sell for in as little as 3 minutes with a no-obligation cash offer.
Estimated market value
$432,400
- Florida
- Osceola County
- Kissimmee
- 34758
- 2314 WALNUT CANYON DRIVE
Nearby cities
Nearby neighborhoods
Nearby zip codes
Other Kissimmee Topics
