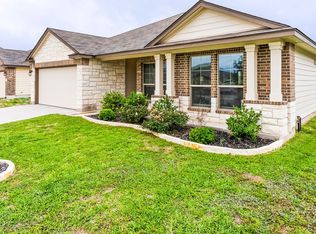
Alpine Floor Plan. This single-story, 1,508 square foot home offers 3 bedrooms, 2 bathrooms, and 2 car garage. The open kitchen flows in to the family room. The master bedroom, features a bay window, double vanity and spacious walk-in closet with plenty of room for storage. Other Features include: raised ceilings, ceramic tile flooring, carpeted bedrooms, and granite counter tops in the kitchen. Home is estimated to be complete by April 2020.
This property is off market, which means it's not currently listed for sale or rent on Zillow. This may be different from what's available on other websites or public sources.