Spring into Summer then Fall in love with everything 2314 Winterberry Drive has to offer!! Located in the desirable Deer Springs Community...Why build when you can own this 4 Bedroom, 2½ Bath Marrano Home featuring Oak Hardwood Floors, large Kitchen with Breakfast Bar, Granite Countertops, Kohler Plumbing Fixtures, 1st Floor Laundry, Den with French Doors, & Eight Foot Basement height! Recent updates include...Pet Fence 2016, Classic Awning 2017, Walkway along garage 2018, complete tear off Roof, New Patio & Natural Gas Fire-pit 2021, Shed 2022, Hot Water Tank, High Efficiency Furnace & Central Air 2023, + Sump Pump w/water back-up 2025! This versatile floor plan lends well to entertaining...Inside & Out! The backyard is perfect for relaxing summer evenings around the fire-pit...and No Rear Neighbors as it backs to the wooded conservation area!! You'll enjoy the close proximity to Lake Erie beaches, local parks, shopping, dining, neighborhood playgrounds and major conveniences!! Offers will be reviewed as received. Open House Wednesday, May 27th 5pm-7pm!
Pending
Price cut: $5K (5/19)
$445,000
2314 Winterberry Dr, Lake View, NY 14085
4beds
2,276sqft
Single Family Residence
Built in 2004
8,520 Square Feet Lot
$445,400 Zestimate®
$196/sqft
$-- HOA
What's special
Complete tear off roofPet fenceNew patioClassic awningKohler plumbing fixturesNatural gas fire-pitOak hardwood floors
- 76 days |
- 93 |
- 2 |
Zillow last checked:
Listing updated:
Listed by:
Howard Hanna WNY Inc. 716-648-7700,
Kelly A Skomra 716-430-2713
Source: NYSAMLSs,MLS#: B1678930 Originating MLS: Buffalo
Originating MLS: BuffaloFacts & features
Interior
Bedrooms & bathrooms
- Bedrooms: 4
- Bathrooms: 3
- Full bathrooms: 2
- 1/2 bathrooms: 1
- Main level bathrooms: 1
Bedroom 1
- Level: Second
- Dimensions: 17.00 x 16.00
Bedroom 2
- Level: Second
- Dimensions: 18.00 x 11.00
Bedroom 3
- Level: Second
- Dimensions: 13.00 x 11.00
Bedroom 4
- Level: Second
- Dimensions: 11.00 x 11.00
Den
- Level: First
- Dimensions: 11.00 x 11.00
Dining room
- Level: First
- Dimensions: 11.00 x 11.00
Family room
- Level: First
- Dimensions: 20.00 x 17.00
Kitchen
- Level: First
- Dimensions: 19.00 x 12.00
Laundry
- Level: First
- Dimensions: 8.00 x 6.00
Heating
- Gas, Forced Air
Cooling
- Central Air
Appliances
- Included: Dryer, Dishwasher, Disposal, Gas Water Heater, Microwave, Refrigerator, Washer
- Laundry: Main Level
Features
- Breakfast Bar, Ceiling Fan(s), Den, Separate/Formal Dining Room, Entrance Foyer, Eat-in Kitchen, Granite Counters, Country Kitchen, Pantry, Sliding Glass Door(s), Natural Woodwork, Bath in Primary Bedroom
- Flooring: Carpet, Hardwood, Tile, Varies
- Doors: Sliding Doors
- Basement: Full,Partially Finished,Sump Pump
- Number of fireplaces: 1
Interior area
- Total structure area: 2,276
- Total interior livable area: 2,276 sqft
Property
Parking
- Total spaces: 2
- Parking features: Attached, Garage, Storage, Workshop in Garage, Garage Door Opener
- Attached garage spaces: 2
Features
- Levels: Two
- Stories: 2
- Patio & porch: Open, Patio, Porch
- Exterior features: Awning(s), Concrete Driveway, Patio, Private Yard, See Remarks
- Fencing: Pet Fence
Lot
- Size: 8,520 Square Feet
- Dimensions: 60 x 142
- Features: Near Public Transit, Rectangular, Rectangular Lot, Residential Lot, Wooded
Details
- Additional structures: Shed(s), Storage
- Parcel number: 1448891941000003027000
- Special conditions: Standard
Construction
Type & style
- Home type: SingleFamily
- Architectural style: Colonial
- Property subtype: Single Family Residence
Materials
- Vinyl Siding, Copper Plumbing
- Foundation: Poured
- Roof: Architectural,Shingle
Condition
- Resale
- Year built: 2004
Details
- Builder model: Marrano
Utilities & green energy
- Electric: Circuit Breakers
- Sewer: Connected
- Water: Connected, Public
- Utilities for property: Cable Available, High Speed Internet Available, Sewer Connected, Water Connected
Community & HOA
Community
- Security: Radon Mitigation System
- Subdivision: Holland Land Company's Su
Location
- Region: Lake View
Financial & listing details
- Price per square foot: $196/sqft
- Tax assessed value: $130,300
- Annual tax amount: $8,808
- Date on market: 5/11/2026
- Cumulative days on market: 75 days
- Listing terms: Cash,Conventional,FHA,VA Loan
Estimated market value
$445,400
$423,000 - $468,000
$2,968/mo
Price history
| Date | Event | Price |
|---|---|---|
| 6/3/2026 | Pending sale | $445,000$196/sqft |
Source:  NYSAMLSs #B1678930 Report a problem NYSAMLSs #B1678930 Report a problem | ||
| 5/19/2026 | Price change | $445,000-1.1%$196/sqft |
Source: NYSAMLSs #B1678930 Report a problem | ||
| 5/11/2026 | Listed for sale | $450,000+71.8%$198/sqft |
Source: NYSAMLSs #B1678930 Report a problem | ||
| 5/27/2016 | Sold | $262,000-2.2%$115/sqft |
Source: NYSAMLSs #B485981 Report a problem | ||
| 11/21/2015 | Price change | $267,8000%$118/sqft |
Source: RealtyUSA #B485981 Report a problem | ||
| 9/28/2015 | Listed for sale | $267,900+19.1%$118/sqft |
Source: REALTY USA WNY INC #B485981 Report a problem | ||
| 7/28/2008 | Sold | $224,900-4.7%$99/sqft |
Source: Public Record Report a problem | ||
| 3/27/2008 | Listing removed | $235,900$104/sqft |
Source: Owner Report a problem | ||
| 10/27/2007 | Listed for sale | $235,900+4.8%$104/sqft |
Source: Owner Report a problem | ||
| 11/4/2004 | Sold | $225,083$99/sqft |
Source: Public Record Report a problem | ||
Public tax history
| Year | Property taxes | Tax assessment |
|---|---|---|
| 2025 | -- | $130,300 |
| 2024 | -- | $130,300 |
| 2023 | -- | $130,300 |
| 2022 | -- | $130,300 +0.2% |
| 2021 | -- | $130,000 |
| 2020 | -- | $130,000 |
| 2019 | -- | $130,000 |
| 2018 | -- | $130,000 |
| 2017 | $6,688 +83.9% | $130,000 |
| 2016 | $3,637 | $130,000 |
| 2015 | -- | $130,000 |
| 2014 | -- | $130,000 |
| 2013 | -- | $130,000 |
| 2012 | -- | $130,000 |
| 2011 | -- | $130,000 |
| 2010 | -- | $130,000 |
| 2009 | -- | $130,000 |
| 2008 | -- | $130,000 |
| 2007 | -- | $130,000 |
| 2006 | -- | $130,000 |
| 2005 | -- | $130,000 +1344.4% |
| 2004 | -- | $9,000 |
Find assessor info on the county website
Monthly payment
Climate risks
Neighborhood: 14085
Nearby schools
GreatSchools rating
- 8/10Pinehurst Elementary SchoolGrades: PK-5Distance: 1.3 mi
- 7/10Frontier Middle SchoolGrades: 6-8Distance: 2.2 mi
- 6/10Frontier Senior High SchoolGrades: 9-12Distance: 5.9 mi
Schools provided by the listing agent
- Elementary: Pinehurst Elementary
- Middle: Frontier Middle
- High: Frontier Senior High
- District: Frontier
Source: NYSAMLSs. This data may not be complete. We recommend contacting the local school district to confirm school assignments for this home.
- $444,8004 bd1 ba1.7k sqft2310 Winterberry Dr, Lake View, NY 14085Off Market
- $475,0004 bd1 ba1.9k sqft2318 Winterberry Dr, Lake View, NY 14085Off Market
- $492,3004 bd2 ba1.9k sqft2306 Winterberry Dr, Lake View, NY 14085Off Market
- $426,8003 bd1 ba1.6k sqft2322 Winterberry Dr, Lake View, NY 14085Off Market
- $---- bd-- ba-- sqft6445 White Oak Way, Lake View, NY 14085Off Market
- $545,1004 bd3 ba2.5k sqft2326 Winterberry Dr, Lake View, NY 14085Off Market
- $522,5003 bd3 ba2.1k sqft2309 Winterberry Dr, Lake View, NY 14085Off Market
- $421,6003 bd3 ba1.6k sqft2315 Winterberry Dr, Lake View, NY 14085Off Market
A local agent can set up tours, give advice and negotiate with sellers.
Similar homes
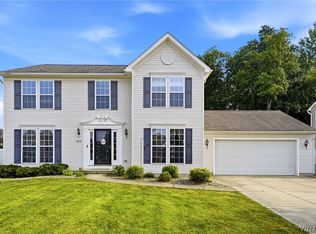
- $449,9004 bd3 ba2.2k sqft2238 Fox Chase Rd, Lake View, NY 14085For Sale
 MLS ID #B1700617, Jeanne Moran, Listing by: HUNT Real Estate Corporation. NYSAMLSs
 - $448,0004 bd3 ba2.2k sqft2305 Winterberry Dr, Lake View, NY 14085For Sale
 MLS ID #B1684645, Kyle Zitnik, Listing by: Keller Williams Realty WNY. NYSAMLSs
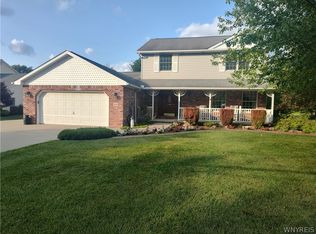
 - $430,0003 bd3 ba1.9k sqft1616 Lakeview Rd, Lake View, NY 14085For Sale
 MLS ID #B1698682, Julie L Erler, Listing by: WNY Metro Roberts Realty. NYSAMLSs
 - $445,0004 bd3 ba2.1k sqft6275 Eckhardt Rd, Lake View, NY 14085For Sale
 MLS ID #B1683581, Kimberly Hulburd, Listing by: WNY Metro Roberts Realty. NYSAMLSs
 - $549,9004 bd4 ba2.3k sqft2322 Hobblebush Ln, Lake View, NY 14085For SaleMLS ID #B1685041, Patricia Manns, Listing by: HUNT Real Estate Corporation. NYSAMLSs
- $529,9003 bd3 ba2.2k sqft2336 Agassiz Dr, Lake View, NY 14085For SaleMLS ID #B1696187, Deborah A Glowny, Listing by: WNY Metro Roberts Realty. NYSAMLSs
- $374,9005 bd3 ba2.2k sqft120 Sunset Dr, Hamburg, NY 14075For SaleMLS ID #B1701417, Nancy M Barry, Listing by: Howard Hanna WNY Inc.. NYSAMLSs
- $399,9003 bd2 ba2.1k sqft5445 Sterling Rd, Hamburg, NY 14075For SaleMLS ID #B1700698, Megan McNamara, Listing by: Realty ONE Group Empower. NYSAMLSs
- $329,9823 bd2 ba1.7k sqft5791 Elmhurst Rd, Lake View, NY 14085For SaleMLS ID #B1687861, Theresa M Betz, Listing by: Chubb-Aubrey Leonard Real Estate. NYSAMLSs
- $399,9004 bd3 ba2.4k sqft2915 Schoolview Rd, Eden, NY 14057For SaleMLS ID #B1696314, Timothy M Domanski, Listing by: HUNT Real Estate Corporation. NYSAMLSs
- $450,0003 bd3 ba2.7k sqft75 Maple Ave, Hamburg, NY 14075For SaleMLS ID #B1694695, Michael P Kaney, Listing by: Century 21 North East. NYSAMLSs
- $489,0003 bd3 ba2.1k sqft7365 Milestrip Rd, Orchard Park, NY 14127For SaleMLS ID #B1681843, Michael Measer, Listing by: HUNT Real Estate Corporation. NYSAMLSs
- $449,9004 bd3 ba2k sqft45 Sunset Creek Dr, West Seneca, NY 14224For SaleMLS ID #B1696254, Michael P Kearns, Listing by: WNY Metro Roberts Realty. NYSAMLSs
- $424,9003 bd3 ba1.9k sqft2 Autumn Ln, Depew, NY 14043For SaleMLS ID #B1699264, Kristin Clinkhammer, Listing by: WNY Metro Roberts Realty. NYSAMLSs
- $569,9003 bd3 ba2.5k sqft5545 Country Club Ln, Hamburg, NY 14075For SaleMLS ID #B1696456, Robyn Sansone, Listing by: WNYbyOwner.com. NYSAMLSs
- $234,0005 bd3 ba2k sqft5974 Dover Rd, Lake View, NY 14085For SaleMLS ID #B1692286, Sarah Feeney, Listing by: eXp Realty. NYSAMLSs
- $439,9003 bd2 ba1.7k sqft228 Lake Ave, Lancaster, NY 14086For SaleMLS ID #B1698905, John J Ostrowski, Listing by: Howard Hanna WNY Inc.. NYSAMLSs
- $499,9004 bd3 ba2.7k sqft197 Hi View Ter, West Seneca, NY 14224For SaleMLS ID #B1696806, Mary Clare Hourihan, Listing by: HUNT Real Estate Corporation. NYSAMLSs
- $369,9003 bd3 ba1.6k sqft11 Scooter Ln, Hamburg, NY 14075For SaleMLS ID #B1687105, Corey Parish, Listing by: HUNT Real Estate Corporation. NYSAMLSs
- $455,0003 bd3 ba2.3k sqft5 Hidden Trl, Lancaster, NY 14086For SaleMLS ID #B1678617, Mark Bostaph, Listing by: WNY Metro Roberts Realty. NYSAMLSs
