Welcome to your dream home! This beautifully remodeled gem has been transformed from top to bottom with modern finishes, thoughtful upgrades, and stylish design throughout. Step inside to discover a bright, open floor plan with brand new flooring, fresh interior & exterior paint, updated lighting, and dual-pane windows that flood the space with natural light. The fully updated kitchen features sleek quartz countertops, new cabinetry, stainless steel appliances, and designer tile backsplashperfect for entertaining or everyday living. Enjoy the completely renovated bathrooms along with the spacious bedrooms that offer comfort and functionality, ideal for families, guests, or a home office setup. Outside, you'll find a private, huge backyardready for BBQs, gardening, or relaxing evenings under the stars. The home also includes updated windows, new roof, new electrical panel. Located in a quiet, established neighborhood with convenient access to shopping, schools, parks, and freeway connectionsthis turnkey property is a rare find in today's market.
Closed
Tax assessed value
$449,500
2314 Wyda Way, Sacramento, CA 95825
3beds
1,149sqft
Single Family Residence
Built in 1968
0.27 Acres Lot
$491,500 Zestimate®
$391/sqft
$2,430 Estimated rent
Home value
$491,500
$462,000 - $521,000
$2,430/mo
Zestimate® history
Owner options
List your home for rent
$2,430/mo
Rent Zestimate®
Find your next renter with Zillow Rental Manager. Plus, with online applications, you can quickly screen prospective tenants – for free.
$2,430/mo
Rent Zestimate®
Refinance and save
$3,008/mo
Est. payment
Refinancing to a lower rate could help reduce your monthly payments and save thousands over the life of the loan.
$3,008/mo
Est. payment
Explore your selling options
Work with a Zillow partner agent
Leverage their expertise and Zillow's premium Showcase listings to get your home seen by more buyers.
Get startedList with your own agent
Get your home in front of millions of buyers by listing it on Zillow.
Learn how to do itSell it yourself
Take full control of how buyers see your home on Zillow by listing For Sale by Owner (FSBO).
List your homeWhat's special
New electrical panelNew roofRemodeled gemModern finishesThoughtful upgradesPrivate huge backyardBrand new flooring
Zillow last checked:
Listing updated:
Listed by:
Tarek Daouk DRE #01859060 916-505-8498,
TK Realty
Bought with:
Cindy Tran, DRE #01715657
eXp Realty of California Inc.
Source: MetroList Services of CA,MLS#: 225130103Originating MLS: MetroList Services, Inc.
Facts & features
Interior
Bedrooms & bathrooms
- Bedrooms: 3
- Bathrooms: 2
- Full bathrooms: 2
Dining room
- Features: Dining/Living Combo
Kitchen
- Features: Breakfast Area, Pantry Closet, Quartz Counter, Kitchen/Family Combo
Heating
- Central
Cooling
- Central Air
Appliances
- Included: Free-Standing Gas Range, Gas Plumbed, Gas Water Heater, Dishwasher, Disposal, Microwave, Plumbed For Ice Maker
- Laundry: In Garage
Features
- Flooring: Laminate
- Has fireplace: No
Interior area
- Total structure area: 0
- Total interior livable area: 1,149 sqft
Property
Parking
- Total spaces: 2
- Parking features: Attached, Garage Door Opener, Garage Faces Front
- Attached garage spaces: 2
Features
- Fencing: Back Yard,Wood
Lot
- Size: 0.27 Acres
- Features: Shape Regular
- Topography: Level,Level
Details
- Parcel number: 27802300440000
- Zoning: Res
- Special conditions: Standard
Construction
Type & style
- Home type: SingleFamily
- Property subtype: Single Family Residence
Materials
- Wood
- Foundation: Raised
- Roof: Shingle,Composition
Condition
- Year built: 1968
Utilities & green energy
- Electric: 220 Volts in Laundry
- Sewer: Public Sewer
- Water: Public
- Utilities for property: Public, Cable Connected, Sewer In & Connected, Electric, Internet Available, Natural Gas Connected
Community & HOA
Location
- Region: Sacramento
Financial & listing details
- Price per square foot: $391/sqft
- Tax assessed value: $449,500
- Date on market: 9/20/2026
- Road surface type: Asphalt
Price history
| Date | Event | Price |
|---|---|---|
| 10/31/2025 | Sold | $449,500+5.8%$391/sqft |
Source: MetroList Services of CA #225130103 Report a problem | ||
| 10/13/2025 | Pending sale | $425,000$370/sqft |
Source: MetroList Services of CA #225130103 Report a problem | ||
| 10/7/2025 | Listed for sale | $425,000$370/sqft |
Source: MetroList Services of CA #225130103 Report a problem | ||
Public tax history
| Year | Property taxes | Tax assessment |
|---|---|---|
| 2026 | -- | $449,500 +377.1% |
| 2025 | $3,186 +103.2% | $94,224 +2% |
| 2024 | $1,568 +35.9% | $92,377 +2% |
| 2023 | $1,154 -17.8% | $90,567 +2% |
| 2022 | $1,404 -40.2% | $88,792 +2% |
| 2021 | $2,348 +6.2% | $87,052 +1% |
| 2020 | $2,210 +17.8% | $86,160 +2% |
| 2019 | $1,877 +25.4% | $84,472 +2% |
| 2018 | $1,496 +42% | $82,816 +2% |
| 2017 | $1,054 -50.3% | $81,193 +2% |
| 2016 | $2,121 +7.2% | $79,601 +1.5% |
| 2015 | $1,978 +27.9% | $78,406 +2% |
| 2014 | $1,547 | $76,871 +0.5% |
| 2013 | -- | $76,525 +2% |
| 2012 | -- | $75,025 +32.8% |
| 2011 | -- | $56,480 +0.8% |
| 2010 | -- | $56,058 +1.8% |
| 2008 | -- | $55,091 +2% |
| 2007 | -- | $54,012 +2% |
| 2006 | -- | $52,954 +2% |
| 2005 | -- | $51,916 +2% |
| 2004 | -- | $50,899 +1.9% |
| 2003 | -- | $49,967 +2% |
| 2002 | -- | $48,989 +2% |
| 2001 | -- | $48,030 +2% |
| 2000 | -- | $47,089 |
Find assessor info on the county website
Neighborhood: Arden-Arcade
Nearby homes
- $426,1003 bd2 ba1.3k sqft2316 Wyda Way, Sacramento, CA 95825Off Market

- $478,1003 bd2 ba1.4k sqft1828 Woodstock Way, Sacramento, CA 95825Off Market
- $400,5002 bd1 ba1k sqft2306 Wyda Way, Sacramento, CA 95825Off Market
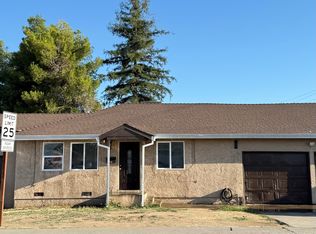
- $423,1003 bd2 ba1.1k sqft1844 Bell St, Sacramento, CA 95825Off Market
- $347,9002 bd1 ba785 sqft1840 Bell St, Sacramento, CA 95825Off Market
- $594,8006 bd3 ba2.6k sqft2310 Wyda Way, Sacramento, CA 95825Off Market
- $--2 bd2 ba-- sqft2043-2045 Wyda Way #F320A52C6, Sacramento, CA 95825Off Market
- $--1 bd1 ba-- sqft2043-2045 Wyda Way #776F18CCB, Sacramento, CA 95825Off Market
Nearby schools
GreatSchools rating
- 2/10Howe Avenue Elementary SchoolGrades: K-5Distance: 0.7 mi
- 7/10Arden Middle SchoolGrades: 6-8Distance: 1.6 mi
- 1/10Encina Preparatory High SchoolGrades: 9-12Distance: 0.4 mi
Get a cash offer in 3 minutes
Find out how much your home could sell for in as little as 3 minutes with a no-obligation cash offer.
Estimated market value
$491,500
Get a cash offer in 3 minutes
Find out how much your home could sell for in as little as 3 minutes with a no-obligation cash offer.
Estimated market value
$491,500
