Skip main navigation
Under contract
  • Price cut: $2K (7/3)
    $243,000

    23140 NW 179th Pl, High Springs, FL 32643

    3beds
    1,200sqft
    : 
    $1,702/mo
    Get pre-qualified
    Single Family Residence
    Built in 2026
    4,356 Square Feet Lot
    $-- Zestimate®
    $203/sqft
    $-- HOA

    What's special

    Ceramic tileOpen floor planStainless-steel ge appliancesVaulted ceilingsLuxury vinyl plankQuiet dead-end street
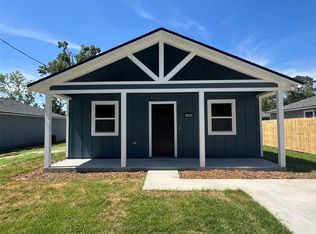
    Under contract-accepting backup offers. Experience quality craftsmanship in this move in ready NEW CONSTRUCTION home! This 3 bedroom/2 bath home is located on a quiet dead-end street a short walk to Catherine Taylor Park and the newly renovated Douglass Community Center. With vaulted ceilings and an open floor plan you’ll enjoy lots of natural lighting throughout the living areas. Highlighted finishes include luxury vinyl plank, ceramic tile, wood cabinets with stone tops and stainless-steel GE appliances. Close to downtown High Springs or jump on I-75 for an easy commute to Gainesville, Newberry or Lake City. Call to schedule your private showing today!
    456 days
    |
    351
    |
    12
    |

    Zillow last checked:

    Listing updated:

    Listed by:

    Bill Herring 352-262-0586,

    FLA HOMES, INC. 386-418-4663

    Source: Stellar MLS,MLS#: GC530217MLS LogoOriginating MLS: Gainesville-Alachua

      Facts & features

      Interior

      Bedrooms & bathrooms
      • Bedrooms: 3
      • Bathrooms: 2
      • Full bathrooms: 2
      Rooms
      • Room types: Great Room, Utility Room
      Primary bedroom
      • Features: En Suite Bathroom, Walk-In Closet(s)
      • Level: First
      • Area: 143 Square Feet
      • Dimensions: 11x13
      Great room
      • Features: Ceiling Fan(s), No Closet
      • Level: First
      • Area: 238 Square Feet
      • Dimensions: 14x17
      Kitchen
      • Features: Pantry, Storage Closet
      • Level: First
      • Area: 135 Square Feet
      • Dimensions: 9x15
      Heating
      • Central, Electric, Exhaust Fan, Heat Pump
      Cooling
      • Central Air
      Appliances
      • Included: Dishwasher, Exhaust Fan, Microwave, Range, Refrigerator
      • Laundry: Electric Dryer Hookup, Inside, Laundry Room, Washer Hookup
      Features
      • Cathedral Ceiling(s), Ceiling Fan(s), High Ceilings, Open Floorplan, Solid Wood Cabinets, Stone Counters, Thermostat, Vaulted Ceiling(s)
      • Flooring: Luxury Vinyl, Tile
      • Has fireplace: No
      Interior area
      • Total structure area: 1,300
      • Total interior livable area: 1,200 sqft
      Video & virtual tour

      Property

      Parking
      • Parking features: Driveway
      • Has uncovered spaces: Yes
      Features
      • Levels: One
      • Stories: 1
      • Patio & porch: Covered, Front Porch
      • Exterior features: Lighting
      • Has view: Yes
      • View description: Trees/Woods
      Lot
      • Size: 4,356 Square Feet
      • Features: Street Dead-End
      Details
      • Parcel number: 00415001000
      • Zoning: R3
      • Special conditions: None

      Construction

      Type & style
      • Home type: SingleFamily
      • Property subtype: Single Family Residence
      Materials
      • HardiPlank Type
      • Foundation: Slab
      • Roof: Shingle
      Condition
      • Completed
      • New construction: Yes
      • Year built: 2026
      Details
      • Builder model: Santa Rosa II
      • Builder name: Fla. Homes, Inc.

      Utilities & green energy

      • Sewer: Public Sewer
      • Water: Public
      • Utilities for property: BB/HS Internet Available, Cable Available, Electricity Connected, Sewer Connected, Water Connected

      Community & HOA

      Community
      • Security: Security Lights, Smoke Detector(s)
      • Pet fee: $0 monthly
      • Subdivision: G M WHETSTONE ESTATE ADD TO H S
      HOA
      • Has HOA: No
      Location
      • Region: High Springs

      Financial & listing details

      • Price per square foot: $203/sqft
      • Tax assessed value: $15,000
      • Annual tax amount: $178
      • Date on market: 4/23/2025
      • Cumulative days on market: 453 days
      • Ownership: Fee Simple
      • Total actual rent: 0
      • Electric utility on property: Yes
      • Road surface type: Paved

        Estimated market value

        Not available

        Estimated sales range

        Not available

        Not available

        Price history

        DateEventPrice
        7/22/2026Contingent$243,000$203/sqft
        Source: Stellar MLS #GC530217 Report a problem
        7/3/2026Price change$243,000-0.8%$203/sqft
        Source: Stellar MLS #GC530217 Report a problem
        4/23/2025Listed for sale$245,000+2887.8%$204/sqft
        Source: Stellar MLS #GC530217 Report a problem
        9/21/2023Sold$8,200-8.9%$7/sqft
        Source: Public Record Report a problem
        11/12/2013Sold$9,000$8/sqft
        Source: Public Record Report a problem

        Public tax history

        YearProperty taxesTax assessment
        2025$237 +32.4%$8,800 +10%
        2024$179 +52.8%$8,000 +100.4%
        2023$117 -9.5%$3,993 +10%
        2022$129 +1.4%$3,630 +10%
        2021$128 +43.7%$3,300 +10%
        2020$89 +2.6%$3,000
        2019$87 $3,000
        2018$87 +1.1%$3,000
        2017$86 -2.4%$3,000
        2016$88 -3.5%$3,000
        2015$91 -1.5%$3,000 -71.7%
        2014$92 -75.2%$10,600
        2013$372 $10,600
        2012-- $10,600 -38.7%
        2011-- $17,300 -12.2%
        2010-- $19,700 -4.4%
        2009-- $20,600 +5.6%
        2008-- $19,500 +3.2%
        2007-- $18,900 +6.8%
        2006-- $17,700 +7.9%
        2005-- $16,400 +7.2%
        2004-- $15,300 +34.2%
        2003-- $11,400
        2002-- $11,400 +3.6%
        2001-- $11,000 +8.9%
        2000-- $10,100
        Find assessor info on the county website

        Monthly payment

        Est. payment

        Payment breakdown

        Explore the cost of this home by adjusting the details. Changes won't be saved.
        All calculations are estimates and provided by Zillow, Inc. for informational purposes only. Actual amounts may vary.
        HOA fees may include property taxes on listings classified as Co-Ops. Contact the listing agent and/or owner for fee details.
        Mortgage interest rates are dependent on a number of factors, including credit score, down payment, and repayment length. Interest rate data provided by Zillow Group Marketplace, Inc. as of 1/1/1970 from various mortgage lenders with which we have lead or other similar arrangements; the Estimated Payment is an average of those rates.
        See how much you could borrow to make a competitive offer.

        Climate risks

        Neighborhood: 32643

        Getting around

        31 / 100
        Car-Dependent
        30 / 100
        Somewhat Bikeable

        Nearby schools

        GreatSchools rating
        Schools provided by the listing agent
        • Elementary: High Springs Community School-AL
        • Middle: High Springs Community School-AL
        • High: Santa Fe High School-AL

        Source: Stellar MLS. This data may not be complete. We recommend contacting the local school district to confirm school assignments for this home.

        A local agent can set up tours, give advice and negotiate with sellers.

        Browse local experts

        Similar homes