Skip main navigation
Sold for $470,000
  • $470,000

    23143 Allen Ave, Punta Gorda, FL 33980

    3beds
    2,253sqft
    Single Family Residence
    Built in 2003
    0.46 Acres Lot
    $458,800 Zestimate®
    $209/sqft
    $3,201 Estimated rent

    Home value

    $458,800

    $431,000 - $491,000

    $3,201/mo

    Zestimate® history
    Loading
    Loading...

    Owner options

    List your home for rent

    $3,201/mo

    Rent Zestimate®

    Find your next renter with Zillow Rental Manager. Plus, with online applications, you can quickly screen prospective tenants – for free.

    Learn more

    $3,201/mo

    Rent Zestimate®

    Refinance and save

    $3,138/mo

    Est. payment

    Refinancing to a lower rate could help reduce your monthly payments and save thousands over the life of the loan.

    See today's rates

    $3,138/mo

    Est. payment

    Explore your selling options

    Work with a Zillow partner agent

    Leverage their expertise and Zillow's premium Showcase listings to get your home seen by more buyers.

    Get started

    List with your own agent

    Get your home in front of millions of buyers by listing it on Zillow.

    Learn how to do it

    Sell it yourself

    Take full control of how buyers see your home on Zillow by listing For Sale by Owner (FSBO).

    List your home

    What's special

    En-suite bathroomPool bathExpansive backyardNew vinyl laminate flooringBonus roomGranite counter topsWindow ac
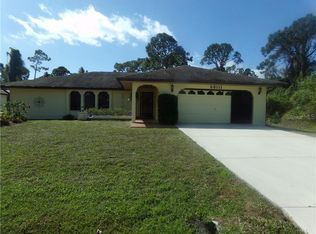
    ******PRICED TO SELL ****** This spacious 3-bedroom PLUS 238 sf Bonus Room (in addition to 2253sf), 2 1/2 bath pool home situated on two lots offers a unique blend of comfort, accessibility, and outdoor beauty. Bonus room/Florida room located off the family room can easily be converted to an air conditioned game room by adding a mini-split or window ac. As you approach the front of this inviting home, you will find an impressive 3-car garage providing ample space for vehicles and storage. At the front entrance, you'll be greeted with a charming covered entryway with a new custom double front hurricane impact door that sets the tone for what lies inside. Upon entering, you're welcomed into a bright and airy living room, ideal for relaxing or entertaining guests. Beyond the living room is a well-appointed family room that connects with the bonus room with an outside entrance, perfect for use as a home office, playroom, or additional bedroom, and adds a versatile touch to this already impressive layout. The heart of this home is the kitchen with granite counter tops, and a convenient breakfast bar for quick meals or casual dining. The master suite is complete with an en-suite bathroom that includes a walk-in shower and a separate jacuzzi tub, offering the ultimate in relaxation and comfort. Two guest rooms have been thoughtfully designed with wheelchair-accessible doors, making them ideal for all guests, regardless of mobility. The accessible guest bathroom also includes a walk-in shower. The pool area offers a refreshing escape with an inviting beach entry pool, an outdoor shower and a pool bath, while the expansive backyard provides ample space for outdoor activities, gardening, or simply relaxing with the privacy fence in the back. There are six Mango trees and a Papaya tree to enjoy! A new roof was installed in 2022, AC in 2020, all new vinyl laminate flooring in 2023. Schedule your appointment today!!

    Zillow last checked:

    Listing updated:

    Listing Provided by:

    Dennis Pape 941-380-6472,

    PAPE PROPERTIES REALTY 941-380-6472

    Bought with:

    Non-Member Agent

    STELLAR NON-MEMBER OFFICE

    Source: Stellar MLS,MLS#: C7482833MLS LogoOriginating MLS: Port Charlotte

    Facts & features

    Interior

    Bedrooms & bathrooms
    • Bedrooms: 3
    • Bathrooms: 3
    • Full bathrooms: 2
    • 1/2 bathrooms: 1
    Primary bedroom
    • Level: First
    • Dimensions: 16x15
    Bedroom 2
    • Level: First
    • Dimensions: 14x13
    Bedroom 3
    • Level: First
    • Dimensions: 12x11
    Bonus room
    • Level: First
    • Dimensions: 17x14
    Dining room
    • Level: First
    • Dimensions: 13x11
    Family room
    • Level: First
    • Dimensions: 16x13
    Kitchen
    • Level: First
    • Dimensions: 11x11
    Living room
    • Level: First
    • Dimensions: 18x16
    Heating
    • Electric
    Cooling
    • Central Air
    Appliances
    • Included: Dishwasher, Dryer, Electric Water Heater, Microwave, Range, Refrigerator, Washer
    Features
    • Ceiling Fan(s), Stone Counters, Thermostat
    • Flooring: Ceramic Tile, Luxury Vinyl
    • Doors: French Doors
    • Windows: Window Treatments
    • Has fireplace: No
    Interior area
    • Total structure area: 3,495
    • Total interior livable area: 2,253 sqft

    Property

    Parking
    • Total spaces: 3
    • Parking features: Garage - Attached
    • Attached garage spaces: 3
    Features
    • Levels: One
    • Stories: 1
    • Exterior features: Irrigation System, Lighting, Rain Gutters
    • Has private pool: Yes
    • Pool features: Gunite, In Ground, Screen Enclosure
    • Fencing: Vinyl
    Lot
    • Size: 0.46 Acres
    • Dimensions: 80 x 125
    Details
    • Parcel number: 402224133001
    • Zoning: RSF3.5
    • Special conditions: None

    Construction

    Type & style
    • Home type: SingleFamily
    • Property subtype: Single Family Residence
    Materials
    • Block, Stucco
    • Foundation: Slab
    • Roof: Shingle
    Condition
    • New construction: No
    • Year built: 2003

    Utilities & green energy

    • Sewer: Septic Tank
    • Water: Public
    • Utilities for property: Sprinkler Well, Underground Utilities

    Community & neighborhood

    Location
    • Region: Punta Gorda
    • Subdivision: PORT CHARLOTTE SEC 013

    HOA & financial

    HOA
    • Has HOA: No
    Other fees
    • Pet fee: $0 monthly
    Other financial information
    • Total actual rent: 0

    Other

    Other facts
    • Listing terms: Cash,Conventional,FHA,VA Loan
    • Ownership: Fee Simple
    • Road surface type: Paved

    Price history

    DateEventPrice
    3/29/2024Sold$470,000+0%$209/sqft
    Source: Stellar MLS #C7482833 Report a problem
    3/2/2024Pending sale$469,900$209/sqft
    Source: Stellar MLS #C7482833 Report a problem
    2/23/2024Price change$469,900-5.2%$209/sqft
    Source: Stellar MLS #C7482833 Report a problem
    2/13/2024Price change$495,900-2.7%$220/sqft
    Source: Stellar MLS #C7482833 Report a problem
    1/1/2024Price change$509,900-2.9%$226/sqft
    Source: Stellar MLS #C7482833 Report a problem
    11/12/2023Listed for sale$524,900+14897.1%$233/sqft
    Source: Stellar MLS #C7482833 Report a problem
    2/12/2002Sold$3,500$2/sqft
    Source: Public Record Report a problem

    Public tax history

    YearProperty taxesTax assessment
    2025$7,196 +140.7%$424,845 +125.2%
    2024$2,990 +1.3%$188,665 +3%
    2023$2,950 +1.1%$183,170 +3%
    2022$2,918 +0.2%$177,835 +3%
    2021$2,913 +1.9%$172,655 +1.4%
    2020$2,858 +3.6%$170,271 +2.3%
    2019$2,760 +8.3%$166,443 +1.9%
    2018$2,549 $163,340 +2.1%
    2017$2,549 +1%$159,980 +2.1%
    2016$2,524 +0.6%$156,690 +0.7%
    2015$2,509 +0.1%$155,601 +0.8%
    2014$2,506 +28%$154,366 +3.2%
    2013$1,958 +4.2%$149,543 +1.3%
    2012$1,879 +2.8%$147,608
    2011$1,828 -16%$147,608 -10.9%
    2010$2,177 -32.4%$165,690 -31.1%
    2009$3,221 $240,531 +3.3%
    2007-- $232,834
    2006-- $232,834 +6.1%
    2005-- $219,468 +5175.7%
    2004-- $4,160

    Find assessor info on the county website

    Neighborhood: 33980

    Nearby schools

    GreatSchools rating
    Get a cash offer in 3 minutes
    Find out how much your home could sell for in as little as 3 minutes with a no-obligation cash offer.
    Estimated market value
    $458,800
    Get a cash offer in 3 minutes
    Find out how much your home could sell for in as little as 3 minutes with a no-obligation cash offer.
    Estimated market value
    $458,800