Skip main navigation
Sold for $379,000
  • $379,000

    23146 Marble Way, California, MD 20619

    3beds
    2,649sqft
    Condominium
    Built in 2007
    -- sqft lot
    $379,100 Zestimate®
    $143/sqft
    $2,788 Estimated rent

    Home value

    $379,100

    $360,000 - $398,000

    $2,788/mo

    Zestimate® history
    Loading
    Loading...

    Owner options

    List your home for rent

    $2,788/mo

    Rent Zestimate®

    Find your next renter with Zillow Rental Manager. Plus, with online applications, you can quickly screen prospective tenants – for free.

    Learn more

    $2,788/mo

    Rent Zestimate®

    Refinance and save

    $2,721/mo

    Est. payment

    Refinancing to a lower rate could help reduce your monthly payments and save thousands over the life of the loan.

    See today's rates

    $2,721/mo

    Est. payment

    Explore your selling options

    Work with a Zillow partner agent

    Leverage their expertise and Zillow's premium Showcase listings to get your home seen by more buyers.

    Get started

    List with your own agent

    Get your home in front of millions of buyers by listing it on Zillow.

    Learn how to do it

    Sell it yourself

    Take full control of how buyers see your home on Zillow by listing For Sale by Owner (FSBO).

    List your home

    What's special

    Finished walk-out basementWalk-in closetMature landscapingSingle level livingExterior siding pressure washedStained deckNewer interior paint
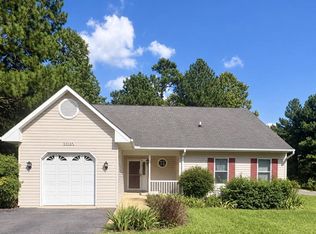
    Single level living at its best in Wildewood's 55+ community!. One of the largest homes with a finished walk-out basement and the only one with an elevator! This villa is sited at the end of a cul-de-sac and visitors will appreciate the black & white façade, mature landscaping, extra parking, and green space in rear of property. Main level features the primary bedroom with en-suite bathroom, walk-in closet, and washer/dryer. Main level also includes 2nd bedroom with direct access to 2nd bath, located off the hallway. The living room with gas FP, kitchen with tall cabinet pantry and island, dining room with triple windows, and screened-in rear deck for enjoying morning coffee, round out one-level living. The kitchen also features brand new stainless steel Whirlpool appliances, including a premium level french-door refrigerator. Lower level includes large carpeted 3rd bedroom, 3rd bath, recreational room with newer floating hardwood flooring, HVAC room, storage room, and walk-out sliders to extended concrete patio for more opportunities to enjoy the outdoor space. Upgrades include driveway & pathway side pavers, Pella front screen door, newer interior paint, newer carpet, stained deck, newer flooring downstairs, and all energy efficient LED lighting. White 6-panel doors throughout with white windows and trim. HVAC and Elevator recently serviced. Exterior siding pressure washed. Exterior foundation repainted. Move-in ready with most furniture included if buyer wishes. Property is conveniently located less than a 5-minute drive to shopping, restaurants, bakeries, and coffee shops. Owners enjoy all the privileges associated with the clubhouse at Wildewood Village and benefit from trash service, grounds-keeping, and snow removal. Residents are also eligible for membership in the Wildewood Community Association with an additional fee, granting access to the pool complex, tennis courts, clubhouse, and additional recreational spaces.

    Zillow last checked:

    Listing updated:

    Listed by:

    Danny Morris 410-409-2798,

    O'Brien Realty ERA Powered

    Bought with:

    Melissa Rodriguez, 5013745

    RE/MAX One

    Source: Bright MLS,MLS#: MDSM2032762MLS Logo

    Facts & features

    Interior

    Bedrooms & bathrooms
    • Bedrooms: 3
    • Bathrooms: 3
    • Full bathrooms: 3
    • Main level bathrooms: 3
    • Main level bedrooms: 3
    Basement
    • Area: 1432
    Heating
    • Heat Pump, Forced Air, Central, Natural Gas
    Cooling
    • Heat Pump, Central Air, Ceiling Fan(s), Electric
    Appliances
    • Included: Cooktop, Dishwasher, Disposal, Dryer, Refrigerator, Washer, Gas Water Heater
    • Laundry: Main Level
    Features
    • Combination Kitchen/Dining, Elevator, Entry Level Bedroom, Open Floorplan, Dry Wall
    • Flooring: Hardwood, Carpet, Ceramic Tile, Luxury Vinyl, Vinyl, Wood
    • Basement: Finished
    • Number of fireplaces: 1
    • Fireplace features: Gas/Propane
    Interior area
    • Total structure area: 2,864
    • Total interior livable area: 2,649 sqft
    • Finished area above ground: 1,432
    • Finished area below ground: 1,217

    Property

    Parking
    • Total spaces: 2
    • Parking features: Garage Faces Front, Garage Door Opener, Asphalt, Attached, Driveway
    • Attached garage spaces: 1
    • Uncovered spaces: 1
    Accessibility
    • Accessibility features: Accessible Doors, Accessible Hallway(s), Accessible Elevator Installed, Grip-Accessible Features
    Features
    • Levels: Two
    • Stories: 2
    • Patio & porch: Deck, Screened
    • Exterior features: Sidewalks
    • Pool features: None
    Lot
    • Size: 5,940 Square Feet
    • Features: Cul-De-Sac, No Thru Street
    Details
    • Additional structures: Above Grade, Below Grade
    • Parcel number: 1908160236
    • Zoning: PDR
    • Special conditions: Standard

    Construction

    Type & style
    • Home type: Condo
    • Architectural style: Ranch/Rambler
    • Property subtype: Condominium
    • Attached to another structure: Yes
    Materials
    • Vinyl Siding
    • Foundation: Permanent
    • Roof: Shingle
    Condition
    • Very Good
    • New construction: No
    • Year built: 2007

    Utilities & green energy

    • Sewer: Public Sewer
    • Water: Public
    • Utilities for property: Water Available, Sewer Available, Electricity Available

    Community & HOA

    Community
    • Condo and coop fee: $165 monthly
    • Senior community: Yes
    • Subdivision: Wildewood Retirement Village
    HOA
    • Has HOA: Yes
    • Amenities included: Clubhouse, Dining Rooms, Dog Park, Common Grounds, Elevator(s), Fitness Center, Game Room, Jogging Path, Party Room, Retirement Community
    • Services included: Recreation Facility, Trash, Road Maintenance, Maintenance Grounds, Common Area Maintenance
    • HOA fee: $260 monthly
    Location
    • Region: California

    Financial & listing details

    • Price per square foot: $143/sqft
    • Tax assessed value: $330,300
    • Annual tax amount: $2,886
    • Date on market: 8/12/2026
    • Listing agreement: Exclusive Right To Sell
    • Inclusions: Washer, Dryer, Refrigerator
    • Ownership: Fee Simple

    Price history

    DateEventPrice
    9/9/2026Sold$379,000$143/sqft
    Source: Bright MLS #MDSM2032762 Report a problem
    8/19/2026Contingent$379,000$143/sqft
    Source: Bright MLS #MDSM2032762 Report a problem
    8/12/2026Listed for sale$379,000+19.4%$143/sqft
    Source: Bright MLS #MDSM2032762 Report a problem
    3/2/2023Sold$317,500+1%$120/sqft
    Source: Bright MLS #MDSM2011068 Report a problem
    2/6/2023Pending sale$314,500$119/sqft
    Source: Bright MLS #MDSM2011068 Report a problem
    1/23/2023Contingent$314,500$119/sqft
    Source: Bright MLS #MDSM2011068 Report a problem
    1/18/2023Listed for sale$314,500+51.2%$119/sqft
    Source: Bright MLS #MDSM2011068 Report a problem
    3/22/2018Sold$208,000-9.5%$79/sqft
    Source: Public Record Report a problem
    11/9/2017Listed for sale$229,900$87/sqft
    Source: Coldwell Banker Jay Lilly Real Estate #1000072803 Report a problem
    10/9/2017Pending sale$229,900$87/sqft
    Source: Coldwell Banker Jay Lilly Real Estate #SM9631180 Report a problem
    9/29/2017Price change$229,900-8%$87/sqft
    Source: Coldwell Banker Jay Lilly Real Estate #SM9631180 Report a problem
    10/21/2016Price change$249,900-13.8%$94/sqft
    Source: Coldwell Banker Jay Lilly Real Estate #SM9631180 Report a problem
    10/6/2016Price change$289,900+16%$109/sqft
    Source: Coldwell Banker Jay Lilly Real Estate #SM9631180 Report a problem
    10/1/2016Price change$249,900-13.8%$94/sqft
    Source: Coldwell Banker Jay Lilly Real Estate #SM9631180 Report a problem
    4/18/2016Listed for sale$289,900-28.9%$109/sqft
    Source: Coldwell Banker Jay Lilly Real Estate #SM9631180 Report a problem
    9/6/2007Sold$407,500$154/sqft
    Source: Public Record Report a problem

    Public tax history

    YearProperty taxesTax assessment
    2025$3,305 +27%$300,700 +10.9%
    2024$2,602 +12.3%$271,100 +12.3%
    2023$2,318 +2.7%$241,500
    2022$2,257 +2.8%$241,500 +5.6%
    2021$2,196 +2.9%$228,767 +2.9%
    2020$2,135 $222,400
    2019$2,135 $222,400
    2018$2,135 -11.2%$222,400 -10.4%
    2017$2,405 -18.9%$248,200 +0.5%
    2016$2,965 $247,033 +0.5%
    2015$2,965 $245,867 +0.5%
    2014$2,965 $244,700
    2013-- $244,700
    2012-- $244,700 -17.2%
    2011-- $295,520 +2.8%
    2010-- $287,590 +1.7%
    2009-- $282,660 +4%
    2008-- $271,730 +458.4%
    2007-- $48,666
    Find assessor info on the county website

    Neighborhood: 20619

    Nearby schools

    GreatSchools rating
    Schools provided by the listing agent
    • Elementary: Evergreen
    • Middle: Esperanza
    • High: Leonardtown
    • District: St. Mary's County Public Schools

    Source: Bright MLS. This data may not be complete. We recommend contacting the local school district to confirm school assignments for this home.

    Get a cash offer in 3 minutes
    Find out how much your home could sell for in as little as 3 minutes with a no-obligation cash offer.
    Estimated market value
    $379,100
    Get a cash offer in 3 minutes
    Find out how much your home could sell for in as little as 3 minutes with a no-obligation cash offer.
    Estimated market value
    $379,100