Price Reduced!!!! Welcome home. Tucked away at the end of the street in a pocket community in the heart of Wood Village. This house just shines from the minute you open the front door. Luxury vinyl plank flooring, fresh paint, new lighting and so much more. The spacious living room flows into the formal dining room. The kitchen features a breakfast bar for on the go snacks, an abundance of cabinets and a walk in pantry. Large Primary suite with private bath with a new tub surround and a walk in closet. Big utility room with plenty of extra space for more cabinets/storage. And what a great BRAND NEW deck for summer BBQ's and plenty of room in the yard for your garden boxes! Great carport that allows for side by side parking and shed for all your garden tools! Other features.... New windows, sinks, toilets, front and rear steps/deck, new disposal, pressure washed home and more. Plus seller is offering a move in special!
Sold
$125,000
23146 NE Halsey St, Troutdale, OR 97060
3beds
1,188sqft
Residential, Manufactured Home
Built in 1996
-- sqft lot
$134,800 Zestimate®
$105/sqft
$2,266 Estimated rent
Home value
$134,800
$117,000 - $155,000
$2,266/mo
Zestimate® history
Owner options
List your home for rent
$2,266/mo
Rent Zestimate®
Find your next renter with Zillow Rental Manager. Plus, with online applications, you can quickly screen prospective tenants – for free.
$2,266/mo
Rent Zestimate®
Refinance and save
$628/mo
Est. payment
Refinancing to a lower rate could help reduce your monthly payments and save thousands over the life of the loan.
$628/mo
Est. payment
Explore your selling options
Work with a Zillow partner agent
Leverage their expertise and Zillow's premium Showcase listings to get your home seen by more buyers.
Get startedList with your own agent
Get your home in front of millions of buyers by listing it on Zillow.
Learn how to do itSell it yourself
Take full control of how buyers see your home on Zillow by listing For Sale by Owner (FSBO).
List your homeWhat's special
Formal dining roomBig utility roomNew disposalGreat carportPlenty of roomLuxury vinyl plank flooringNew windows
Zillow last checked:
Listing updated:
Listed by:
Marjorie Baker 503-421-9129,
McKenzie-Baker Properties
Bought with:
OR and WA Non Rmls, NA
Non Rmls Broker
Source: RMLS (OR),MLS#: 24667672
Facts & features
Interior
Bedrooms & bathrooms
- Bedrooms: 3
- Bathrooms: 2
- Full bathrooms: 2
- Main level bathrooms: 2
Rooms
- Room types: Bedroom 2, Bedroom 3, Dining Room, Family Room, Kitchen, Living Room, Primary Bedroom
Primary bedroom
- Level: Main
Heating
- Forced Air
Cooling
- None
Appliances
- Included: Dishwasher, Free-Standing Range, Free-Standing Refrigerator, Electric Water Heater
- Laundry: Laundry Room
Features
- Pantry
- Flooring: Laminate
- Windows: Double Pane Windows, Vinyl Frames
- Basement: Crawl Space
Interior area
- Total structure area: 1,188
- Total interior livable area: 1,188 sqft
Property
Parking
- Parking features: Carport
- Has carport: Yes
Accessibility
- Accessibility features: Minimal Steps, Accessibility
Features
- Stories: 1
- Patio & porch: Deck
- Exterior features: Yard
- Park: L A U R E L P A R K
Lot
- Features: Level, On Busline, SqFt 0K to 2999
Details
- Additional structures: ToolShed
- Parcel number: M361801
- On leased land: Yes
- Lease amount: $1,095
- Land lease expiration date: 1739318400000
Construction
Type & style
- Home type: MobileManufactured
- Property subtype: Residential, Manufactured Home
Materials
- T111 Siding
- Foundation: Skirting
- Roof: Composition
Condition
- Updated/Remodeled
- New construction: No
- Year built: 1996
Utilities & green energy
- Sewer: Public Sewer
- Water: Public
- Utilities for property: Cable Connected
Community & HOA
Community
- Security: Unknown
HOA
- Has HOA: No
Location
- Region: Troutdale
Financial & listing details
- Price per square foot: $105/sqft
- Date on market: 2/13/2024
- Cumulative days on market: 41 days
- Listing terms: Cash,Conventional
- Road surface type: Paved
- Body type: Double Wide
Price history
| Date | Event | Price |
|---|---|---|
| 3/27/2024 | Sold | $125,000-10.7%$105/sqft |
Source:  RMLS (OR) #24667672 Report a problem RMLS (OR) #24667672 Report a problem | ||
| 3/25/2024 | Pending sale | $139,900$118/sqft |
Source: RMLS (OR) #24667672 Report a problem | ||
| 3/13/2024 | Price change | $139,900-6.7%$118/sqft |
Source: RMLS (OR) #24667672 Report a problem | ||
| 2/14/2024 | Listed for sale | $149,900$126/sqft |
Source: RMLS (OR) #24667672 Report a problem | ||
Public tax history
Tax history is unavailable.
Neighborhood: 97060
Nearby homes
- $232,8002 bd2 ba984 sqft23135 NE Arata Rd, Wood Village, OR 97060Off Market
- $205,0002 bd1 ba978 sqft23133 NE Arata Rd, Wood Village, OR 97060Off Market
- $235,0002 bd2 ba1k sqft23129 NE Arata Rd, Wood Village, OR 97060Sold
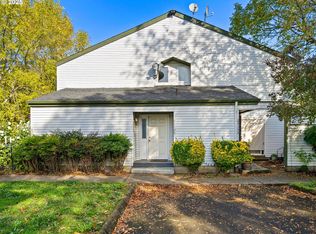
- $252,3002 bd1 ba1k sqft23129 NE Arata Rd #23129, Troutdale, OR 97060Off Market

- $212,9002 bd2 ba1.2k sqft23131 NE Arata Rd, Wood Village, OR 97060Off Market
- $--2 bd2 ba950 sqft23143 NE Arata Rd, Troutdale, OR 97060Off Market
- $742,9108 bd6 ba3.6k sqft23143 NE Arata Rd #A-D, Wood Village, OR 97060Off Market
- $260,2002 bd1 ba875 sqft23143 NE Arata Rd APT D, Wood Village, OR 97060Off Market
Nearby schools
GreatSchools rating
- 3/10Salish Ponds Elementary SchoolGrades: K-5Distance: 1.4 mi
- 1/10Reynolds Middle SchoolGrades: 6-8Distance: 1.5 mi
- 1/10Reynolds High SchoolGrades: 9-12Distance: 1.1 mi
Schools provided by the listing agent
- Elementary: Woodland
- Middle: Reynolds
- High: Reynolds
Source: RMLS (OR). This data may not be complete. We recommend contacting the local school district to confirm school assignments for this home.
Get a cash offer in 3 minutes
Find out how much your home could sell for in as little as 3 minutes with a no-obligation cash offer.
Estimated market value
$134,800
Get a cash offer in 3 minutes
Find out how much your home could sell for in as little as 3 minutes with a no-obligation cash offer.
Estimated market value
$134,800
- Oregon
- Multnomah County
- Wood Village
- 97060
- 23146 NE Halsey St
Nearby cities
Nearby zip codes
Other Wood Village Topics
