Skip main navigation
Off market
  • $571,600

    23147 Oak Cluster Dr, Sorrento, FL 32776

    3beds
    3,100sqft
    Single Family Residence
    Built in 2006
    0.31 Acres Lot
    $571,600 Zestimate®
    $184/sqft
    $3,836 Estimated rent

    Home value

    $571,600

    $543,000 - $606,000

    $3,836/mo

    Zestimate® history
    Loading
    Loading...

    Owner options

    List your home for rent

    $3,836/mo

    Rent Zestimate®

    Find your next renter with Zillow Rental Manager. Plus, with online applications, you can quickly screen prospective tenants – for free.

    Learn more

    $3,836/mo

    Rent Zestimate®

    Refinance and save

    $3,896/mo

    Est. payment

    Refinancing to a lower rate could help reduce your monthly payments and save thousands over the life of the loan.

    See today's rates

    $3,896/mo

    Est. payment

    Explore your selling options

    Work with a Zillow partner agent

    Leverage their expertise and Zillow's premium Showcase listings to get your home seen by more buyers.

    Get started

    List with your own agent

    Get your home in front of millions of buyers by listing it on Zillow.

    Learn how to do it

    Sell it yourself

    Take full control of how buyers see your home on Zillow by listing For Sale by Owner (FSBO).

    List your home

    What's special

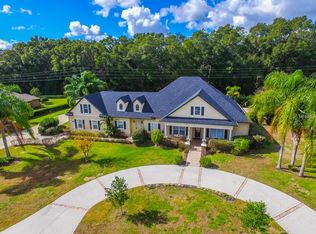
    One or more photo(s) has been virtually staged. **EASY TO SHOW!** Expect to be IMPRESSED! This home will make you say WOW from the moment you pull into the driveway with the gorgeous STONE FACADE, impeccable LANDSCAPING and SIDE FACING GARAGE! Step inside and continue to be wowed by the beautiful WOOD FLOORS, FRESH CUSTOM PAINT, TRAY CEILINGS, CROWN MOLDING, OPEN FLOWING FLOOR PLAN and abundant NATURAL LIGHT. In this home you can have both FORMAL LIVING SPACE as well as a WIDE OPEN FAMILY ROOM with a STONE FRONT FIREPLACE, stunning ceiling detail and FRENCH DOORS that open up to a paver patio. The family chef will absolutely fall in love with the spectacular kitchen boasting UPGRADED 42" DARK WOOD and GLASS FRONT CABINETS, NEW DOUBLE OVEN and COOK TOP, GRANITE COUNTERTOPS, ample storage space, a CENTER ISLAND with additional shelving and storage topped off with an exquisite LIGHT FIXTURE. An ideal split bedroom floor plan delivers a grand MASTER SUITE complete with a SEPARATE SITTING AREA, tray ceilings, large windows, one set of french doors that lead out to the patio and a second set that opens up to a SPA LIKE MASTER BATH featuring an extensive DUAL SINK VANITY, OVERSIZED WALK IN TILED SHOWER with DUAL SHOWER HEADS, a deep SOAKING TUB and large WALK IN CLOSET. You also have two additional bedrooms and two additional FULL BATHS, one being an EN-SUITE, perfect for guests or a growing family! This exquisite home also features a NEWER ROOF & GUTTERS, plantation and sunburst shutters throughout, UPGRADED LIGHTING, SURROUND SOUND SYSTEM and a completely CUSTOMIZED UTILITY ROOM with endless BUILT IN STORAGE, SHELVING, NEW SINK and WAINSCOTING! Sit and enjoy a warm summer evening on the COVERED PAVER PATIO with a lovely FOUNTAIN overlooking an expansive backyard with wonderful MATURE LANDSCAPING and a WOODED VIEW! This friendly established community offers residents serene WALKING TRAILS and PARKS plus BOAT & RV storage are available. Conveniently located near historic Mount Dora, Longwood, Lake Mary, and Heathrow. Enjoy easy access to SR 429, Orlando and much more via I-4. This is quiet country living with city convenience - don't miss the chance to make this breathtaking home YOURS!! **Tour this property virtually on Zillow!**

    This property is not currently displayed as for sale or rent on Zillow. This may be different from what's on other websites or public sources.
    Originating MLS: Orlando Regional

    Facts & features

    Interior

    Bedrooms & bathrooms
    • Bedrooms: 3
    • Bathrooms: 3
    • Full bathrooms: 3
    Heating
    • Forced air, Electric
    Cooling
    • Central
    Appliances
    • Included: Dishwasher, Garbage disposal, Range / Oven
    • Laundry: Laundry Room
    Features
    • Ceiling Fans(s), Eating Space In Kitchen, Master Bedroom Downstairs, Open Floorplan, Split Bedroom, Stone Counters, Walk-In Closet(s), Crown Molding, Solid Wood Cabinets, Built in Features, Vaulted Ceiling(s), Tray Ceiling(s)
    • Flooring: Tile, Hardwood
    • Windows: Shutters
    • Has fireplace: Yes
    • Fireplace features: Family Room
    Interior area
    • Structure area source: Public Records
    • Total interior livable area: 3,100 sqft

    Property

    Parking
    • Total spaces: 2
    • Parking features: Garage - Attached
    Features
    • Levels: One
    • Patio & porch: Patio, Covered
    • Exterior features: Other, Stucco, Brick
    Lot
    • Size: 0.31 Acres
    • Features: Sidewalk, Street Paved, Cul-de-sac, Street Dead-End, Conservation Area
    • Residential vegetation: Mature Landscaping, Trees/Landscaped
    Details
    • Parcel number: 241927161100010400
    • Zoning: PUD

    Construction

    Type & style
    • Home type: SingleFamily
    • Property subtype: Single Family Residence
    Materials
    • wood frame
    • Foundation: Slab
    • Roof: Asphalt
    Condition
    • Year built: 2006

    Utilities & green energy

    • Sewer: Septic Tank
    • Water: Public
    • Utilities for property: Electricity Available

    Community & HOA

    Community
    • Subdivision: PARK AT WOLF BRANCH OAKS
    HOA
    • Has HOA: Yes
    • Amenities included: Park, Trails
    • HOA fee: $43 monthly
    Location
    • Region: Sorrento

    Financial & listing details

    • Price per square foot: $184/sqft
    • Tax assessed value: $456,328
    • Annual tax amount: $6,394
    • Listing terms: Cash, Conventional, VA Loan
    • Ownership: Fee Simple

    Price history

    DateEventPrice
    12/14/2020Sold$398,000-6.4%$128/sqft
    Source: Stellar MLS #O5860788 Report a problem
    8/18/2020Pending sale$425,000$137/sqft
    Source: WEMERT GROUP REALTY LLC #O5860788 Report a problem
    5/1/2020Listed for sale$425,000+13.4%$137/sqft
    Source: WEMERT GROUP REALTY LLC #O5860788 Report a problem
    5/19/2006Sold$374,900$121/sqft
    Source: Public Record Report a problem

    Public tax history

    YearProperty taxesTax assessment
    2025$6,394 -0.2%$456,328 +0.3%
    2024$6,407 +7.1%$454,810 +3%
    2023$5,984 +3.1%$441,570 +3%
    2022$5,806 +22.9%$428,716 +36.2%
    2021$4,725 -5.3%$314,723 +1.2%
    2020$4,990 -1.8%$310,947 0%
    2019$5,080 +9.4%$310,982 +7.9%
    2018$4,644 $288,285 +9.6%
    2017$4,644 +9.3%$263,098 +9%
    2016$4,251 +6.2%$241,483 +1.8%
    2015$4,002 -0.2%$237,124 +2.5%
    2014$4,011 +30.5%$231,370 +12%
    2013$3,074 -5.5%$206,574 -4.6%
    2012$3,254 -2%$216,474 -2.2%
    2011$3,322 -4.7%$221,260 -3.4%
    2010$3,487 -21.1%$228,992 -21.2%
    2009$4,417 -10.3%$290,428 -10.4%
    2008$4,923 +0.5%$324,012 +0.8%
    2007$4,898 +478.5%$321,545 +524.4%
    2006$847 +22.8%$51,500 +24.1%
    2005$689 +30.1%$41,500
    2004$530 --
    Find assessor info on the county website

    Neighborhood: 32776

    Nearby schools

    GreatSchools rating
    Schools provided by the listing agent
    • Elementary: Round Lake Elem
    • Middle: Mount Dora Middle
    • High: Mount Dora High

    Source: The MLS. This data may not be complete. We recommend contacting the local school district to confirm school assignments for this home.

    Get a cash offer in 3 minutes
    Find out how much your home could sell for in as little as 3 minutes with a no-obligation cash offer.
    Estimated market value
    $571,600
    Get a cash offer in 3 minutes
    Find out how much your home could sell for in as little as 3 minutes with a no-obligation cash offer.
    Estimated market value
    $571,600