STUNNING 2026 FULLY REMODELED HOME - MOVE IN READY!
This beautifully remodeled home offers a modern open floor plan with the kitchen, dining, and living areas flowing seamlessly together-perfect for entertaining and everyday living. The first floor also offers the convenience of a large laundry/utility room and 1/2 bath. The stunning kitchen has custom shaker cabinets, a huge island with granite countertops, subway tile backsplash, and brand new stainless steel appliances. The entire interior has been professionally painted, with gorgeous luxury vinyl tile throughout the first floor. On the second floor, you will find three spacious bedrooms, including a huge master bedroom with a giant walk in closet and full en-suite. The master bath includes a double vanity and a custom floor to ceiling tiled stand up shower. The second full bath upstairs has a custom tiled tub surround and ceramic tile flooring. All bedrooms have ceiling fans and the entire 2nd floor has newly installed carpet. Every system in this home is brand new, including the furnace, hot water tank, and air conditioner. Additional upgrades include all new windows, a new roof, and a gigantic 2.5 car detached garage. From the foundation to the roof, this house is practically brand new. Down miss your opportunity to own this turn-key, move in ready property with all the modern updates you could want in a great location close to area freeways, minutes from downtown Ferndale and Royal Oak. Please note furniture and front lawn are AI. Owner will grade and seed the front and back yard, and do minor cement repair once weather permits.
Accepting backups
Price cut: $15K (5/8)
$299,900
23147 Tawas Ave, Hazel Park, MI 48030
3beds
1,580sqft
:
Get pre-qualified$2,489/mo
Single Family Residence
Built in 1924
4,356 Square Feet Lot
$295,900 Zestimate®
$190/sqft
$-- HOA
What's special
- 106 days |
- 95 |
- 5 |
Zillow last checked:
Listing updated:
Listed by:
Joseph Rosasco 248-850-8632,
@properties Christie's Int'l R.E. Royal Oak 248-850-8632
Source: Realcomp II,MLS#: 20261017656
Facts & features
Interior
Bedrooms & bathrooms
- Bedrooms: 3
- Bathrooms: 3
- Full bathrooms: 2
- 1/2 bathrooms: 1
Primary bedroom
- Level: Second
- Area: 204
- Dimensions: 17 X 12
Bedroom
- Level: Second
- Area: 80
- Dimensions: 10 X 8
Bedroom
- Level: Second
- Area: 80
- Dimensions: 10 X 8
Primary bathroom
- Level: Second
- Area: 81
- Dimensions: 9 X 9
Other
- Level: Second
- Area: 30
- Dimensions: 6 X 5
Other
- Level: Entry
- Area: 36
- Dimensions: 6 X 6
Dining room
- Level: Entry
- Area: 77
- Dimensions: 7 X 11
Kitchen
- Level: Entry
- Area: 165
- Dimensions: 15 X 11
Laundry
- Level: Entry
- Area: 99
- Dimensions: 9 X 11
Living room
- Level: Entry
- Area: 418
- Dimensions: 19 X 22
Heating
- Forced Air, Natural Gas
Cooling
- Ceiling Fans, Central Air
Appliances
- Included: Dishwasher, Disposal, Free Standing Gas Oven, Free Standing Refrigerator, Microwave, Stainless Steel Appliances
- Laundry: Gas Dryer Hookup, Washer Hookup
Features
- Programmable Thermostat
- Has basement: No
- Has fireplace: No
Interior area
- Total interior livable area: 1,580 sqft
- Finished area above ground: 1,580
Property
Parking
- Total spaces: 2.5
- Parking features: Twoand Half Car Garage, Detached
- Garage spaces: 2.5
Features
- Levels: Two
- Stories: 2
- Entry location: GroundLevelwSteps
- Pool features: None
Lot
- Size: 4,356 Square Feet
- Dimensions: 40 x 110
Details
- Parcel number: 2525376021
- Special conditions: Agent Owned,Short Sale No
Construction
Type & style
- Home type: SingleFamily
- Architectural style: Colonial
- Property subtype: Single Family Residence
Materials
- Vinyl Siding
- Foundation: Crawl Space
- Roof: Asphalt
Condition
- New construction: No
- Year built: 1924
- Major remodel year: 2026
Utilities & green energy
- Electric: Circuit Breakers
- Sewer: Sewer At Street
- Water: Other
- Utilities for property: Above Ground Utilities
Community & HOA
Community
- Security: Carbon Monoxide Detectors, Smoke Detectors
- Subdivision: HAZELWOOD
HOA
- Has HOA: No
Location
- Region: Hazel Park
Financial & listing details
- Price per square foot: $190/sqft
- Tax assessed value: $34,910
- Annual tax amount: $3,645
- Date on market: 3/27/2026
- Cumulative days on market: 106 days
- Listing agreement: Exclusive Right To Sell
- Listing terms: Cash,Conventional,FHA,Va Loan
Estimated market value
$295,900
$281,000 - $311,000
$1,980/mo
Price history
| Date | Event | Price |
|---|---|---|
| 5/8/2026 | Price change | $299,900-4.8%$190/sqft |
Source:  Realcomp II #20261017656 Report a problem Realcomp II #20261017656 Report a problem | ||
| 4/24/2026 | Price change | $314,900-1.6%$199/sqft |
Source: Realcomp II #20261017656 Report a problem | ||
| 4/16/2026 | Price change | $319,900-1.6%$202/sqft |
Source: Realcomp II #20261017656 Report a problem | ||
| 3/27/2026 | Listed for sale | $325,000+326.9%$206/sqft |
Source: Realcomp II #20261017656 Report a problem | ||
| 6/13/2024 | Sold | $76,125-14.5%$48/sqft |
Source: Realcomp II #20240033483 Report a problem | ||
| 6/6/2024 | Pending sale | $89,000$56/sqft |
Source: Realcomp II #20240033483 Report a problem | ||
| 5/29/2024 | Listed for sale | $89,000$56/sqft |
Source: Realcomp II #20240033483 Report a problem | ||
| 5/22/2024 | Pending sale | $89,000$56/sqft |
Source: Realcomp II #20240033483 Report a problem | ||
| 5/16/2024 | Listed for sale | $89,000+36.9%$56/sqft |
Source: Realcomp II #20240033483 Report a problem | ||
| 2/12/2024 | Sold | $65,000-52.6%$41/sqft |
Source: Public Record Report a problem | ||
| 11/30/2023 | Sold | $137,000+97.1%$87/sqft |
Source: Public Record Report a problem | ||
| 11/16/2023 | Listed for sale | $69,500+54.4%$44/sqft |
Source: Realcomp II #20230097787 Report a problem | ||
| 4/26/2022 | Sold | $45,000$28/sqft |
Source: Public Record Report a problem | ||
| 4/19/2022 | Pending sale | $45,000$28/sqft |
Source: Realcomp II #2220027788 Report a problem | ||
| 4/19/2022 | Listed for sale | $45,000+184.8%$28/sqft |
Source: Realcomp II #2220027788 Report a problem | ||
| 11/6/2000 | Sold | $15,800$10/sqft |
Source: Public Record Report a problem | ||
Public tax history
| Year | Property taxes | Tax assessment |
|---|---|---|
| 2025 | $3,763 +2.2% | $34,910 -13.8% |
| 2024 | $3,682 +177.1% | $40,510 +15.1% |
| 2023 | $1,329 -31.1% | $35,200 +14.2% |
| 2022 | $1,929 +48.3% | $30,830 +15.9% |
| 2021 | $1,301 | $26,590 +17.3% |
| 2020 | -- | $22,660 +13% |
| 2019 | $3,947 +220.4% | $20,060 +16.4% |
| 2018 | $1,232 +0.2% | $17,240 +5.3% |
| 2017 | $1,230 | $16,380 +13.8% |
| 2016 | $1,230 | $14,390 +8.7% |
| 2015 | -- | $13,240 +5.6% |
| 2014 | -- | $12,540 -33.5% |
| 2011 | -- | $18,860 -22.1% |
| 2010 | $1,316 -36.8% | $24,200 -21.4% |
| 2009 | $2,083 +82% | $30,790 -53.1% |
| 2005 | $1,144 | $65,590 +68.7% |
| 2003 | -- | $38,870 +21.8% |
| 2002 | -- | $31,920 +31.4% |
| 2001 | $1,027 +12.8% | $24,290 +10.8% |
| 2000 | $911 | $21,930 |
Find assessor info on the county website
Monthly payment
Est. payment
Payment breakdown
Explore the cost of this home by adjusting the details. Changes won't be saved.Climate risks
Neighborhood: 48030
Nearby schools
GreatSchools rating
- 3/10Hoover Elementary SchoolGrades: PK-5Distance: 0.4 mi
- 3/10Hazel Park Junior High SchoolGrades: 6-8Distance: 0.3 mi
- 4/10Hazel Park High SchoolGrades: 9-12Distance: 0.4 mi
- $135,0002 bd1 ba885 sqft23155 Tawas Ave, Hazel Park, MI 48030Sold
- $136,6003 bd1 ba842 sqft23139 Tawas Ave, Hazel Park, MI 48030Off Market
- $138,7003 bd1 ba900 sqft23163 Tawas Ave, Hazel Park, MI 48030Off Market
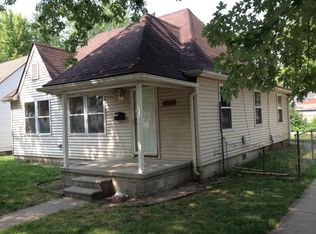
- $174,6003 bd1 ba1.1k sqft23146 Hazelwood Ave, Hazel Park, MI 48030Off Market
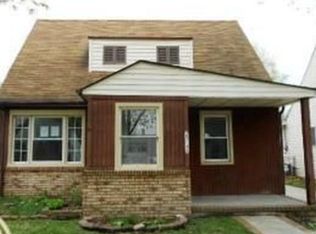
- $53,5502 bd1 ba737 sqft23131 Tawas Ave, Hazel Park, MI 48030Sold
- $166,3003 bd1 ba1.1k sqft23138 Hazelwood Ave, Hazel Park, MI 48030Off Market
- $137,9002 bd1 ba1k sqft23162 Hazelwood Ave, Hazel Park, MI 48030Off Market
- $199,5003 bd1 ba1k sqft23154 Hazelwood Ave, Hazel Park, MI 48030Off Market
A local agent can set up tours, give advice and negotiate with sellers.
Similar homes
- $299,9003 bd2 ba1.8k sqft22640 Cedar Ct, Hazel Park, MI 48030For Sale

 MLS ID #20261030019, John Lionas, DOBI Real Estate. Realcomp II
 - $289,0003 bd3 ba1.4k sqft1761 E George Ave, Hazel Park, MI 48030For Sale
 MLS ID #20261046866, Jack Liang, AutoCity Realty LLC. Realcomp II
 - $294,9003 bd3 ba1.8k sqft3080 Oakman Blvd, Detroit, MI 48238For Sale
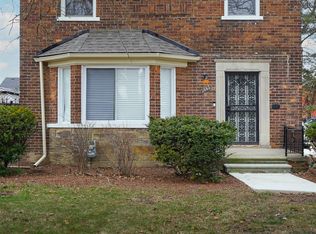 MLS ID #20261050206, John Graham, John Graham Realty, LLC. Realcomp II
 - $299,0003 bd1 ba1.1k sqft3317 Normandy Rd, Royal Oak, MI 48073For Sale
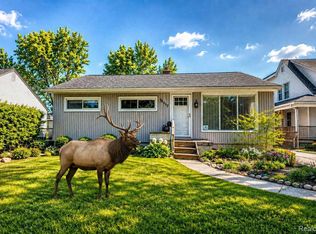 MLS ID #20261021550, Nancy R Robinson, Real Broker, LLC Berkley. Realcomp II
 - $284,5003 bd1 ba1k sqft934 Harvard Rd, Berkley, MI 48072For SaleMLS ID #20261046119, Craig A Ward, Home HeadQuarters. Realcomp II
- $279,9004 bd3 ba2.2k sqft19133 Huntington Ave, Harper Woods, MI 48225For SaleMLS ID #20261041158, Paul Gjelaj, Community Choice Realty Inc. Realcomp II
- $260,0003 bd3 ba2k sqft9330 Wildemere St, Detroit, MI 48206For SaleMLS ID #20261048930, Mohammed Ahmed, PurePath Realty Group. Realcomp II
- $379,0003 bd2 ba2k sqft1214 McLean Ave, Royal Oak, MI 48067For SaleMLS ID #20261044917, Rita Polizzi, Leone Realty Inc. Realcomp II
- $284,9005 bd4 ba2.3k sqft120 Woodland St, Detroit, MI 48202For Sale
 MLS ID #26022870, Sotero Lopez, eXp Realty, LLC. MichRIC
 - $215,0004 bd3 ba1.8k sqft592 Leicester Ct, Detroit, MI 48202For SaleMLS ID #20261056340, Shane Parker, S&P Realty. Realcomp II
- $299,9003 bd1 ba1.2k sqft200 Alice Ave, Bloomfield Hills, MI 48302For SaleMLS ID #20261048571, Justin Sadauskas, Amerapro. Realcomp II
- $385,0003 bd2 ba1.1k sqft1326 Mohawk Ave, Royal Oak, MI 48067For SaleMLS ID #20261049123, Xiangang Zhang, Bluesky Realty Experts. Realcomp II
- $299,9502 bd2 ba1k sqft620 S Briarvale Dr, Auburn Hills, MI 48326For SaleMLS ID #20261014303, Renee L Orlewicz, Cedarwood Realty LLC, a Michigan LLC. Realcomp II
- $269,0004 bd2 ba1.2k sqft5725 Bingham St, Dearborn, MI 48126For SaleMLS ID #20261051908, Hassan Alsalamy, Golden Key Realty Group LLC. Realcomp II
- $289,0003 bd2 ba2k sqft20401 Luna St, Clinton Township, MI 48035For SaleMLS ID #20261007387, Robert B Squiers, Crestwood Real Estate. Realcomp II
- $349,8883 bd2 ba1.6k sqft511 Kinross Ave, Clawson, MI 48017For Sale
 MLS ID #50213845, Donna Caumartin, Berkshire Hathaway HomeServices Kee Realty. MiRealSource
 - $250,0004 bd2 ba1.6k sqft534 Trowbridge St, Detroit, MI 48202For SaleMLS ID #20261015240, Marvis Burns, Metropolitan Gems. Realcomp II
- $210,0003 bd2 ba1.9k sqft15328 Prest St, Detroit, MI 48227For SaleMLS ID #20261056787, Leonard D Goudy, LV Real Estate Collective LLC. Realcomp II
- $290,0005 bd2 ba1.8k sqft23225 Elaine St, Saint Clair Shores, MI 48080For SaleMLS ID #20261008987, Christina D DeGryse, Market Max America. Realcomp II
- $290,0003 bd3 ba1.5k sqft3944 Ziegler St, Dearborn Heights, MI 48125For SaleMLS ID #26033358, AnnJanette McCorkle, Redfin Corporation. MichRIC
