Skip main navigation
Sold for $425,000
  • $425,000

    23148 Pine Run, Millsboro, DE 19966

    3beds
    3,000sqft
    Single Family Residence
    Built in 2006
    0.65 Acres Lot
    $474,400 Zestimate®
    $142/sqft
    $2,758 Estimated rent

    Home value

    $474,400

    $451,000 - $503,000

    $2,758/mo

    Zestimate® history
    Loading
    Loading...

    Owner options

    List your home for rent

    $2,758/mo

    Rent Zestimate®

    Find your next renter with Zillow Rental Manager. Plus, with online applications, you can quickly screen prospective tenants – for free.

    Learn more

    $2,758/mo

    Rent Zestimate®

    Refinance and save

    $2,542/mo

    Est. payment

    Refinancing to a lower rate could help reduce your monthly payments and save thousands over the life of the loan.

    See today's rates

    $2,542/mo

    Est. payment

    Explore your selling options

    Work with a Zillow partner agent

    Leverage their expertise and Zillow's premium Showcase listings to get your home seen by more buyers.

    Get started

    List with your own agent

    Get your home in front of millions of buyers by listing it on Zillow.

    Learn how to do it

    Sell it yourself

    Take full control of how buyers see your home on Zillow by listing For Sale by Owner (FSBO).

    List your home

    What's special

    Cozy fireplaceHome officeMultiple living spaceOutdoor recreationSunny kitchenModern livingOakmont estates
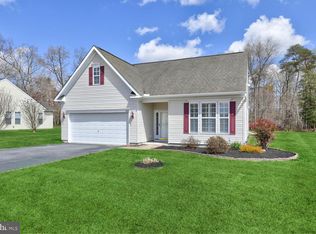
    Welcome to Oakmont Estates in Millsboro, where this lovely home invites you to experience a comfortable and spacious lifestyle with multiple living space and a very nice and sizable lot. With an open floor plan designed for modern living, this home offers a seamless flow from the sunny kitchen to the sunroom and generous-sized great room complete with a cozy fireplace. The heart of this home is the kitchen, where culinary dreams come to life. With its stylish design and ample counter space, it's a perfect place to prepare meals and entertain guests. The adjoining sunroom provides a bright and inviting space, perfect for enjoying your morning coffee or soaking in the natural light. The first-level primary suite is a true retreat, featuring a large bathroom that offers both convenience and luxury. Whether you're unwinding after a long day or starting your morning routine, this space provides a sense of relaxation and tranquility. This home is designed for those who appreciate space and room to spread out. With multiple living areas, there is plenty of room for everyone to find their own favorite spot. Whether it's a cozy reading nook, a home office, or a play area for the kids, this home offers endless possibilities. Outside, you'll find a beautifully landscaped yard, providing the perfect backdrop for outdoor activities or simply enjoying the fresh air. Imagine hosting gatherings with family and friends or spending quiet evenings under the stars. Located in Oakmont Estates, this home offers the best of both worlds - a peaceful and serene community while still being conveniently close to all the amenities Millsboro has to offer. From shopping and dining to outdoor recreation, you'll find everything you need just moments away. Recent updates include: all freshly painted in a tranquil neutral color, Dual HVAC system with 1st floor unit replaced just 2.5 years ago, and a newer Tankless hot water heater. Bump outs make this home even more spacious and easy to love! Don't miss the opportunity to make this move in ready home your own! This property has had a very good home inspection, contact us for details.

    Zillow last checked:

    Listing updated:

    Listed by:

    Brian Barrows 302-227-6767,

    Monument Sotheby's International Realty,

    Co-Listing Agent: Jennifer Barrows 302-227-6767,

    Monument Sotheby's International Realty

    Bought with:

    Cathie Watson - Bye

    RE/MAX Executive

    Source: Bright MLS,MLS#: DESU2042546MLS Logo

    Facts & features

    Interior

    Bedrooms & bathrooms
    • Bedrooms: 3
    • Bathrooms: 3
    • Full bathrooms: 3
    • Main level bathrooms: 2
    • Main level bedrooms: 2
    Rooms
    • Room types: Living Room, Dining Room, Primary Bedroom, Kitchen, Family Room, Laundry, Loft, Primary Bathroom, Full Bath, Additional Bedroom
    Heating
    • Forced Air, Heat Pump, Propane, Electric
    Cooling
    • Central Air, Zoned, Electric
    Appliances
    • Included: Cooktop, Dishwasher, Refrigerator, Ice Maker, Water Heater
    • Laundry: Laundry Room
    Features
    • Attic, Ceiling Fan(s), Entry Level Bedroom, Family Room Off Kitchen, Open Floorplan
    • Flooring: Tile/Brick, Carpet
    • Doors: Insulated
    • Windows: Insulated Windows, Window Treatments
    • Has basement: No
    • Number of fireplaces: 1
    • Fireplace features: Gas/Propane
    Interior area
    • Total structure area: 3,000
    • Total interior livable area: 3,000 sqft
    • Finished area above ground: 3,000

    Property

    Parking
    • Total spaces: 2
    • Parking features: Garage Door Opener, Driveway, Attached
    • Attached garage spaces: 2
    • Has uncovered spaces: Yes
    Accessibility
    • Accessibility features: None
    Features
    • Levels: Two
    • Stories: 2
    • Exterior features: Bump-outs
    • Pool features: None
    • Has view: Yes
    • View description: Trees/Woods
    Lot
    • Size: 0.65 Acres
    • Dimensions: 146 x 220
    • Features: Backs to Trees
    Details
    • Additional structures: Above Grade, Outbuilding
    • Parcel number: 13319.00185.00
    • Zoning: RS
    • Special conditions: Standard

    Construction

    Type & style
    • Home type: SingleFamily
    • Architectural style: Coastal,Contemporary
    • Property subtype: Single Family Residence
    Materials
    • Stick Built, Stone, Vinyl Siding
    • Foundation: Block
    • Roof: Architectural Shingle
    Condition
    • Very Good
    • New construction: No
    • Year built: 2006
    Details
    • Builder model: Camden
    • Builder name: Gemcraft

    Utilities & green energy

    • Sewer: Gravity Sept Fld
    • Water: Well

    Community & HOA

    Community
    • Subdivision: Oakmont Estates
    HOA
    • Has HOA: Yes
    • Services included: Common Area Maintenance
    • HOA fee: $108 quarterly
    Location
    • Region: Millsboro

    Financial & listing details

    • Price per square foot: $142/sqft
    • Tax assessed value: $462,600
    • Annual tax amount: $1,012
    • Date on market: 6/6/2023
    • Listing agreement: Exclusive Right To Sell
    • Listing terms: Cash,Conventional
    • Ownership: Fee Simple

    Price history

    DateEventPrice
    8/21/2023Sold$425,000$142/sqft
    Source: Bright MLS #DESU2042546 Report a problem
    8/16/2023Pending sale$425,000$142/sqft
    Source: Bright MLS #DESU2042546 Report a problem
    7/29/2023Contingent$425,000$142/sqft
    Source: Bright MLS #DESU2042546 Report a problem
    7/21/2023Listed for sale$425,000$142/sqft
    Source: Bright MLS #DESU2042546 Report a problem
    6/26/2023Contingent$425,000$142/sqft
    Source: Bright MLS #DESU2042546 Report a problem
    6/6/2023Listed for sale$425,000+97.7%$142/sqft
    Source: Bright MLS #DESU2042546 Report a problem
    12/1/2011Sold$215,000$72/sqft
    Source: Public Record Report a problem
    11/27/2011Listed for sale$215,000$72/sqft
    Source: RE/MAX REALTY GROUP #587156 Report a problem
    11/1/2011Pending sale$215,000$72/sqft
    Source: RE/MAX REALTY GROUP #587156 Report a problem
    10/28/2011Listed for sale$215,000$72/sqft
    Source: RE/MAX REALTY GROUP #587156 Report a problem
    10/14/2011Pending sale$215,000$72/sqft
    Source: RE/MAX REALTY GROUP #587156 Report a problem
    9/30/2011Price change$215,000+16.2%$72/sqft
    Source: RE/MAX REALTY GROUP #587156 Report a problem
    9/15/2011Listed for sale$185,000$62/sqft
    Source: RE/MAX REALTY GROUP #587156 Report a problem
    8/25/2011Pending sale$185,000$62/sqft
    Source: RE/MAX REALTY GROUP #587156 Report a problem
    8/12/2011Listed for sale$185,000$62/sqft
    Source: RE/MAX REALTY GROUP #587156 Report a problem
    8/10/2011Pending sale$185,000$62/sqft
    Source: RE/MAX REALTY GROUP #587156 Report a problem
    8/4/2011Price change$185,000-21.3%$62/sqft
    Source: RE/MAX REALTY GROUP #587156 Report a problem
    8/2/2011Price change$235,000+27%$78/sqft
    Source: RE/MAX REALTY GROUP #587156 Report a problem
    8/1/2011Price change$185,000-26%$62/sqft
    Source: RE/MAX REALTY GROUP #587156 Report a problem
    6/16/2011Price change$250,000-9.1%$83/sqft
    Source: RE/MAX REALTY GROUP #587156 Report a problem
    5/11/2011Listed for sale$275,000$92/sqft
    Source: RE/MAX Realty Group #587156 Report a problem

    Public tax history

    YearProperty taxesTax assessment
    2025$1,012 -25.8%$231,300 +613.9%
    2024$1,364 +60.4%$32,400
    2023$850 +1.1%$32,400
    2022$841 -6.7%$32,400
    2021$901 +6.9%$32,400
    2020$843 $32,400
    2019$843 +0.7%$32,400
    2018$837 -33%$32,400
    2017$1,249 +12.3%$32,400
    2016$1,112 -0.7%$32,400 +2.4%
    2015$1,120 +1.5%$31,650
    2014$1,104 -1.1%$31,650
    2013$1,115 +3.9%$31,650
    2012$1,073 +65.1%$31,650
    2011$650 $31,650
    2010$650 +0.3%$31,650
    2009$648 $31,650
    2008-- --
    2007-- --
    2006-- --
    2005-- --
    2004-- --
    2003-- --
    2002-- --
    2001-- --
    Find assessor info on the county website

    Neighborhood: 19966

    Nearby schools

    GreatSchools rating
    Schools provided by the listing agent
    • Elementary: East Millsboro
    • Middle: Millsboro
    • High: Indian River
    • District: Indian River

    Source: Bright MLS. This data may not be complete. We recommend contacting the local school district to confirm school assignments for this home.

    Get pre-qualified for a loan
    At Zillow Home Loans, we can pre-qualify you in as little as 5 minutes with no impact to your credit score.

    An equal housing lender. NMLS #10287.

    Sell for more on Zillow
    Get a Zillow Showcase℠ listing at no additional cost and you could sell for .
    $474,400
    2% more
    +$9,488
    With Zillow Showcase(estimated)
    $483,888