One or more photo(s) has been virtually staged. Welcome to this stunning 3-bedroom, 2-bathroom home that has undergone a captivating transformation, seamlessly blending modern elegance with comfort. Located in the heart of West Bradenton, Pine Lakes Subdivision offers a tranquil setting in a well-established Florida neighborhood. The recent upgrades, including new interior and exterior paint, as well as fresh flooring throughout, make this home a testament to quality and style. Enjoy the added benefit of NO HOA or CDD fees, providing both comfort and freedom. Upon entry, the spacious layout and thoughtfully designed split floor plan immediately draw you in, creating a harmonious flow throughout the home. The kitchen, the heart of this residence, is a haven for aspiring chefs with tasteful updates, boasting gleaming stainless steel appliances. The generously sized dining and family rooms seamlessly blend together, providing the perfect setting for relaxation and family gatherings. Retreat to your primary bedroom, complete with a well-appointed bathroom. The secondary bedrooms are equally spacious, bathed in natural light, and conveniently located near the updated bathroom. The family room serves as an entertainer's haven, featuring custom cabinets and shelving, wine refrigerator, and a sliding glass door that opens up to the screened porch, extending your living space to the fully fenced-in backyard. This outdoor oasis ensures privacy and provides plenty of room to enjoy the Florida sunshine. Centrally located between Downtown Bradenton and the vibrant art district, this home is just minutes away from Anna Maria Island, offering easy access to dining, shopping, and a plethora of activities. Embrace the convenience of a prime location while reveling in the serenity this home has to offer. Schedule your showing today and make this residence your own slice of Florida paradise!
Sold for $455,000
$455,000
2315 35th St W, Bradenton, FL 34205
3beds
1,758sqft
Single Family Residence
Built in 1979
9,365 Square Feet Lot
$455,200 Zestimate®
$259/sqft
$2,767 Estimated rent
Home value
$455,200
$432,000 - $478,000
$2,767/mo
Zestimate® history
Owner options
List your home for rent
$2,767/mo
Rent Zestimate®
Find your next renter with Zillow Rental Manager. Plus, with online applications, you can quickly screen prospective tenants – for free.
$2,767/mo
Rent Zestimate®
Refinance and save
$3,063/mo
Est. payment
Refinancing to a lower rate could help reduce your monthly payments and save thousands over the life of the loan.
$3,063/mo
Est. payment
Explore your selling options
Work with a Zillow partner agent
Leverage their expertise and Zillow's premium Showcase listings to get your home seen by more buyers.
Get startedList with your own agent
Get your home in front of millions of buyers by listing it on Zillow.
Learn how to do itSell it yourself
Take full control of how buyers see your home on Zillow by listing For Sale by Owner (FSBO).
List your homeWhat's special
Vibrant art districtScreened porchNew interiorFamily roomsSliding glass doorFresh flooring throughoutSpacious layout
Zillow last checked:
Listing updated:
Listed by:
Tiia Cartwright 813-333-6698,
CARTWRIGHT REALTY 813-333-6698
Bought with:
Shelda Joseph
LA ROSA REALTY SUCCESS LLC
Source: Stellar MLS,MLS#: T3494361 Originating MLS: Tampa
Originating MLS: Tampa
Facts & features
Interior
Bedrooms & bathrooms
- Bedrooms: 3
- Bathrooms: 2
- Full bathrooms: 2
Rooms
- Room types: Family Room
Primary bedroom
- Features: Walk-In Closet(s)
- Level: First
- Dimensions: 14x15
Bedroom 2
- Features: Built-in Closet
- Level: First
- Dimensions: 11x12
Bedroom 3
- Features: Built-in Closet
- Level: First
- Dimensions: 11x12
Dining room
- Level: First
- Dimensions: 8x8
Family room
- Level: First
- Dimensions: 11x17
Kitchen
- Level: First
- Dimensions: 11x12
Living room
- Level: First
- Dimensions: 9x19
Heating
- Central
Cooling
- Central Air
Appliances
- Included: Dishwasher, Disposal, Microwave, Range, Refrigerator
- Laundry: In Garage
Features
- Ceiling Fan(s), Eating Space In Kitchen, Kitchen/Family Room Combo, Open Floorplan, Primary Bedroom Main Floor
- Flooring: Luxury Vinyl
- Doors: Sliding Doors
- Has fireplace: No
Interior area
- Total structure area: 2,458
- Total interior livable area: 1,758 sqft
Property
Parking
- Total spaces: 2
- Parking features: Driveway
- Attached garage spaces: 2
- Has uncovered spaces: Yes
Features
- Levels: One
- Stories: 1
- Patio & porch: Rear Porch, Screened
- Exterior features: Lighting, Sidewalk
- Fencing: Fenced,Wood
- Has view: Yes
- View description: Trees/Woods
Lot
- Size: 9,365 Square Feet
- Features: City Lot, Sidewalk
- Residential vegetation: Trees/Landscaped
Details
- Parcel number: 4062713559
- Zoning: R1B
- Special conditions: None
Construction
Type & style
- Home type: SingleFamily
- Property subtype: Single Family Residence
Materials
- Stucco
- Foundation: Block
- Roof: Shingle
Condition
- New construction: No
- Year built: 1979
Utilities & green energy
- Sewer: Public Sewer
- Water: Public
- Utilities for property: BB/HS Internet Available, Cable Available, Electricity Available, Phone Available, Water Available
Community & HOA
Community
- Pet fee: $0 monthly
- Subdivision: PINE LAKES
HOA
- Has HOA: No
Location
- Region: Bradenton
Financial & listing details
- Price per square foot: $259/sqft
- Tax assessed value: $351,563
- Annual tax amount: $5,048
- Date on market: 1/9/2024
- Cumulative days on market: 2 days
- Listing terms: Cash
- Ownership: Fee Simple
- Total actual rent: 0
- Electric utility on property: Yes
- Road surface type: Paved, Asphalt
Price history
| Date | Event | Price |
|---|---|---|
| 2/26/2024 | Sold | $455,000-2.2%$259/sqft |
Source:  Stellar MLS #T3494361 Report a problem Stellar MLS #T3494361 Report a problem | ||
| 1/12/2024 | Pending sale | $465,000$265/sqft |
Source: Stellar MLS #T3494361 Report a problem | ||
| 1/9/2024 | Listed for sale | $465,000+96.2%$265/sqft |
Source: Stellar MLS #T3494361 Report a problem | ||
| 6/16/2023 | Sold | $237,000+92.7%$135/sqft |
Source: Public Record Report a problem | ||
| 5/24/2023 | Listing removed | -- |
Source: Zillow Rentals Report a problem | ||
| 5/18/2023 | Listed for rent | $2,519+57.5%$1/sqft |
Source: Zillow Rentals Report a problem | ||
| 9/19/2018 | Listing removed | $1,599$1/sqft |
Source: Invitation Homes Report a problem | ||
| 9/11/2018 | Price change | $1,599-1.6%$1/sqft |
Source: Invitation Homes Report a problem | ||
| 9/5/2018 | Listed for rent | $1,625$1/sqft |
Source: Invitation Homes Report a problem | ||
| 8/6/2018 | Listing removed | $1,625$1/sqft |
Source: Invitation Homes Report a problem | ||
| 7/27/2018 | Listed for rent | $1,625-5.8%$1/sqft |
Source: Invitation Homes Report a problem | ||
| 6/17/2018 | Listing removed | $1,725$1/sqft |
Source: Invitation Homes Report a problem | ||
| 6/15/2018 | Listed for rent | $1,725+9.5%$1/sqft |
Source: Invitation Homes Report a problem | ||
| 8/16/2017 | Listing removed | $1,575$1/sqft |
Source: Waypoint Homes Report a problem | ||
| 8/14/2017 | Price change | $1,575-1.5%$1/sqft |
Source: Waypoint Homes Report a problem | ||
| 7/31/2017 | Price change | $1,599-3%$1/sqft |
Source: Waypoint Homes Report a problem | ||
| 6/27/2017 | Price change | $1,649-2.9%$1/sqft |
Source: Waypoint Homes Report a problem | ||
| 5/29/2017 | Listed for rent | $1,699$1/sqft |
Source: Waypoint Homes Report a problem | ||
| 7/23/2013 | Sold | $123,000+18.3%$70/sqft |
Source: Public Record Report a problem | ||
| 7/28/1995 | Sold | $104,000+5.4%$59/sqft |
Source: Public Record Report a problem | ||
| 4/1/1994 | Sold | $98,700$56/sqft |
Source: Public Record Report a problem | ||
Public tax history
| Year | Property taxes | Tax assessment |
|---|---|---|
| 2025 | $6,472 +0.6% | $351,563 +0.9% |
| 2024 | $6,434 +15.4% | $348,324 +28.5% |
| 2023 | $5,576 +10.4% | $271,156 +10% |
| 2022 | $5,049 +14.7% | $246,505 +10% |
| 2021 | $4,403 +5.8% | $224,095 +6.4% |
| 2020 | $4,163 +1.4% | $210,566 +2.3% |
| 2019 | $4,104 | $205,774 +8.5% |
| 2018 | $4,104 +7.4% | $189,601 +5% |
| 2017 | $3,822 +49.7% | $180,635 +9.9% |
| 2016 | $2,552 | $164,407 +19.3% |
| 2015 | $2,552 | $137,828 +9.3% |
| 2014 | $2,552 +70.5% | $126,148 +10.7% |
| 2013 | $1,497 +149630% | $113,954 +1.7% |
| 2012 | $1 | $112,049 -7.7% |
| 2011 | $1 | $121,368 +1.5% |
| 2010 | -- | $119,574 +2.7% |
| 2009 | $1,471 -17.2% | $116,430 +0.1% |
| 2008 | $1,776 +7.2% | $116,314 +3% |
| 2007 | $1,657 -5.6% | $112,926 +2.5% |
| 2006 | $1,755 +1.3% | $110,172 +3% |
| 2005 | $1,733 +2.7% | $106,963 +3% |
| 2004 | $1,687 +3.2% | $103,848 +1.9% |
| 2003 | $1,635 +2.8% | $101,912 +2.4% |
| 2002 | $1,591 +5.1% | $99,523 +1.6% |
| 2001 | $1,513 +2.3% | $97,956 +3% |
| 2000 | $1,479 | $95,103 |
Find assessor info on the county website
Neighborhood: 34205
Nearby homes
- $557,8005 bd3 ba2.2k sqft2309 35th St W, Bradenton, FL 34205Off Market
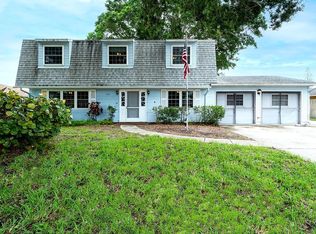
- $520,1003 bd2 ba1.6k sqft2319 35th St W, Bradenton, FL 34205Off Market
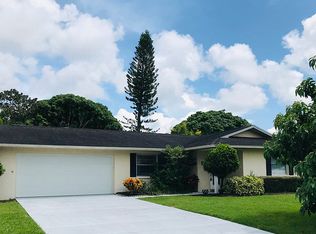
- $463,4003 bd2 ba1.5k sqft2316 34th St W, Bradenton, FL 34205Off Market

- $359,9003 bd2 ba1.4k sqft2312 34th St W, Bradenton, FL 34205Off Market

- $435,9003 bd2 ba1.6k sqft2314 35th St W, Bradenton, FL 34205Off Market
- $374,0003 bd2 ba1.6k sqft2320 34th St W, Bradenton, FL 34205Off Market
- $418,6003 bd2 ba1.5k sqft2308 34th St W, Bradenton, FL 34205Off Market
- $358,2003 bd2 ba1.5k sqft2310 35th St W, Bradenton, FL 34205Off Market
Nearby schools
GreatSchools rating
- 4/10Jessie P. Miller Elementary SchoolGrades: PK-5Distance: 1.2 mi
- 2/10W. D. Sugg Middle SchoolGrades: 6-8Distance: 1.5 mi
- 2/10Bayshore High SchoolGrades: 8-12Distance: 2.4 mi
Schools provided by the listing agent
- Elementary: Miller Elementary
- Middle: W.D. Sugg Middle
- High: Bayshore High
Source: Stellar MLS. This data may not be complete. We recommend contacting the local school district to confirm school assignments for this home.
Get a cash offer in 3 minutes
Find out how much your home could sell for in as little as 3 minutes with a no-obligation cash offer.
Estimated market value
$455,200
Get a cash offer in 3 minutes
Find out how much your home could sell for in as little as 3 minutes with a no-obligation cash offer.
Estimated market value
$455,200
- Florida
- Manatee County
- Bradenton
- 34205
- 2315 35th St W
Nearby cities
Nearby neighborhoods
Nearby zip codes
Other Bradenton Topics
