
Thoughtfully updated and beautifully refreshed, this charming ranch home is move-in ready! Featuring 2 bedrooms, 1 full bath, and a 2-car garage, this home offers comfortable living with plenty of recent improvements. Enjoy the convenience of new appliances, an updated bathroom vanity and mirror, fresh paint, and a welcoming deck perfect for relaxing or entertaining. Ideally located close to shopping, dining, schools, parks, and all the amenities the city has to offer. A great combination of updates, convenience, and value!
Pending
$115,000
2315 4th St, Moline, IL 61265
2beds
684sqft
Single Family Residence
Built in 1920
7,405 Square Feet Lot
$113,100 Zestimate®
$168/sqft
$-- HOA
What's special
Fresh paintNew appliances
- 31 days
- 666
- 52
Likely to sell faster than
Zillow last checked:
Listing updated:
Listed by:
Amanda Hodge 309-948-3189,
Currents and Keys Realty
Source: MRED as distributed by MLS GRID,MLS#: 12679782
Facts & features
Interior
Bedrooms & bathrooms
- Bedrooms: 2
- Bathrooms: 1
- Full bathrooms: 1
Rooms
- Room types: No additional rooms
Primary bedroom
- Level: Main
- Area: 110 Square Feet
- Dimensions: 11X10
Bedroom 2
- Level: Main
- Area: 77 Square Feet
- Dimensions: 11X7
Kitchen
- Features: Kitchen (Eating Area-Table Space)
- Level: Main
- Area: 112 Square Feet
- Dimensions: 14X8
Living room
- Level: Main
- Area: 192 Square Feet
- Dimensions: 16X12
Heating
- Natural Gas
Cooling
- Central Air
Appliances
- Included: Range, Refrigerator, Washer, Dryer
- Laundry: Gas Dryer Hookup
Features
- Basement: Unfinished,Full
Interior area
- Total structure area: 1,368
- Total interior livable area: 684 sqft
Property
Parking
- Total spaces: 2
- Parking features: Concrete, Garage Door Opener, Detached, Garage
- Garage spaces: 2
- Has uncovered spaces: Yes
Accessibility
- Accessibility features: No Disability Access
Features
- Stories: 1
- Patio & porch: Deck
Lot
- Size: 7,405 Square Feet
- Features: Level
Details
- Parcel number: 1706432007
- Special conditions: Home Warranty
Construction
Type & style
- Home type: SingleFamily
- Architectural style: Ranch
- Property subtype: Single Family Residence
Materials
- Vinyl Siding
- Foundation: Block
- Roof: Asphalt
Condition
- New construction: No
- Year built: 1920
Details
- Warranty included: Yes
Utilities & green energy
- Sewer: Public Sewer
- Water: Public
Community & HOA
HOA
- Services included: None
Location
- Region: Moline
Financial & listing details
- Price per square foot: $168/sqft
- Tax assessed value: $114,828
- Annual tax amount: $2,816
- Date on market: 8/28/2026
Estimated market value
$113,100
$107,000 - $119,000
$1,087/mo
Price history
| Date | Event | Price |
|---|---|---|
| 9/23/2026 | Pending sale | $115,000$168/sqft |
Source:  MRED as distributed by MLS GRID #12679782 Report a problem MRED as distributed by MLS GRID #12679782 Report a problem | ||
| 9/8/2026 | Contingent | $115,000$168/sqft |
Source: MRED as distributed by MLS GRID #12679782 Report a problem | ||
| 8/28/2026 | Listed for sale | $115,000+57.5%$168/sqft |
Source: MRED as distributed by MLS GRID #12679782 Report a problem | ||
| 7/13/2026 | Sold | $73,000+7.4%$107/sqft |
Source: Public Record Report a problem | ||
| 8/10/2018 | Listing removed | $850$1/sqft |
Source: MillTown Realty LLC Report a problem | ||
| 8/3/2018 | Listed for rent | $850$1/sqft |
Source: MillTown Realty LLC Report a problem | ||
| 8/24/2006 | Sold | $68,000$99/sqft |
Source: Public Record Report a problem | ||
Public tax history
| Year | Property taxes | Tax assessment |
|---|---|---|
| 2025 | $2,817 +6% | $38,276 +6% |
| 2024 | $2,656 +3.4% | $36,109 +4.6% |
| 2023 | $2,569 +33.2% | $34,521 +27% |
| 2022 | $1,928 -21.8% | $27,190 +4.7% |
| 2021 | $2,466 -0.5% | $25,969 +0.6% |
| 2020 | $2,478 +1.7% | $25,814 +2.4% |
| 2019 | $2,436 +4.1% | $25,209 +2.9% |
| 2018 | $2,339 +2.3% | $24,488 +2.1% |
| 2017 | $2,287 +1.2% | $23,984 +1.7% |
| 2016 | $2,260 +38% | $23,583 +2.1% |
| 2015 | $1,638 +301.3% | $23,098 +0.2% |
| 2014 | $408 | $23,048 |
| 2013 | $408 | $23,048 -1% |
| 2012 | -- | $23,292 -2.5% |
| 2011 | -- | $23,889 -0.2% |
| 2010 | -- | $23,933 +1% |
| 2008 | -- | $23,696 +3% |
| 2006 | -- | $23,006 +7.7% |
| 2005 | $1,424 +7.7% | $21,363 +5% |
| 2004 | $1,322 -7.8% | $20,345 +1.5% |
| 2003 | $1,433 +0.3% | $20,044 |
| 2002 | $1,428 +7.5% | $20,044 +7% |
| 2001 | $1,328 +6.6% | $18,733 +4% |
| 2000 | $1,246 | $18,013 |
Find assessor info on the county website
Monthly payment
Est. payment
Payment breakdown
Explore the cost of this home by adjusting the details. Changes won't be saved.Climate risks
Neighborhood: Karsten's Park/City Line
Nearby schools
Schools provided by the listing agent
- District: 40
Source: MRED as distributed by MLS GRID. This data may not be complete. We recommend contacting the local school district to confirm school assignments for this home.
Similar homes
- $110,0003 bd2 ba994 sqft2320 18th St #A, Moline, IL 61265Active
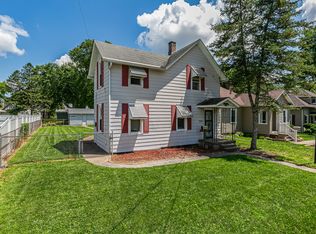 MLS ID #12697223, Amanda Francis, NextHome QC Realty. MRED as distributed by MLS GRID
 - $110,0002 bd1 ba560 sqft2359 E High St, Davenport, IA 52803New
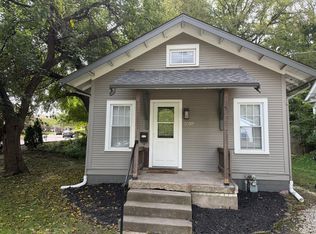 MLS ID #12760601, Cris Ryder, EXIT Realty Fireside. MRED as distributed by MLS GRID
 - $125,0003 bd1 ba924 sqft2421 34th St, Moline, IL 61265Active
 MLS ID #12749559, Jeff Keller, Currents and Keys Realty. MRED as distributed by MLS GRID
 - $119,9002 bd1 ba960 sqft2010 46th St, Rock Island, IL 61201Active
 MLS ID #12739791, Scott Ryder, EXIT Realty Fireside. MRED as distributed by MLS GRID
