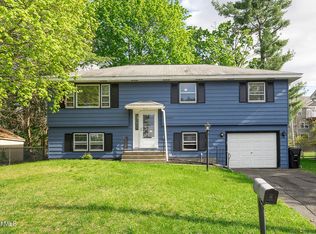
Welcome to this move-in-ready 3-bedroom, 2 full bath raised ranch offering the space and convenience today's buyers are looking for. Freshly painted with new carpeting throughout and filled with natural light, this home is ready for you to unpack and enjoy. The walkout lower level provides flexible living space with direct access to the spacious, fully fenced backyard, perfect for entertaining, playtime, gardening, or simply relaxing outdoors. With washer and dryer hookups on both levels, everyday living is made even more convenient. Built just 20 years ago, this home offers the benefits of newer construction and a 1-car attached garage. Conveniently located near parks, schools, the library, shopping, restaurants, and major highways, you'll be approximately 10 minutes from Downtown Albany and 30 minutes from Saratoga. Whether you're purchasing your first home, downsizing, or looking for additional space, this home offers comfort, functionality, and a location that makes daily life easy.
Active
$324,900
2315 5th Avenue, Watervliet, NY 12189
3beds
876sqft
Single Family Residence, Residential
Built in 2006
5,227 Square Feet Lot
$323,000 Zestimate®
$371/sqft
$-- HOA
What's special
Spacious fully fenced backyardFilled with natural lightWalkout lower levelFreshly paintedNew carpeting throughout
- 46 days |
- 1,130 |
- 54 |
Likely to sell faster than
Zillow last checked:
Listing updated:
Listed by:
Hunt ERA 518-414-5830,
Kadijah Johnson 518-256-8292
Source: Global MLS,MLS#: 202619064
Facts & features
Interior
Bedrooms & bathrooms
- Bedrooms: 3
- Bathrooms: 2
- Full bathrooms: 2
Bedroom
- Level: Basement
Bedroom
- Level: First
Bedroom
- Level: First
Full bathroom
- Level: Basement
Full bathroom
- Level: First
Basement
- Level: Basement
Kitchen
- Level: First
Living room
- Level: First
Heating
- Forced Air, Natural Gas
Cooling
- Window Unit(s)
Appliances
- Included: Dishwasher, Dryer, Electric Oven, Microwave, Refrigerator, Washer/Dryer
- Laundry: In Basement, Upper Level
Features
- Eat-in Kitchen
- Flooring: Tile, Vinyl, Carpet, Hardwood
- Basement: Finished,Walk-Out Access
Interior area
- Total structure area: 876
- Total interior livable area: 876 sqft
- Finished area above ground: 876
- Finished area below ground: 564
Video & virtual tour
Property
Parking
- Total spaces: 3
- Parking features: Paved, Driveway
- Garage spaces: 1
- Has uncovered spaces: Yes
Features
- Exterior features: None
- Fencing: Back Yard,Fenced
Lot
- Size: 5,227 Square Feet
- Features: Cleared
Details
- Parcel number: 011800 32.5031.12
- Zoning description: Single Residence
- Special conditions: Standard
Construction
Type & style
- Home type: SingleFamily
- Architectural style: Raised Ranch
- Property subtype: Single Family Residence, Residential
Materials
- Vinyl Siding
- Foundation: Slab
- Roof: Asphalt
Condition
- Updated/Remodeled
- New construction: No
- Year built: 2006
Utilities & green energy
- Electric: 150 Amp Service
- Sewer: Public Sewer
- Water: Public
Community & HOA
Community
- Security: Smoke Detector(s), Carbon Monoxide Detector(s)
HOA
- Has HOA: No
Location
- Region: Watervliet
Financial & listing details
- Price per square foot: $371/sqft
- Tax assessed value: $241,244
- Annual tax amount: $5,321
- Date on market: 6/8/2026
Estimated market value
$323,000
$307,000 - $339,000
$2,237/mo
Price history
| Date | Event | Price |
|---|---|---|
| 6/8/2026 | Listed for sale | $324,900+96.9%$371/sqft |
Source:  Global MLS #202619064 Report a problem Global MLS #202619064 Report a problem | ||
| 8/29/2008 | Sold | $165,000-8.3%$188/sqft |
Source: Global MLS #28110618 Report a problem | ||
| 6/21/2008 | Listed for sale | $179,900-20.6%$205/sqft |
Source: Prudential Real Estate #28110618 Report a problem | ||
| 5/20/2008 | Sold | $226,500+1.3%$259/sqft |
Source: Public Record Report a problem | ||
| 11/29/2006 | Sold | $223,500$255/sqft |
Source: Public Record Report a problem | ||
Public tax history
| Year | Property taxes | Tax assessment |
|---|---|---|
| 2025 | -- | $141,900 |
| 2024 | -- | $141,900 |
| 2023 | -- | $141,900 |
| 2022 | -- | $141,900 |
| 2021 | -- | $141,900 |
| 2020 | -- | $141,900 |
| 2019 | -- | $141,900 |
| 2018 | -- | $141,900 |
| 2017 | $3,658 | $141,900 |
| 2016 | -- | $141,900 +4.6% |
| 2015 | -- | $135,700 |
| 2014 | -- | $135,700 |
| 2013 | -- | $135,700 -6% |
| 2012 | -- | $144,400 -4.7% |
| 2011 | -- | $151,600 |
| 2010 | -- | $151,600 |
| 2009 | -- | $151,600 |
| 2008 | -- | $151,600 |
| 2007 | -- | $151,600 +152.7% |
| 2006 | -- | $60,000 |
Find assessor info on the county website
Monthly payment
Climate risks
Neighborhood: 12189
Nearby schools
GreatSchools rating
- 4/10Watervliet Elementary SchoolGrades: PK-5Distance: 0.4 mi
- 4/10Watervliet Junior Senior High SchoolGrades: 6-12Distance: 0.6 mi
- $346,5003 bd2 ba1.6k sqft2313 5th Ave, Watervliet, NY 12189Off Market
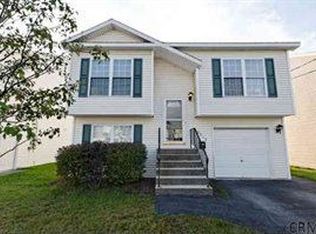
- $358,8003 bd1 ba1.7k sqft2317 5th Ave, Watervliet, NY 12189Off Market
- $334,6004 bd2 ba1.6k sqft2311 5th Ave, Watervliet, NY 12189Off Market
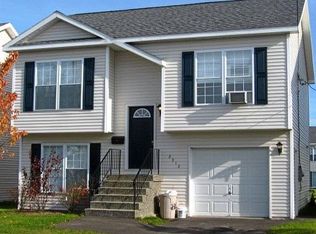
- $300,0003 bd2 ba1.4k sqft2319 5th Ave, Watervliet, NY 12189Sold

- $373,9003 bd2 ba1.7k sqft2314 6th Ave, Watervliet, NY 12189Off Market
- $--3 bd1 ba1.1k sqft1501-1505 5th Ave, Watervliet, NY 12189Off Market
- $--3 bd1 ba-- sqft1418-1422 5th Ave #1, Watervliet, NY 12189Off Market
- $--4 bd1 ba1.1k sqft20A 5th Ave #20A, Watervliet, NY 12189Off Market
A local agent can set up tours, give advice and negotiate with sellers.
Similar homes
- $325,0003 bd2 ba1.1k sqft24 Wanda Court, East Greenbush, NY 12180Active
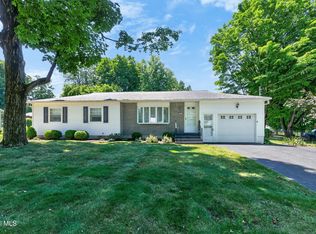 MLS ID #202622364, Cindy Taylor, Listing by: Howard Hanna Capital Inc. Global MLS
 - $299,5003 bd1 ba1.1k sqft1254 Spring Avenue, Wynantskill, NY 12198Active
 MLS ID #202622362, Jeff Raia, Listing by: Venture Fox Realty Group LLC. Global MLS
 - $325,0003 bd2 ba1.2k sqft90 Clamsteam Road, Halfmoon, NY 12065Active
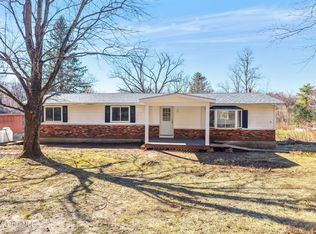 MLS ID #202615550, Joseph P Cardinale, Listing by: Howard Hanna Capital Inc. Global MLS
 - $325,0003 bd2 ba1k sqft22 Hialeah Drive, Troy, NY 12182Active
 MLS ID #202617265, Charles T Nightingale, Listing by: Coldwell Banker Prime Properties. Global MLS
 - $234,0002 bd1 ba832 sqft1862 8th Avenue, Watervliet, NY 12189ActiveMLS ID #202616639, Karyn E Long, Listing by: Coldwell Banker Prime Properties. Global MLS
- $350,0003 bd2 ba1k sqft464 Grooms Road, Clifton Park, NY 12065ActiveMLS ID #202619513, Robin DeFalco, Listing by: Miranda Real Estate Group Inc. Global MLS
- $315,0003 bd1 ba1.1k sqft29 McNutt Avenue, Albany, NY 12205ActiveMLS ID #202622312, Tara Schubnel, Listing by: eXp Realty. Global MLS
- $349,9004 bd2 ba1k sqft23 McDonald Drive, Cohoes, NY 12047ActiveMLS ID #202621471, Jennifer Gao-Bosley, Listing by: J & A Capital Realty. Global MLS
- $219,9002 bd2 ba1.1k sqft215 6th Avenue, Watervliet, NY 12189ActiveMLS ID #202620383, Christopher McCabe, Listing by: Venture Fox Realty Group LLC. Global MLS
- $239,9002 bd2 ba1.2k sqft1522 7th Avenue, Watervliet, NY 12189ActiveMLS ID #202619397, Josie Reo, Listing by: MLS 4 Less Realty. Global MLS
- $314,9003 bd3 ba1.2k sqft21 Western Avenue, Albany, NY 12203ActiveMLS ID #202621506, Sherrill H Farry, Listing by: Berkshire Hathaway Home Services Blake. Global MLS
- $319,0002 bd2 ba1.3k sqft32 Park Avenue, Latham, NY 12110ActiveMLS ID #202620883, Dun Zhuo Zheng, Listing by: Brokers Network. Global MLS
- $289,9003 bd2 ba1.2k sqft51 Benson Street, Albany, NY 12206ActiveMLS ID #202622005, Marisa Moffatt, Listing by: Empire Real Estate Firm LLC. Global MLS
- $353,7504 bd2 ba1.2k sqft2303-2305 15th Street, Troy, NY 12180ActiveMLS ID #202423389, Charles Curto, Listing by: Howard Hanna Capital Inc. Global MLS
- $394,5004 bd2 ba1.1k sqft28 Tamarack Lane, East Greenbush, NY 12061ActiveMLS ID #202622368, Joan Rapp, Listing by: Coldwell Banker Prime Properties. Global MLS
- $199,9003 bd1 ba1.1k sqft415 4th Street, Troy, NY 12180ActiveMLS ID #202618691, Kristen Riley, Listing by: Field Realty. Global MLS
- $369,9003 bd2 ba942 sqft9 Dover Drive, Latham, NY 12110ActiveMLS ID #202621155, Josie Reo, Listing by: MLS 4 Less Realty. Global MLS
- $275,0003 bd2 ba1.1k sqft81 Adams Avenue, Cohoes, NY 12047ActiveMLS ID #202620715, Daniel Shepard, Listing by: All in 1 Realty LLC. Global MLS
- $299,0003 bd1 ba1.1k sqft6 Tennessee Avenue, Albany, NY 12205ActiveMLS ID #202617803, Arpi Balgin, Listing by: Serenity Real Estate Team. Global MLS
- $365,0003 bd2 ba1.2k sqft700 Deforest Avenue, Rotterdam, NY 12303ActiveMLS ID #202622303, Alec Wright, Listing by: Inglenook Realty Inc. Global MLS
